
Greenrich Highlands Tukkuguda, Hyderabad
📍 See on Map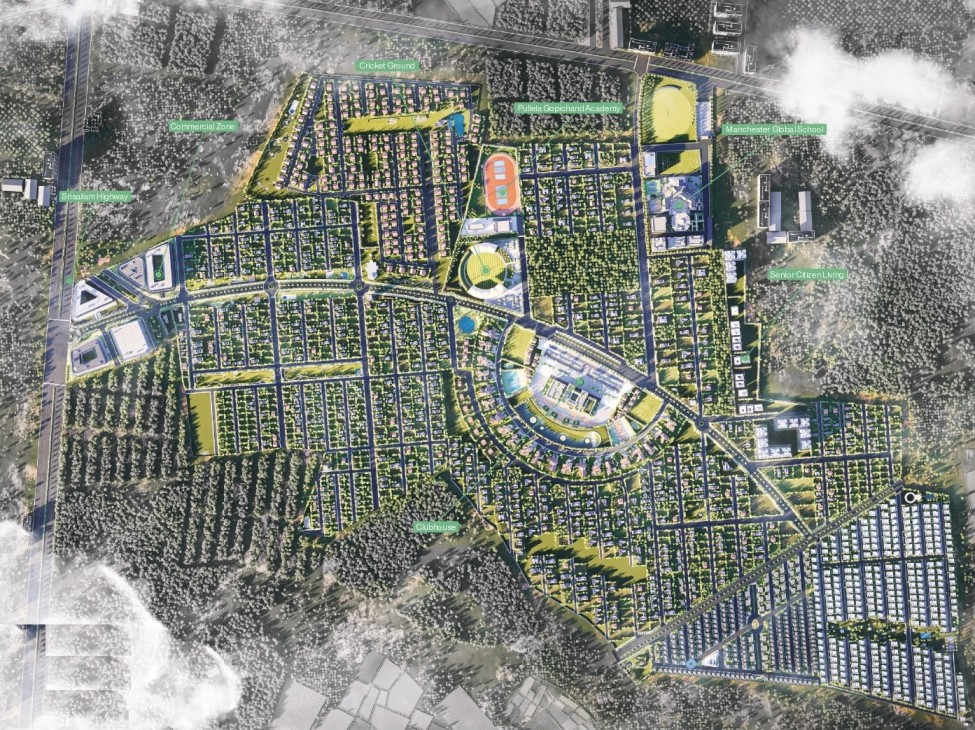
- Project type
- Plots
- Total units
- 1000+
- Land area
- 500 acres
- Project status
- Ready to Move
- Plot size
- 300 - 3000 sq yd
- Possession
- 2019
- RERA
- P02400001065
About Greenrich Highlands
Greenrich Highlands project is spread over a total area of 500 acres on Srisailam Highway at Thummaloor, near ORR exit. The project has a vision to provide greenery and modern living side by side. It offers facilities such as wide internal roads, cycling tracks, and landscaped spaces. The project layout connects open plots, villa clusters, and a large member-only clubhouse to create smaller neighbourhoods within the township. Buyers can build their own home on an open plot or choose a ready-made villa community. Common amenities are provided close to every pocket.
The township development is rolled out in multiple phases and has followed RERA regulations for transparency. The project offers open plots ranging from 300 square yards to 3000 square yards across these phases. It also offers four villa communities to suit different budgets and living preferences.
Beyond housing, the project plan provides an ecosystem like a self-sustained town. It offers commercial, school, sports, and senior housing. The project features a clubhouse spread over 1,50,000 square feet, surrounded by open parkland. A 100-foot-wide main spine road connects the township, supported by internal roads of at least 40 feet for smooth circulation. This makes moving across the project easy while maintaining a sense of openness.
Greenrich Highlands Project Highlights
- Mega clubhouse
- Pullela Gopichand Badminton Academy onsite
- MSK Prasad Cricket Academy onsite
- Dedicated senior-citizen zones
- Wide internal roads
- Central lake
Greenrich Highlands Master Plan
Unit Types & Sizes
| Type | Plot Area (sq yd) | Facing | Floor Plan |
|---|---|---|---|
| Phase 1 | 300 - 1,000 sq.yds. | East & West | |
| Phase 2 | 500 - 3,000 sq.yds. | East & West |
Greenrich Highlands Amenities
- Private cinema
- Squash court
- Salon & spa
- Convention hall
- Restaurant & bar
- Water sports
- Golf driving range
- Yoga / meditation
- Cricket ground
- Indoor sports courts
- Gym
- Outdoor fitness areas
- Guest suites
- Banquet halls
- Dining facilities
- Supermarket
- Mini-theatre
- Hospitality elements
- Multiple parks
- 11 acres of landscaped parkland
- Play areas
- Senior living clusters
- Manchester Global School (IB & CBSE)
Specifications
Roads
- 100 ft. central boulevard with 40 ft. minimum internal roads
- Blacktop roads laid on strong gravel sub-base for durability
- Smooth, wide carriageways designed for easy vehicle movement
- Saucer drains and well-maintained gradients for proper stormwater management
- Dense avenue plantation on both sides of all major roads
Footpaths
- 8 ft. wide pedestrian-friendly footpaths on both sides of the main roads
- Avenue plantations and landscaped walkways for pleasant walking experience
- Rainwater harvesting pits integrated into footpath zones
- Heavy-duty curb stones for safety and durability
Central Median
- Central medians on main boulevards with stone finishing
- Plantation strips with lush greenery in medians
- Streetlights and signage integrated into the medians for safety
Safety
- Gated integrated township with compound walls and security-controlled entry
- Solar-powered fencing at critical zones
- 24/7 manned security with CCTV surveillance at the entrance archway
- Dedicated security office with access control services
Water
- Centralized water distribution network with underground HDPE pipelines
- Sufficient overhead tanks and sumps for uninterrupted water supply
- Rainwater harvesting pits across the township for recharge
- Separate water points provided to each plot for direct connection
Electricity
- Underground cabling network for uninterrupted and safe supply
- High-quality transformers and feeder lines for reliable power
- High-lumen LED streetlights installed along main and internal roads
- Provision of extra cabling loop for each plot to connect easily
Drainage
- Underground sewage lines with RCC/SWG pipes
- Proper manhole chambers connected to each plot for seamless drainage
- RCC hume pipes laid at road crossings
- Sewage treatment and septic systems planned for eco-friendly disposal
Communication
- Underground PVC conduits laid for telephone, internet, and fiber optics
- Inspection chambers for easy maintenance
- Dedicated communication line access provided for each plot
Parks
- 10+ landscaped parks across Phases I & II
- Lush green zones with mounds, carpet lawns, and seasonal plantations
- Walking and jogging tracks for residents
- Children’s play areas, seating spaces, and community activity lawns
- 1.5-acre lake and 11-acre park zone surrounding the clubhouse
How does Greenrich Highlands compare with other top projects?
Your project stays fixed on the left. Use the arrows or swipe to compare it with 3 top Plots projects.
| Feature |
Your project  Greenrich Highlands
Tukkuguda |
 BTR Gardenia by MAK Projects Tukkuguda |
 Celebrity Homes Shamirpet |
 Aparna Western Meadows Mokila |
|---|---|---|---|---|
| Price | Price on request | Price on request | Price on request | Price on request |
| Per sq ft | N/A | N/A | N/A | N/A |
| Configuration | N/A | N/A | 4 BHK | N/A |
| Unit size | N/A | N/A | 3700 - 4680 sq ft | N/A |
| Possession | 2019 | 2023 | 2008 | 2014 |
| Status | Ready to Move | Ready to Move | Ready to Move | Ready to Move |
| Land area | 500 acres | 193 acres | 180 acres | 200 acres |
| Total units | 1000 | 590 | 1000 | 650 |
| Density | 2 units/acre | 3 units/acre | 6 units/acre | 3 units/acre |
Location & Map - Greenrich Highlands
Address: Tukkuguda, Hyderabad
Nearby landmarks (8 places)
- ORR (~10 km; 10 min)
- RGIA (~14.5 km; 17 min)
- Gachibowli / Financial District (~39 km; 24 min)
- Kokapet (~47 km; 35–40 min)
- Multiple schools within ~2–9 km
- Hospitals from ~3.5–9.5 km
- Fab City / Srinagar (~8.2 km)
- Maheshwaram (~4–6 km)
About Greenrich Group
The Greenrich Group is also referred to as Green Rich Estates LLP, which is recognized for its huge and design-driven development projects in Hyderabad. Greenrich Highlands project, which is a flagship project of Greenrich, can be mentioned to be an epitome of masterplanned townships, which have been built with emphasis on green areas and contemporary living facilities.
The township is made up of many residential properties, all constructed phase by phase with the proper RERA compliance. The project has a lot to boast about in terms of high-quality infrastructure and neighborhood planning.
Moreover, the Greenrich developer makes sure to create a partnership with education establishments and sports academies. This helps to ensure that the township is made up of a holistic lifestyle.
Other Plots in Hyderabad
Why you should consider Greenrich Highlands?
Everyone wants in. Do not be left behind!
New launches and developer deals, exclusively for Yellow Square Realty clients.
FAQs about Greenrich Highlands
What is Greenrich Highlands and where is it located?
Greenrich Highlands is a 500-acre township at Thummaloor on Srisailam Highway, near ORR Exit-14, Hyderabad.
Are the phases RERA-registered?
Yes. Phase I holds RERA No. P02400001065 and Phase II has RERA No. P02400006047.
What plot sizes are available?
Plots range from 300 to 3000 sq. yards.
How big is the clubhouse and park?
The clubhouse spans 1.5 lakh sq.ft., surrounded by 11 acres of landscaped parkland.
Does the township include schools and sports academies?
Yes. It hosts Manchester Global School and sports facilities like Pullela Gopichand Badminton Academy and cricket grounds.
What leisure and water features are available?
Swimming pools, water-sports, rain-dance zones, a private cinema, banquet halls, and a lake.