
Ananda The Legacey Manikonda, Hyderabad
📍 See on Map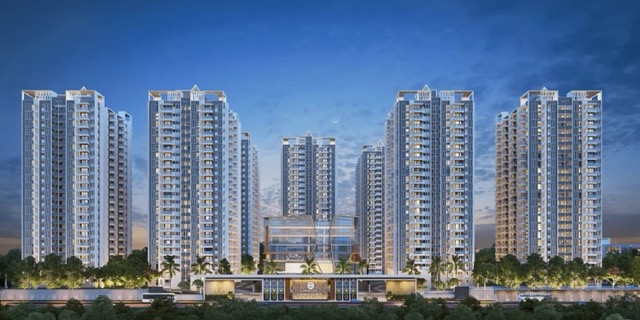
- Configuration
- 2, 2.5, 3 BHK
- Project type
- Apartments
- Total units
- 2214
- Land area
- 18 acres
- Project status
- Under Construction
- Built-up area
- 1295 - 2215 sq ft
- Possession
- 2028
- RERA
- P02400008615
About Ananda The Legacey
Ananda The Legacey is a gated residential community project located at Manikonda (Alkapur) in Hyderabad. The project offers modern towers with wide balconies, open sightlines and low-density planning with large open space and landscaped areas. It also offers facilities such as expansive clubhouse, dedicated areas for children and eco-friendly features. Ananda The Legacey project provides comfortable living and lifestyle features for families and long-term investors.
The project is spread over a total area of approximately 18 acres of land. Twelve G+22 towers hold over 2,000 apartments. The project layout has wide roads, landscaped central courtyards and multiple entry points for movement of vehicles and pedestrians. Phased construction offers unit options from compact family homes to larger three-bedroom apartments. The project design maximizes views and airflow across the towers.
Ananda The Legacey Project Highlights
- Dual clubhouses with fitness centres, lounges, and activity zones
- Multi-level swimming pools for relaxation and recreation
- Indoor and outdoor sports courts for all-age fitness
- Spacious banquet hall for community events and gatherings
- Dedicated play zones designed for children’s fun and safety
- Yoga studios promoting health and mental well-being
- Landscaped walking paths ideal for evening strolls
- Covered parking for residents and guests
- Expansive balconies with open city views
- Large windows filling homes with natural light
Ananda The Legacey Master Plan
Unit Types & Sizes
| Type | Built-up Area (sq ft) | Facing | Floor Plan |
|---|---|---|---|
| 2.5BHK, 3BHK | 1520 (2.5BHK), 2035, 2050, 2105, 2215 (3BHK) | ||
| 3BHK | 1720, 1780, 1825, 1830 | ||
| 3BHK | 1720, 1780, 1825, 1830 | ||
| 2.5BHK, 3BHK | 1520 (2.5BHK), 2035, 2050, 2105, 2215 (3BHK) | ||
| 3BHK | 1720, 1780, 1825, 1830 | ||
| 3BHK | 1720, 1780, 1825, 1830 | ||
| 2BHK, 2.5BHK, 3BHK | 1445 (2BHK), 1520 (2.5BHK), 2035, 2050, 2105, 2215 (3BHK) | ||
| 2BHK, 2.5BHK, 3BHK | 1445 (2BHK), 1520 (2.5BHK), 2035, 2050, 2105, 2215 (3BHK) | ||
| 2BHK, 2.5BHK, 3BHK | 1445 (2BHK), 1520 (2.5BHK), 2035, 2050, 2105, 2215 (3BHK) | ||
| 2BHK, 2.5BHK, 3BHK | 1445 (2BHK), 1520 (2.5BHK), 2050, 2105, 2215 (3BHK) | ||
| 2BHK, 2.5BHK, 3BHK | 1295, 1330, 1495 (2BHK), 1615 (2.5BHK), 1755, 1940, 1955 (3BHK) | ||
| 2BHK, 2.5BHK, 3BHK | 1460 (2BHK), 1605 (2.5BHK) |
Ananda The Legacey Amenities
- Swimming Pool
- Mini Theatre
- Amphitheatre
- Skating Rink
- Party Lawn
- Barbecue
- Lounge
- Restaurant
- Cafeteria
- Sun Deck
- Gymnasium
- Badminton Court
- Cricket Net
- Basketball Court
- Lawn Tennis Court
- Volleyball Court
- Yoga/Meditation Area
- Indoor Games
- Banquet Hall
- Clubhouse
- Reading Lounge
- Waiting Lounge
- Conference Room
- Shopping Centre
- Library
- Spa
- Sauna
- Steam Room
- Salon
- Clinic
- Changing Area
- Children’s Play Area
- Day Care Centre
- Park
- Senior Citizen Sitout
- Flower Garden
- Fountain
- 24x7 Security
- CCTV Camera Security
- Fire Fighting Systems
- Gated Community
- ATM
- Entrance Lobby
- Pergola
Specifications
Foundation structure
- RCC framework designed to be earthquake resistant as per Zone 3 standards
Wall finishes
- Internal walls/ceiling: Surfaces finished with luppam or putty and painted using premium acrylic emulsion
- False ceiling: Provided in all bathrooms
- External walls: Finished with premium weatherproof texture paint
Flooring
- Vitrified tiles in drawing, living, dining, family room, and kitchen
- Laminated wooden flooring in all bedrooms
- Anti-skid ceramic tiles in utility areas and bathrooms
- Ceramic tile dadoing up to false ceiling in bathrooms
- Granite flooring in common areas and lift lobbies
- Italian marble flooring in the grand entrance lobby
Doors and windows
- Main door: Teak wood frame and shutter with melamine polish on both sides
- Brass or SS hardware with night latch and safety chain from brands like Dorset or equivalent
- Internal doors: Hardwood frame with flush shutters finished in enamel paint
- Balcony doors: Anodised sliding folding glazed doors
- Windows: Anodized aluminium openable windows with shutters
Kitchen
- Layout designed for modular kitchen (only electrical and plumbing points provided)
- Hot and cold water mixer provided
- Piped gas connection with gas leakage detector
- Panic button connected to ground floor security
- Provision for Aqua Guard point
- Telephone point provided in kitchen area
Electrical installations
- Concealed copper wiring with FRLS PVC insulated wires of brands like Finolex or equivalent
- Modular switches of premium brands like Legrand or equivalent
- Earth Leakage Circuit Breaker (ELCB) for each flat
- Separate MCBs for light and power circuits in each flat
- Lightning arrester installed for the tower
- Master cut-off switch provided (except refrigerator)
- Power points for air conditioners
- DG set with insulated acoustic enclosure for power backup
- All 3BHK units have 2.5KW backup power
Telephone/data connections
- TV outlets provided in all bedrooms and family room
- Telephone points in master bedroom and drawing room with parallel connection
- Wi-Fi available throughout the township
- Direct-to-home (DTH) provision for television
Sanitary and plumbing
- Premium brand ceramic ware in all bathrooms
- CP fittings from superior brands in bathrooms and kitchen
- GI/CPVC piping of high quality as per IS specifications
- Sanitary and rainwater piping as per IS standards
- All plumbing points pressure tested as per BIS requirements
External hand railing
- MS powder-coated railing for staircase and balconies
Lifts
- High-speed lifts from premium brands like Schindler or equivalent
- Granite or marble cladding on ground floor lift front wall
- Vitrified tile cladding on lift front walls at upper levels
Security system
- 24x7 security monitoring system
Fire safety
- Fire water tanks and pumps at basement and terrace levels
- Pressurised staircases and dedicated firefighting lift
- Fire hydrant system throughout the building
- Automatic sprinkler system in basement, lobby, and apartments
- Intelligent addressable fire detection and alarm system
- Public address system provided
- Portable fire extinguishers available on all floors
Telephone with intercom facility
- EPABX / CENTRAX system provided
- Intercom connectivity from each apartment to security room, clubhouse, servant room, and other apartments
- Facility to receive direct incoming calls and make local, STD, and ISD calls through the EPABX system
Sewage
- All wastewater from kitchen, toilets, and laundry treated in compliance with pollution control norms
Nearby Landmarks - Ananda The Legacey
What is Ananda The Legacey address?
Ananda The Legacey is located at Manikonda, Hyderabad.
- Outer Ring Road (ORR) — ~3 km; ~8–12 mins
- Rajiv Gandhi International Airport (Shamshabad) — ~24 km; ~35–40 mins
- Financial District (Nanakramguda) — ~7–8 km; ~15–20 mins
- HITECH City (Madhapur) — ~7–8 km; ~15–20 mins
- Gachibowli IT Hub — ~8–9 km; ~15–20 mins
- Knowledge City / Kokapet / Business Nodes — ~8–12 km; ~15–25 mins
- Oakridge International School (Gachibowli) — ~5 km; ~12–15 mins
- Delhi Public School (Gachibowli / Kojjaguda) — ~3 km; ~7–10 mins
- Geetanjali Schools (Puppalguda / Manikonda) — ~1–3 km; ~5–10 mins
- Continental Hospitals (Gachibowli / Financial District) — ~8 km; ~14–15 mins
- AIG Hospitals (Gachibowli) — ~10–17 mins (typical drive)
- Sunshine / KIMS-Sunshine (Multi-Speciality) — ~12–18 mins
About Ananda Homes
About Ananda Homes
- Ananda Homes operates as a developer across multiple cities, focusing on modern and sustainable communities with quality finishes and timely execution. The Legacey project offers a large-format gated community with high-rise living, park-like open spaces and lifestyle programming. The project combines aesthetic architecture with practical planning for families, professionals and investors. Ananda Homes also shares project documentation, floor plans and RERA registration details publicly to assist buyers during decision making.
Why you should consider Ananda The Legacey?
Everyone wants in. Do not be left behind!
New launches and developer deals, exclusively for Yellow Square Realty clients.
FAQs about Ananda The Legacey
What configurations does The Legacey offer?
The project features 2, 2.5, and 3 BHK apartments designed for modern living.
What is the saleable area range?
Homes range from about 1,295 to 2,215 sq. ft., offering flexible space options.
Is it RERA registered?
Yes, the project holds a valid RERA registration.
When is possession expected?
Possession is expected by the mid to late 2020s.
Where is The Legacey located?
It’s in Manikonda–Puppalguda, close to Narsingi and the Outer Ring Road.
What’s the price range?
Prices fall in the mid-to-premium segment, varying by apartment size.