
Basics
- Category: For sale
- Type: Luxury Apartments
- Status: Active, New
Description
-
Description:
Rajapushpa Casa Luxura - Project Details
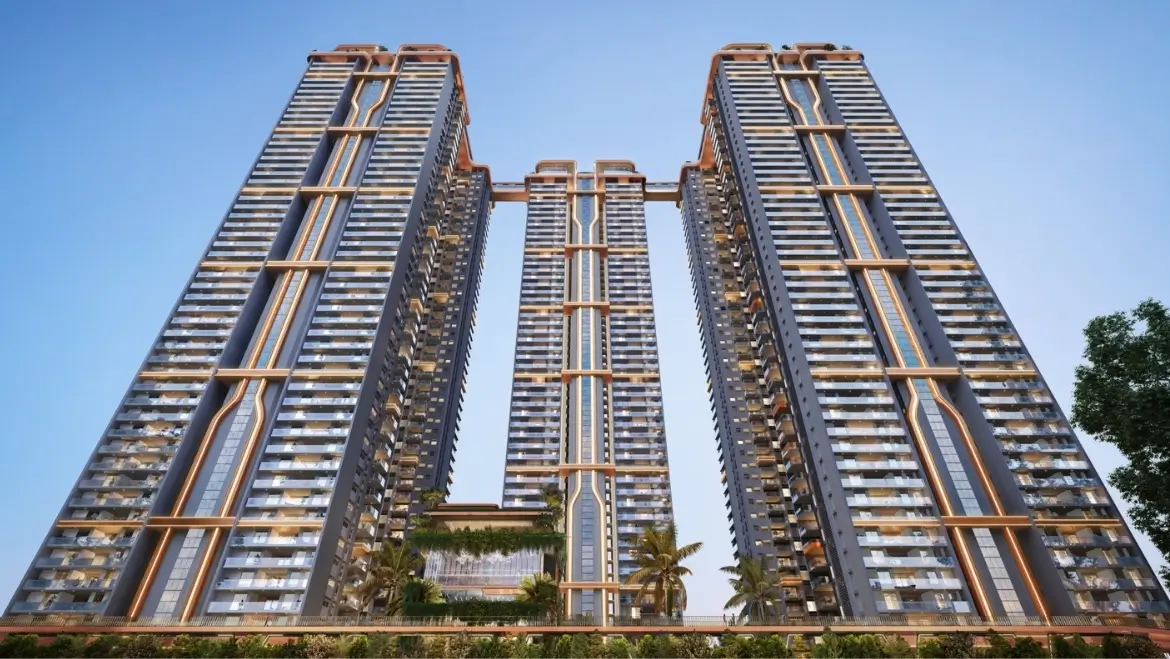
Rajapushpa Casa Luxura is an ultra-luxury 4 BHK apartment community in Neopolis, Hyderabad. The project is developed by Rajapushpa Properties across 7.75 acres with five high-rise residential towers. It offers large-format 4 BHK homes, landscaped open spaces and extensive lifestyle amenities.
Casa Luxura sits in Neopolis near Kokapet and offers access to the Financial District, Kokapet SEZ, Gachibowli and HITEC City. Telangana RERA approved the project on 18 November 2023 under registration number P02400007302. The RERA record lists 17 November 2028 as the proposed completion date.
The project includes around 612 residences with 4 BHK layouts and staff accommodation. Each residence ranges from 5,735 sq. ft. to 7,790 sq. ft. The five towers rise to around 50 floors, creating a high-rise residential development.
Casa Luxura dedicates around 72% of its site to open spaces. The project includes a 60,000 sq. ft. clubhouse, 35,000 sq. ft. of sky amenities and 30,000 sq. ft. of stilt-level recreation areas. Together, these facilities provide around 1.25 lakh sq. ft. of lifestyle and recreation space.
Project Name Rajapushpa Casa Luxura Developer Rajapushpa Properties Pvt Ltd Location Neopolis, Hyderabad Area 7.75 acres Towers 5 towers, up to 50 floors Units 612 apartments Apartment Size 5,735–7,790 sq. ft. Features 4 BHK + Staff apartments, 12 ft floor height, 72% open spaces, 1.25 lakh sq. ft. Clubhouse 60,000 sq. ft. Completion Date 17 November 2028 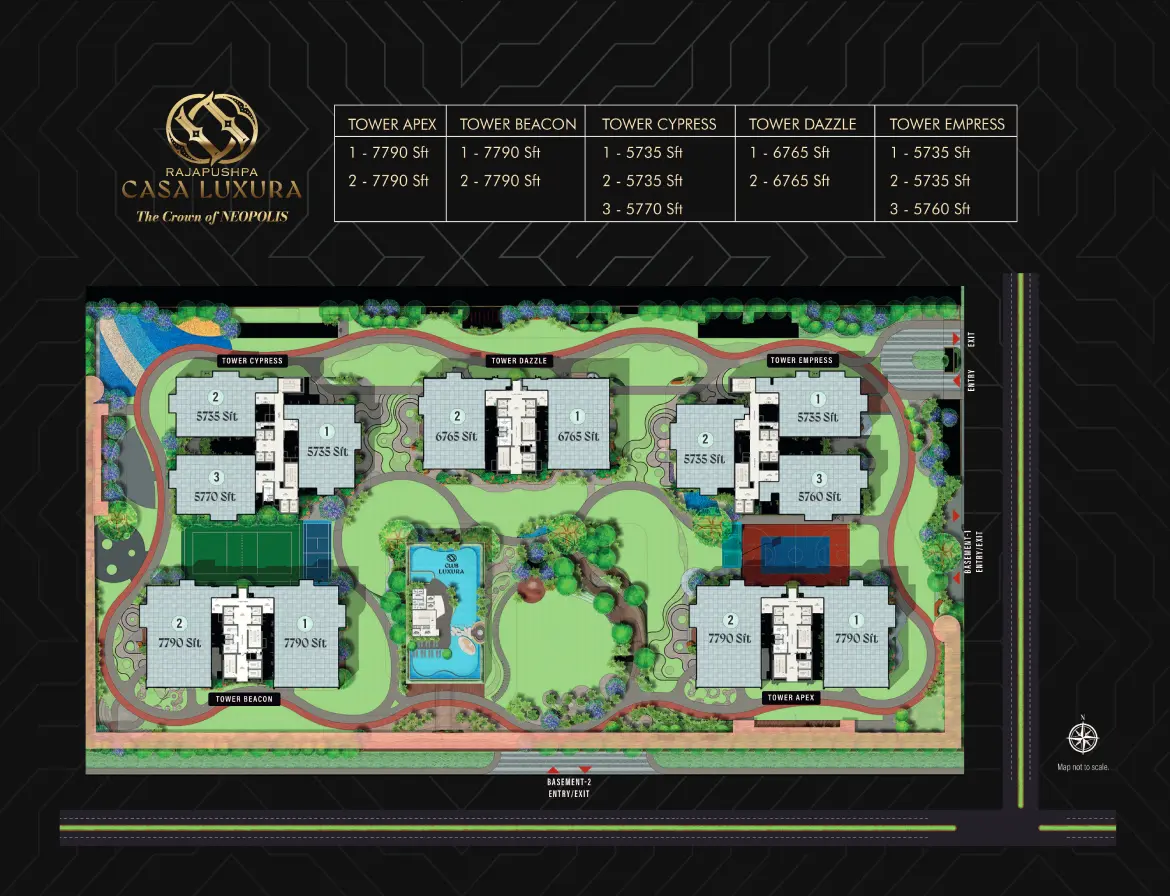
Key Features
- The project retains 72% of its site as open space.
- Only 595 large-format residences occupy the development.
- Residences range from 5,735 to 7,790 sq. ft.
- Every residence offers an expansive 4 BHK + staff configuration.
- Homes feature a 12-foot floor-to-floor height for added spatial volume.
- Corner layouts enhance natural light, ventilation and residential privacy.
- Casa Luxura dedicates 1.25 lakh sq. ft. to lifestyle infrastructure.
- A 35,000 sq. ft. elevated sky amenity deck adds another premium layer.
- The 30,000 sq. ft. stilt recreation zone extends usable community space.
- Four basement levels provide extensive dedicated parking infrastructure.
- RCC shear-wall construction supports the towers against wind and seismic loads.
- Centralised BMS manages common mechanical, electrical and plumbing systems.
- 100% DG backup supports uninterrupted power across the development.
- Smart access controls and surveillance strengthen the project's security infrastructure.
Apartment Details
Rajapushpa Casa Luxura offers 4 BHK + staff residences in all five towers. The developer positions these homes as large-format ultra-luxury apartments, with unit sizes starting at 5,735 sq. ft. and extending to 7,790 sq. ft. The homes use 12 ft floor heights and large living areas. The project also uses corner layouts to maximise natural light, privacy and views.
Tower Configuration Apartment Size Tower A 4 BHK + Staff 5,735–7,790 sq. ft. Tower B 4 BHK + Staff 5,735–7,790 sq. ft. Tower C 4 BHK + Staff 5,735–7,790 sq. ft. Tower D 4 BHK + Staff 5,735–7,790 sq. ft. Tower E 4 BHK + Staff 5,735–7,790 sq. ft. The apartments include dedicated living, dining, TV lounge, pooja room, bedrooms, closets, toilets, dry kitchen, wet kitchen, utility spaces, balconies and sit-outs. The dry and wet kitchens include service provisions for appliances, while buyers arrange the kitchen platform, dado, sink, faucets and accessories. The specifications use imported marble in the principal living and bedroom areas and premium tiles in wet areas.
Amenities and Facilities
Casa Luxura offers a 60,000 sq. ft. clubhouse as the primary indoor lifestyle facility, complemented by sky amenities and stilt-level recreation spaces.
Clubhouse Amenities
- Banquet halls
- Guest suites
- Gymnasium
- Spa
- Indoor games lounge
- Squash court
- Wellness areas
Sky Amenities – 35,000 Sq. Ft.
- Infinity pool
- Temperature-controlled swimming pool
- Yoga lounge
- Business lounge
- Sunset viewing decks
Stilt Recreation – 30,000 Sq. Ft.
- Calisthenics zone
- Toddler play area
- Adventure play area
- Wi-Fi pod
- Study zone
- Yoga deck
- Aerobics deck
- Indoor games area
- Coffee lounge
- Chess garden
- Walking track
- Pet park
- Elderly seating area
- Viewing deck
- Seating lounge
Outdoor Recreation
- Landscaped leisure areas
- Jogging spaces
- Children's recreation areas
- Senior citizen areas
- Pet facilities
- Swimming facilities
Parking & Accessibility
- Four-level basement parking
- Car wash facilities
- Access ramps for differently abled residents
Location Advantage
Road Connectivity
- Neopolis Main Road — ~1 km, ~3 mins
- Outer Ring Road (ORR) — ~2 km, ~5 mins
- Neopolis Exit / ORR interchange — ~2 km, ~5 mins
- Kokapet SEZ — ~2 km, ~5 mins
- Narsingi — ~5 km, ~10 mins
- Gachibowli — ~7 km, ~15 mins
- Financial District — ~5 km, ~10 mins
- HITEC City — ~10 km, ~20 mins
- Rajiv Gandhi International Airport, Shamshabad — ~30 km, ~30–35 mins
IT & Business Hubs
- Financial District — ~5 km, ~10 mins
- Amazon Development Centre, Financial District — ~5 km, ~10 mins
- Amazon Development Centre, Kokapet — ~3 km, ~7 mins
- Gachibowli IT Hub — ~7 km, ~15 mins
- Indian School of Business (ISB) — ~7 km, ~15 mins
- HITEC City — ~10 km, ~20 mins
- Google Hyderabad, DivyaSree Omega — ~11 km, ~20–25 mins
- Mindspace Madhapur — ~11 km, ~25 mins
Schools & Education
- Phoenix Greens School of Learning — ~3.5 km, ~8–10 mins
- Rockwell International School — ~4 km, ~10 mins
- Oakridge International School, Gachibowli — ~7 km, ~15 mins
- Delhi Public School, Khajaguda — ~8 km, ~18 mins
- Indian School of Business — ~7 km, ~15 mins
Hospitals & Healthcare
- Premier Super Specialty Hospital, Kokapet — ~3 km, ~7 mins
- Continental Hospitals, Financial District — ~5 km, ~10–12 mins
- Freedom Hospitals, Gandipet — ~7 km, ~15 mins
Shopping & Entertainment
- Kokapet One — ~4 km, ~8 mins
- Kokapet Terminal — ~4 km, ~8–10 mins
- Sarath City Capital Mall — ~11 km, ~20–25 mins
- Inorbit Mall, HITEC City — ~11 km, ~25 mins
- Gachibowli dining and entertainment zone — ~7 km, ~15 mins
Airport Connectivity
- Rajiv Gandhi International Airport, Shamshabad — ~30 km, ~30–35 mins
Key Specifications
Structure
- RCC shear wall structure system.
- Design follows relevant IS Codes for wind and seismic loads.
- RCC non-structural walls/block masonry follow the design.
- Floor-to-floor height measures 3.60 m or approximately 12 ft.
Living, Dining, TV Lounge and Pooja Room
- Imported marble flooring and skirting as per design.
- Gypsum punning, two coats of putty, one primer coat and two luxury low-VOC acrylic emulsion coats.
- Ceiling follows the specified gypsum and paint treatment.
Master Bedroom and Closet
- Imported marble flooring and skirting.
- Gypsum punning with two putty coats, primer and two luxury low-VOC acrylic emulsion coats.
- Matching premium wall and ceiling finish.
Master Toilet
- Combination of marble and premium tiles or premium tiles as per design.
- Wall tiles extend up to 9 ft.
- Moisture-resistant gypsum/calcium silicate board ceiling with grid ceiling.
- Single-lever fixtures with integrated thermostat high-capacity mixer.
- Villeroy & Boch, Grohe, Hansgrohe or equivalent luxury plumbing fixtures.
- Wall-hung WC with rimless bowl and concealed flush tank.
- Shower cubicle with openable/sliding doors.
- Rain shower and single-lever diverter with integrated thermostat high-capacity mixer.
- Factory-made vanity with under-counter basin.
- Single-lever basin mixer.
- Provision for shaver socket.
Other Bedrooms
- Imported marble flooring and skirting.
- Gypsum punning with putty, primer and luxury low-VOC acrylic emulsion paint.
- Premium wall and ceiling finish.
Other Bedroom Toilets
- Premium reputed-brand floor tiles.
- Premium vitrified wall tiles up to 9 ft.
- Moisture-resistant gypsum/calcium silicate board ceiling.
- Single-lever fixtures with integrated thermostat high-capacity mixer.
- Villeroy & Boch, Grohe, Hansgrohe or equivalent sanitary fixtures.
- Wall-hung rimless WC with concealed flush tank.
- Overhead shower.
- Single-lever diverter with integrated thermostat high-capacity mixer.
- Factory-made vanity with under-counter basin.
- Single-lever basin mixer.
- Shaver socket provision.
Powder Room
- Premium vitrified floor tiles.
- Premium vitrified wall dado.
- Moisture-resistant gypsum/calcium silicate board ceiling.
- Single-lever basin mixer.
- Villeroy & Boch, Fantini, Grohe, Hansgrohe or equivalent fixtures.
- Wall-hung rimless WC with concealed flush tank.
- Factory-made vanity with under-counter basin.
Dry Kitchen
- Designed to accommodate a modular kitchen.
- Imported marble flooring and skirting.
- Painted gypsum-finished walls and ceiling.
- Sink, faucet and water-purifier points.
- Chimney exhaust provision.
- Electrical points for hob, chimney, refrigerator, microwave oven, mixer, RO and two additional points.
- Kitchen platform, dado, sink, faucets and accessories remain under the purchaser's scope.
Wet Kitchen
- Designed for modular kitchen installation.
- Vitrified tile flooring.
- Gypsum-finished walls and ceiling.
- Sink, faucet and water-purifier provisions.
- Chimney exhaust provision.
- Electrical points for hob, chimney, refrigerator, microwave oven, mixer, RO and two additional points.
- Kitchen platform, dado, sink, faucets and accessories remain under the purchaser's scope.
Utility
- Matte-finish vitrified tile flooring.
- Wall cladding up to 3 ft with glazed tiles.
- Exterior-grade paint above the wall cladding.
- Dishwasher provision.
- Washing machine/dryer provision.
- Electrical sockets for dishwasher and washing machine/dryer.
Balcony and Sit-outs
- Matte-finish vitrified tiles.
- Exterior-grade paint.
- Glass railings designed according to relevant IS Codes.
Doors, Windows and Joinery
- 9 ft high factory-made solid/engineered wood main-door frame.
- Hollow-core shutter with veneer on both sides and PU finish.
- Designer hardware from a reputed make.
- 9 ft internal door frames with veneer-finished hollow-core shutters.
- Reinforced aluminium glazed sliding balcony/sit-out doors.
- Performance glass and hurricane bars.
- Premium hardware and insect-screen provision.
- Utility door with laminate finish.
- Reinforced aluminium glazed sliding windows with performance glass and hurricane bars.
- Premium window hardware and insect-screen provision.
- 9 ft lintel level for all windows.
- Aluminium ventilators with frosted glass.
- Masonite/WPC maid-room and toilet doors with paint finish.
Electrical and MEP
- AC power outlets in living rooms and bedrooms.
- Hob, chimney, refrigerator, microwave, mixer, washing-machine and dishwasher provisions.
- Three-phase power supply for each apartment.
- Individual prepaid electricity meters.
- Reputed-brand MCBs.
- Reputed-brand modular switches.
- Electrical sockets in common areas.
- VRV ODU space and power outlet provision.
- Telephone points in living room and master bedroom.
- Intercom connection between living room, security and neighbourhood.
- Cable connection provisions in living room and bedrooms.
- Internet connection provisions in living room and bedrooms.
- Piped LPG/PNG system.
- 100% DG power backup with acoustic enclosure.
- Four basement levels for car parking.
Water, Security and Common Infrastructure
- Access ramps at block entrances.
- Hydro-pneumatic treated-water system.
- Individual water meters.
- Adequate-capacity STP.
- Treated STP water for landscaping and flushing.
- Smart and interactive security at main gate and basement entry.
- Boom barriers.
- CCTV surveillance across required common areas.
- Solar-powered security fence along the boundary wall.
- Centralised BMS for common MEP services.
- High-speed automatic passenger elevators with emergency rescue systems.
- Hitachi, Mitsubishi, Schindler or equivalent elevator systems.
- Heat and smoke sensors.
- Sprinklers and hydrants according to fire regulations.
- Fire Command Centre for every building.
- Central water-softener plant.
- Floor-level garbage chutes.
- Central waste collection and disposal.
- Basement car-wash facility.
- Automated billing for water, power and LPG/CNG supply.
About Rajapushpa Properties Pvt Ltd
Rajapushpa Properties Pvt Ltd started its real estate journey in 2006, when the Parupati brothers established the company in Hyderabad.
Rajapushpa has built its business around residential apartments, gated-community villas and commercial IT/ITES developments. Its stated focus includes customer service, transparency, quality standards, timely delivery and design. The company has delivered 8 million sq. ft. of completed built-up area and another 10 million sq. ft. in projected development.
Rajapushpa's completed portfolio includes projects such as Rajapushpa Eterna, Rajapushpa Regalia, Rajapushpa Green Dale, Rajapushpa Atria, Rajapushpa Imperia and Rajapushpa Provincia, along with commercial developments such as Rajapushpa Summit, Rajapushpa West Avenue and Rajapushpa Paradigm. The company's current portfolio includes ongoing projects such as Casa Luxura, Infina, Aurelia and Pristinia, Sierra in Tellapur and Skyra in Neopolis.
Frequently Asked Questions (FAQs)
Q: How large is the clubhouse?
A: Rajapushpa Pristinia has a 60,000 sq. ft. clubhouse.Q: Where is Rajapushpa Casa Luxura located?
A: The project sits on Neopolis Kokapet, Hyderabad.Q: What are the Sky amenities?
A: Sky amenities are a 35,000 sq. ft. top-level amenity zone.Q: How many apartments does Rajapushpa Casa Luxura have?
A: The project has 612 apartments.Q: When will Rajapushpa Casa Luxura be completed?
A: RERA records show an approved completion date of Nov 2028.Q: What configurations does Rajapushpa Casa Luxura offer?
A: The project offers 4 BHK apartments.Q: Who developed Rajapushpa Casa Luxura?
A: Rajapushpa Properties Pvt Ltd developed the project.Q: Does Rajapushpa Casa Luxura have swimming pools?
A: Yes, the project has two swimming pools.Q: How large is Rajapushpa Casa Luxura?
A: The project spans 7.75 acres.Q: What is the RERA number of Rajapushpa Pristinia?
A: The project carries Telangana RERA registration number P02400007302.Q: How many floors do the towers have?
A: 50 floors.Q: What are the major location advantages?
A: The project offers access to Wipro Circle, Gachibowli and other western Hyderabad business hubs.Q: How many towers does Rajapushpa Casa Luxura have?
A: Rajapushpa Casa Luxura has 5 residential towers.Q: What is the apartment size range?
A: Apartment sizes range from 5,735–7,790 sq. ft.Q: Does Rajapushpa Casa Luxura offer maid rooms?
A: Yes, all 4 BHK residences include maid rooms.
Location
- Neighborhoods: Kokapet