
Basics
- Category: For sale
- Type: Luxury Apartments
- Status: Active, New
Description
-
Description:
Rajapushpa Skyra - Project Details
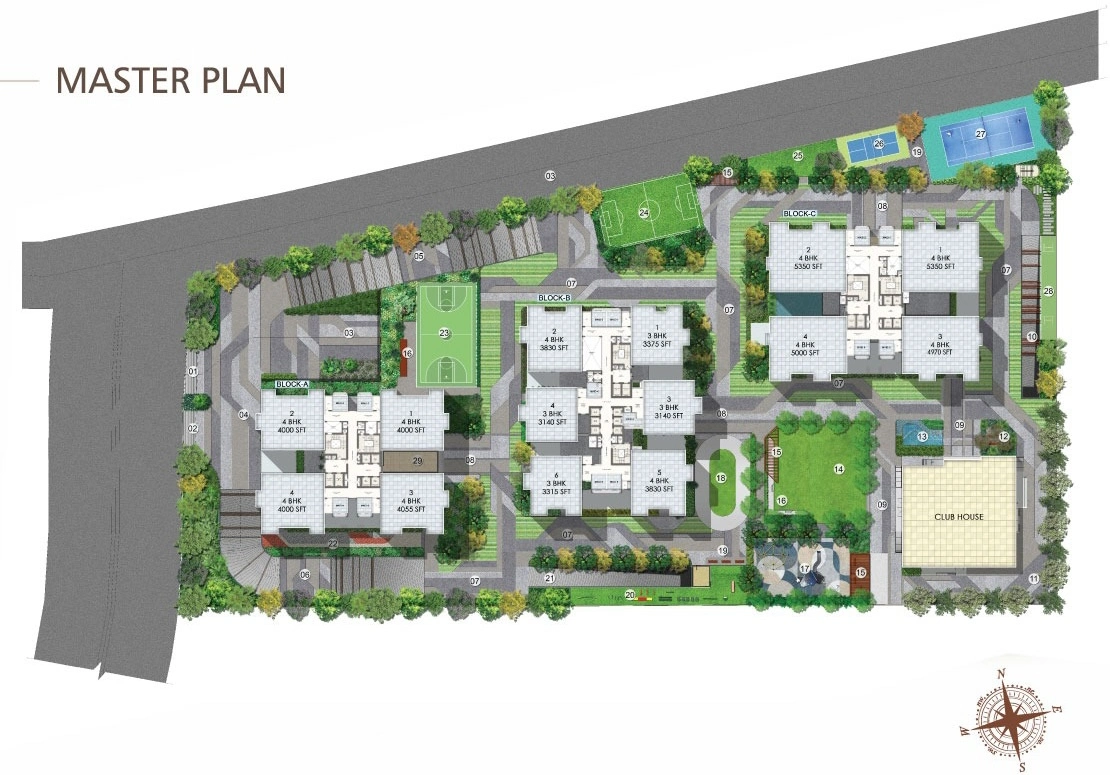
Rajapushpa Skyra is an ultra-luxury gated community of 3 BHK and 4 BHK apartments in Neopolis, Hyderabad. Rajapushpa Properties Pvt. Ltd. has planned the project for buyers who want larger homes, high-rise living and premium lifestyle facilities in one of Hyderabad’s fastest-growing luxury residential corridors. The project occupies about 6.5 acres and keeps around 80% of the site as open space.
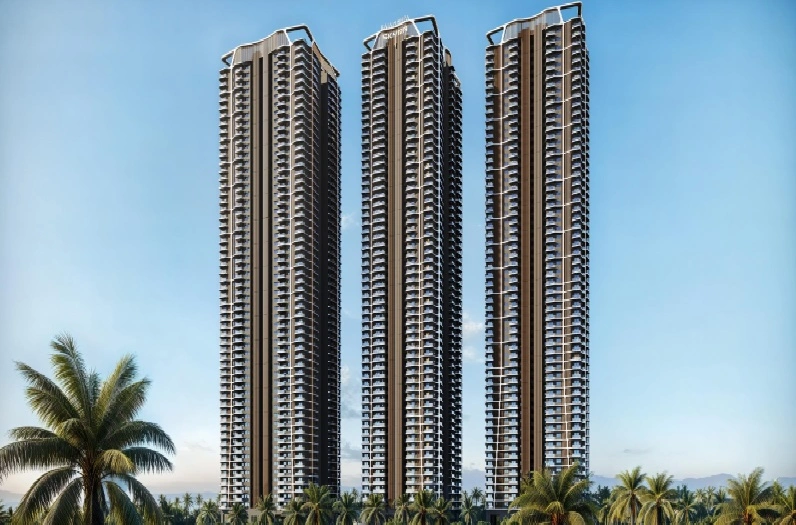
Rajapushpa Skyra brings together three high-rise residential towers on approximately 6.5 acres in Neopolis. The development contains 777 units of 3 BHK and 4 BHK ultra-luxury apartments and provides large floor plans instead of compact apartment layouts. Three residential towers create the main skyline, with each tower rising to around 56 floors. The project offers residences ranging from 3,140 sq. ft. to about 5,350 sq. ft., depending on the configuration. The project also provides a 60,000 sq. ft. G+6 clubhouse, 30,000 sq. ft. of stilt-level amenities and 25,000 sq. ft. of sky-level amenities.
The project has a high floor-to-floor height of 3.35 metres, or approximately 11 feet, which gives the residences a taller and more spacious internal feel. The project is under construction, with April 2030 as the proposed completion date.
Rajapushpa Skyra carries Telangana RERA registration number P02400009520. The developer positions Skyra around its S.E.T. Life concept — Spacious, Exquisite and Tall — with expansive residences, elevated amenities and a high-rise architectural profile.
Project Name Rajapushpa Skyra Location Neopolis, Hyderabad Developer Rajapushpa Properties Pvt. Ltd. Configurations 3 BHK and 4 BHK Land Area Approx. 6.5 acres Open Space Approx. 80% Towers 3 Floors 56 floors Unit Sizes 3,140–5,350 sq. ft. Clubhouse 60,000 sq. ft., G+6 Stilt Amenities 30,000 sq. ft. Sky Amenities 25,000 sq. ft. Proposed Completion April 22, 2030 Key Features
- 3 and 4 BHK residences range from approximately 3,140 to 5,235 sq. ft.
- Three towers rise to 56 floors, creating a prominent Neopolis skyline.
- The 6.5-acre development reserves 80% of its land for open spaces.
- An 11-foot floor-to-floor height creates more spacious vertical interiors.
- Skyra houses 777 residences across three high-rise towers.
- The project spreads 1.15 lakh sq. ft. of lifestyle spaces across multiple levels.
- A 60,000 sq. ft. clubhouse spans G+6 levels.
- Stilt-level and sky-level facilities extend the lifestyle experience beyond ground level.
- Large-format homes feature staff rooms and private lobbies in select configurations.
Apartment Details
Rajapushpa Skyra offers only 3 BHK and 4 BHK apartments, which keeps the project focused on larger family residences. The available unit sizes start at approximately 3,140 sq. ft. and extend to around 5,350 sq. ft. The 3 BHK options are around 3,140–3,830 sq. ft., while 4 BHK options generally range from about 4,000 sq. ft. to 5,350 sq. ft. depending on the specific floor plan.
The larger residences provide more room for living, dining, bedrooms, utility spaces and private areas. The project also uses an 11-foot floor-to-floor height, which adds to the sense of space within the apartments.
Configuration Unit Size Positioning 3 BHK 3,140–3,375 sq. ft. Large-format 3 BHK 3 BHK Up to about 3,830 sq. ft. Larger 3 BHK layouts 4 BHK Approx. 3,830–4,055 sq. ft. Standard 4 BHK layouts 4 BHK Approx. 4,970–5,350 sq. ft. Premium larger 4 BHK layouts Amenities and Facilities
Rajapushpa Skyra offers a 60,000 sq. ft. G+6 clubhouse, supported by stilt-level and sky-level amenities across more than 1.15 lakh sq. ft. of lifestyle space.
Clubhouse & Indoor Amenities
- Double-height entrance lounge
- Senior citizens’ lounge
- Wi-Fi pod
- Study zone
- Seat court
- Cafe
- Juice bar
- Outdoor terrace seating
- Seating lounges
- Sky Cinema
Sky-Level Amenities
- Sky Fitness Zone
- Sky Yoga Deck
- Cabana Corner
- Amphitheatre seating area
- Terrace party lawn
- Outdoor living zone
- Calisthenics zone
- Mini golf
- Landscaped gardens
Family & Recreation Amenities
- Tot lot
- Adventure play area
- Outdoor games
Outdoor & Social Spaces
- Outdoor living zone
- Cabana Corner
- Terrace party lawn
- Seating lounges
- Amphitheatre seating area
- Mini golf
- Landscaped gardens
Security & Safety
- Smart security systems
- Boom barriers
- Surveillance cameras
- Solar-powered security
- Fire safety systems
- Central Building Management System
Location Advantage
Major Employment Hubs & Offices
- Wipro — ~5.20 km, ~11 mins
- NVIDIA Graphics Private Limited — ~6.10 km, ~12 mins
- Amazon Hyderabad Campus — ~6.30 km, ~13 mins
- Microsoft India Campus — ~6.60 km, ~17 mins
- Capgemini — ~6.60 km, ~17 mins
- Deloitte — ~11.10 km, ~18 mins
- Kokapet SEZ — ~0.5 km
- GAR Infobahn — ~2.1 km
- Q-City, Gachibowli — ~3.1 km
- ICICI Bank Towers, Gachibowli — ~3.2 km
- HDFC Bank Towers, Gachibowli — ~3.3 km
- Micron Technology Campus — ~3.3 km
Schools & Educational Institutions
- Rockwell International School — ~4.10 km, ~7 mins
- Cambridge International School — ~4.30 km, ~7 mins
- Sloka The Global School, Gandipet — ~4.70 km, ~9 mins
- Ortus International School — ~5.90 km, ~10 mins
- The Gaudium School — ~6.80 km, ~16 mins
- Oakridge International School — ~9.40 km, ~17 mins
- Creekside International School — ~9.90 km, ~17 mins
- CHIREC International School — ~12.50 km, ~23 mins
- Chaitanya Bharathi Institute of Technology — ~1.9 km
- Mahatma Gandhi Institute of Technology — ~2.1 km
Hospitals & Healthcare
- Continental Hospital — ~5.40 km, ~10 mins
- Apollo Hospital — ~8.10 km, ~13 mins
- Star Hospital — ~8.20 km, ~14 mins
- AIG Hospital — ~12.10 km, ~19 mins
Shopping, Dining & Leisure
- The Golkonda Resort & Spa — ~2.30 km, ~5 mins
- Kokapet One Mall — ~4.70 km, ~7 mins
- AMB Mall — ~12.50 km, ~20 mins
- Inorbit Mall, Cyberabad — ~13.60 km, ~26 mins
- IKEA Hyderabad — ~10–12 km
- Emaar Boulder Hills Golf & Country Club — ~8–10 km
Transportation & Connectivity
- Outer Ring Road (ORR) — ~2 km
- Neopolis Metro Station — upcoming
- Raidurg Metro Station — ~11–12 km
- Lingampally Railway Station — ~13.9 km
- HITEC City Metro Station — ~14.3 km
- Rajiv Gandhi International Airport — ~34 km, ~30–40 mins
Key Specifications
Unit structure and interior finishes
Structure
- RCC shear wall structure system designed to withstand wind and seismic loads.
- High floor height of 3.35 m from FFL to FFL.
Flooring
- Imported marble flooring and skirting in the living, dining, pooja, master bedroom, other bedrooms and master bedroom closet.
- Premium-quality matt-finish tiles in toilets, powder room, utility areas and balconies/sit-outs.
Walls
- Two coats of luxury acrylic emulsion paint with low VOC over smooth-finished putty in living areas and bedrooms.
- Premium-quality glazed, matt-finish or vitrified tiles up to 8'-0" dado height in toilets and powder room.
Ceiling
- Gypsum boxing provided over services in key areas.
- MR-grade gypsum/calcium silicate board with grid ceiling in toilets and powder room.
Kitchen, Utility, and Exterior Joinery
- Kitchen: Kitchen designed for modular fit-out; fixtures are not provided by the builder. Provisions for sink, faucet, water purifier and chimney exhaust. Electrical points provided for hob, chimney, refrigerator, microwave oven and mixer. Two additional electrical points provided.
- Utility: Matt-finish tile flooring and wall cladding up to 3' height. Provisions and electrical points for dishwasher and washing machine/dryer.
- Doors: 8-foot-high factory-made solid/engineered wood frames. Hollow-core shutters with veneer/PU coat finish for main, internal and utility doors.
- Windows and Sit-out Doors: 8-foot-high reinforced aluminium double-glazed sliding windows and doors. Premium hardware provided. Provision for insect screens.
- Balconies and Sit-outs: Premium-quality matt-finish tile flooring. Exterior-grade paint on walls and ceilings. Glass railings.
Sanitaryware and Plumbing Fixtures
- Toilets: Luxury collection plumbing fixtures from Kohler, Grohe or equivalent brands. Single-lever diverters provided. Integrated diverter provided in the master bedroom.
- WC: Wall-hung WC with rimless bowl. Concealed flush tank from a reputed brand.
- Master Bathroom: Overhead shower. Single-lever diverter with integrated high-capacity mixer.
- Powder Room: Wash basin from Duravit, Kohler or equivalent brand.
MEP Provisions and Connectivity
- Power: Three-phase electrical supply with individual prepaid meters. 100% power backup through DG sets. MCBs from reputed brands.
- HVAC: Provision for VRV air-conditioning system in the drawing room, living room, dining area and all bedrooms. Copper piping falls under the customer's scope.
- Connectivity: Provisions for telephone, intercom, cable TV and internet in the living room and bedrooms.
- Gas: LPG/PNG supply through a piped gas system.
Amenities and Facilities
- Security and Access Control: Smart and interactive security systems at the main gate and basement. Boom barriers and surveillance cameras. Solar-powered security systems.
- Water Management: Hydro-pneumatic system for softened treated water. Central water softener plant. Sewage treatment plant (STP).
- Vertical Transportation: Energy-efficient, high-speed automatic passenger elevators from Hitachi, Mitsubishi or equivalent brands.
- Safety: Fire alarm system (FAS) and fire protection system (FPS) with sensors. Sprinklers and hydrants. Dedicated fire command centre. Traffic safety features including convex mirrors and speed bumps.
- Management Systems: Centralised building management system (BMS) for common MEP services. Automated billing system for water, power and LPG/CNG.
- Convenience Facilities: Garbage chutes. Car wash facility in the basement. Facilities and ramps for physically challenged residents.
About Rajapushpa Properties Pvt Ltd
Rajapushpa Properties Pvt Ltd started its real estate journey in 2006, when the Parupati brothers established the company in Hyderabad.
Rajapushpa has built its business around residential apartments, gated-community villas and commercial IT/ITES developments. Its stated focus includes customer service, transparency, quality standards, timely delivery and design. The company has delivered 8 million sq. ft. of completed built-up area and another 10 million sq. ft. in projected development.
Rajapushpa's completed portfolio includes projects such as Rajapushpa Eterna, Rajapushpa Regalia, Rajapushpa Green Dale, Rajapushpa Atria, Rajapushpa Imperia and Rajapushpa Provincia, along with commercial developments such as Rajapushpa Summit, Rajapushpa West Avenue and Rajapushpa Paradigm. The company's current portfolio includes ongoing projects such as Casa Luxura, Infina, Aurelia and Pristinia, Sierra in Tellapur and Skyra in Neopolis.
Conclusion
Rajapushpa Skyra targets buyers who want a large apartment in one of Hyderabad's emerging luxury residential districts. The project combines 3 BHK and 4 BHK homes, large unit sizes, three high-rise towers and a multi-level amenity program. Its approximately 6.5-acre site provides around 80% open space, while the 60,000 sq. ft. G+6 clubhouse, 30,000 sq. ft. stilt-level amenities and 25,000 sq. ft. sky-level amenities create several lifestyle zones within the development.
Skyra remains under construction, and RERA records show April 22, 2030 as the proposed completion date. Buyers should therefore check the latest RERA records, approved plans, unit availability, specifications and commercial terms before making a purchase decision.
Frequently Asked Questions (FAQs)
Q: How large is the Rajapushpa Skyra clubhouse?
A: Skyra has a 60,000 sq. ft. G+6 clubhouse.Q: Who developed Rajapushpa Skyra?
A: Rajapushpa Properties Pvt. Ltd. developed the project.Q: What configurations does Rajapushpa Skyra offer?
A: Skyra offers 3 BHK and 4 BHK apartments.Q: When will Rajapushpa Skyra be completed?
A: RERA records show April 22, 2030 as the proposed completion date.Q: Where is Rajapushpa Skyra located?
A: Rajapushpa Skyra is located in Neopolis, Hyderabad.Q: How many towers does Rajapushpa Skyra have?
A: The project has three residential towers.Q: What is the RERA number of Rajapushpa Skyra?
A: The RERA registration number is P02400009520.Q: Does Rajapushpa Skyra provide power backup?
A: Yes, the project provides 100% DG power backup.Q: How large are the apartments at Skyra?
A: Apartment sizes range from about 3,140 sq. ft. to 5,350 sq. ft.Q: Is Rajapushpa Skyra under construction?
A: Yes, Skyra remains under construction.Q: What are the major amenities at Skyra?
A: Major amenities include a sky fitness zone, yoga deck, mini golf, sky cinema, lounges, play areas and outdoor recreation spaces.Q: How many floors does each Skyra tower have?
A: Each tower rises to around 56 floors.Q: What is the land area of Rajapushpa Skyra?
A: The project covers approximately 6.5 acres.Q: Which hospitals are near Rajapushpa Skyra?
A: Continental Hospital, Apollo Hospital and Star Hospital are nearby.Q: Who founded Rajapushpa Properties?
A: The Parupati Brothers founded Rajapushpa Properties in 2006.
Location
- Neighborhoods: Kokapet