
Aparna Western Meadows Mokila, Hyderabad
📍 See on Map
- Project type
- Plots
- Total units
- 650
- Land area
- 200 acres
- Project status
- Ready to Move
- Plot size
- 300 - 500 sq yds
- Possession
- 2014
About Aparna Western Meadows
Luxury and sustainable living combine at Aparna Western Meadows, a plotted community located in the serene locale of Kondakal, Mokila. This plotted community turns the definition of comfort and convenience on its head. In short, the project makes it possible to satisfy one’s modern needs by offering a tranquil and natural environment.
Located in the picturesque settings of Mokila, the plotted community offers a perfect getaway to all those looking to get away from the hustle of city life. The project combines the green landscapes and tranquility to provide a perfect site for individuals who want to have their dream homes. With Aparna Western Meadows, one can construct his or her dream villa or create a country cottage.
The plotted community offers world class facilities, quality infrastructure and impeccable planning. In addition, the project offers a site that has the potential to yield good profits to investors. The project covers an area of 200 acres and has 650 plots that have been excellently designed. Within the gated plot community, one will find good road network, underground utilities, proper drainage systems, ample greenery and much more. Aparna Western Meadows provides an example of plotted living in Hyderabad.
Aparna Western Meadows Project Highlights
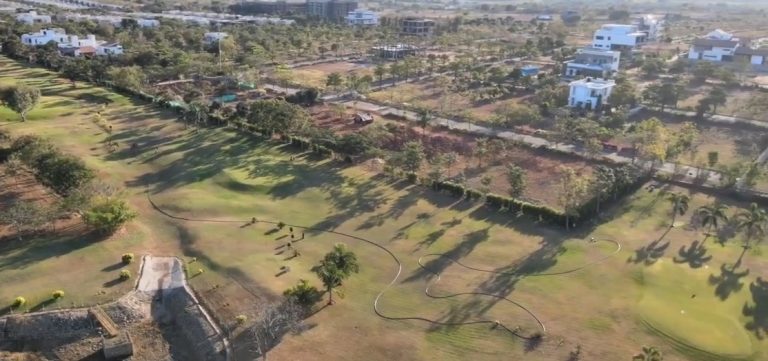
- Clubhouse spread across 5 Acres
- Option to build luxury villas or countryside retreats
- Prime location with value appreciation and high returns
- Eco-friendly design principles
- Balanced mix of luxury, function, and sustainable living
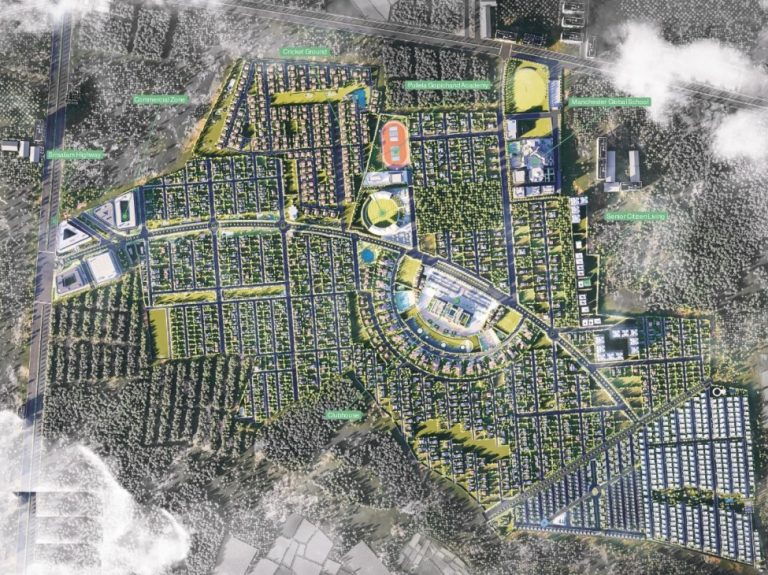
Aparna Western Meadows Master Plan
Unit Types & Sizes
| Type | Plot Area (sq yd) | Facing | Floor Plan |
|---|---|---|---|
| A | 300 sq.yd. | East & West | |
| B | 400 sq.yd. | East & West | |
| C | 500 sq.yd. | East & West |
Aparna Western Meadows Amenities
- Swimming pool
- Snooker
- Tennis courts
- Squash
- Basketball courts
- AC gym
- Business lounge
- Yoga and meditation center
- Spa and salon
- Banquet hall
- Crèche
- Indoor games
- Play areas
- Landscaped parks
- Walkways
- Library
Specifications
Roads
- Road networks of 60', 40', and 30'.
- 150 mm thick wet mix macadam roads over a hard gravel bed as sub-base for BT roads.
- 25 mm thick SDBM laid over 50 mm thick BM as top and base coats.
- Zero undulations, durable, and long-lasting roads.
- Well-maintained gradients and saucer drains for efficient stormwater drainage.
- Dense avenue plantation on both sides of the main road.
Footpaths
- 8' wide footpaths on both sides of the roads.
- Well-grown avenue plantations.
- Walkways and 4-line plantations for 60' wide roads.
- Rainwater harvesting pits integrated into the footpaths.
- Independent service lines for better maintenance.
- Heavy-duty curb stones for pedestrian safety.
Central median
- Median built with dressed stone masonry and 3" thick dressed and flamed Bangalore granite top.
- Lush green plantation in the median.
Safety
- Gated plotted development with boundary walls and solar-powered fencing.
- 24-hour security at the entrance gate with a security office and access control services.
Water
- Fresh water supply through high-density polyethylene (HDPE) pipes tested for heavy pressure.
- 3-meter extra length of pipe provided inside each plot for direct water connection and sump.
- 15-meter high overhead tank and underground sump ensure an uninterrupted water supply.
- Special chambers for control valves, scour valves, and air-releasing valves for efficient water management.
Electricity
- Underground armored cables for better connection and supply.
- 10-meter extra cable loop provided to each plot.
- High-lumen street lighting for better visibility.
Drainage
- Underground high-quality sewage lines with eco-drain or SWG pipes.
- All sewage lines are pressure tested.
- Each plot is connected to a manhole for drainage connectivity.
- Road crossings include RCC hume pipes.
- RCC septic tanks of sufficient capacity.
Communication
- PVC conduit pipes are laid for communication needs.
- Inspection chambers provided for maintenance.
Parks
- Lush green parks with dense, well-grown plantations.
- Ample seating and play areas.
- Washroom facilities available in the parks.
- Walkways stretching for more than a kilometer.
- Mounds adorned with carpet lawns.
How does Aparna Western Meadows compare with other top projects?
Your project stays fixed on the left. Use the arrows or swipe to compare it with 5 top Plots projects.
| Feature |
Your project  Aparna Western Meadows
Mokila |
 Greenrich Highlands Tukkuguda |
 BTR Gardenia by MAK Projects Tukkuguda |
 Celebrity Homes Shamirpet |
 EIPL La Paloma Mokila |
 Cadol Cashmere Court Mokila |
|---|---|---|---|---|---|---|
| Price | Price on request | Price on request | Price on request | Price on request | Price on request | Price on request |
| Per sq ft | N/A | N/A | N/A | N/A | N/A | N/A |
| Configuration | N/A | N/A | N/A | 4 BHK | 3 BHK | 3 BHK |
| Unit size | N/A | N/A | N/A | 3700 - 4680 sq ft | 3890 - 3910 sq ft | 3540 - 3817 sq ft |
| Possession | 2014 | 2019 | 2023 | 2008 | 2020 | 2022 |
| Status | Ready to Move | Ready to Move | Ready to Move | Ready to Move | Ready to Move | Ready to Move |
| Land area | 200 acres | 500 acres | 193 acres | 180 acres | 33 acres | 16.25 acres |
| Total units | 650 | 1000 | 590 | 1000 | 212 | 120 |
| Density | 3 units/acre | 2 units/acre | 3 units/acre | 6 units/acre | 6 units/acre | 7 units/acre |
Location & Map - Aparna Western Meadows
Address: Mokila, Hyderabad
Nearby landmarks (22 places)
- Nagulapalli MMTS Station – 3.7 km
- Rajiv Gandhi International Airport – 45 km
- BDL; Shankarpalli – 6 km
- Ordnance Factory; Yeddumailaram – 12 km
- IT Hub & Financial District – 22 km
- BDL Hospital; Bhanur – 6 km
- Citizen Hospitals; Nallagandla – 15 km
- Star Hospitals; Financial District – 22 km
- Rainbow Children’s Hospital – 24 km
- Indus International School – 1 km
- Global Indian International School; Bhanur – 6 km
- Samashti International School; Nagulapalli – 6 km
- Open Minds (A Birla School); Gachibowli – 15 km
- Oakridge International School; DPS; Gachibowli – 26 km
- ICFAI Business School; Shankarpalli – 5 km
- IIT; Yeddumailaram – 12 km
- CBIT; MGIT; Gandipet – 16 km
- University of Hyderabad; Gachibowli – 25 km
- Songs of Earth Resort; Mokila – 1 km
- Lahari Resorts; Bhanur – 6 km
- Pragati Resorts; Proddutur – 13 km
- Golkonda Resorts; Gandipet – 15 km
About Aparna Constructions
Aparna Constructions is one of the most trusted and reputed real estate developers in Hyderabad. With over 26 years of experience in the industry, Aparna Constructions has delivered more than 50 projects comprising over 20 million sq. ft. of built-up area. Aparna Constructions is known for its quality, innovation, and customer satisfaction. Aparna Constructions has won several awards and accolades for its excellence in design, construction, and delivery.
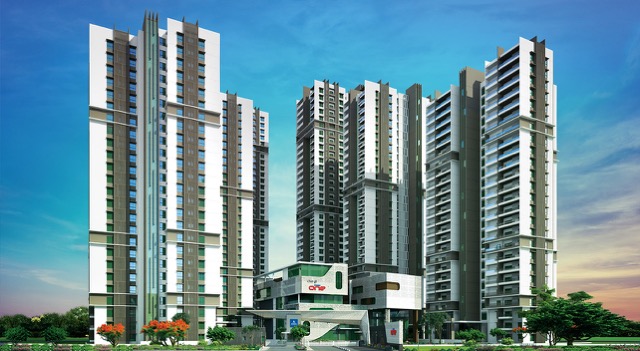
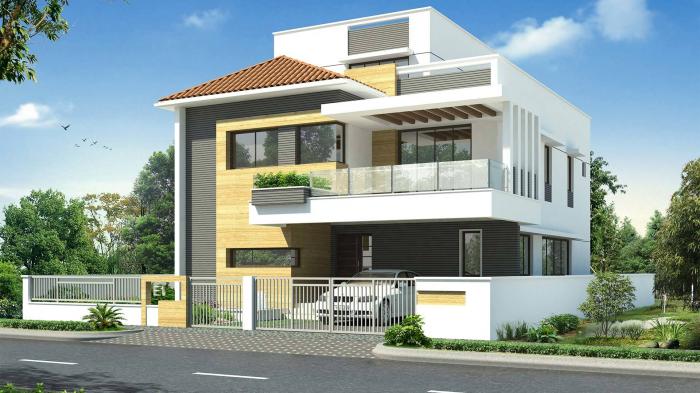
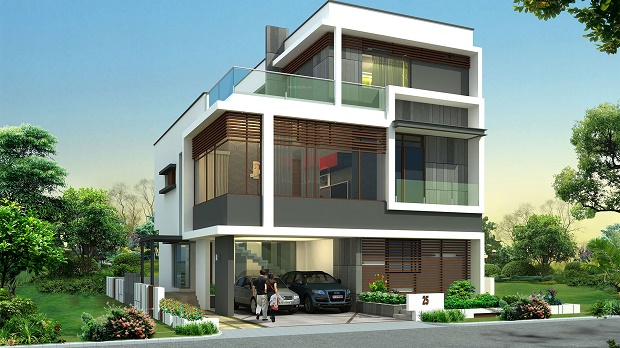
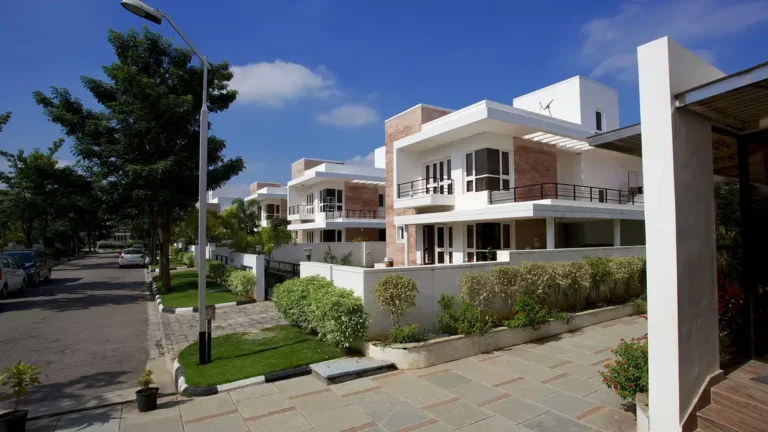
Some of the apartment and villa projects by Aparna Construction in Hyderabad are: Aparna Elixir, Aparna One, Aparna Sarovar Zenith, Aparna Zenon, Aparna Cyber, Aparna Sarovar Zicon, Aparna Luxor Park, Aparna Hill Park Gardenia
Projects by Aparna Constructions in Hyderabad



Other Plots in Hyderabad
Why you should consider Aparna Western Meadows?
Everyone wants in. Do not be left behind!
New launches and developer deals, exclusively for Yellow Square Realty clients.
FAQs about Aparna Western Meadows
Where is Aparna Western Meadows located?
It is in Kondakal, Mokila, Hyderabad.
Who developed the project?
Aparna Urban Infrastructures Pvt Ltd.
What type of properties are available?
Fully developed plots for villas and retreats.
What are the main features?
Solar fencing, rainwater harvesting, 24/7 security, and clubhouse.
How big is the project?
It covers 200 acres.
How are the roads designed?
Roads are 60', 40', and 30' wide with durable surfaces.