
Description
-
Description:
EIPL La Paloma Villas - Project Details
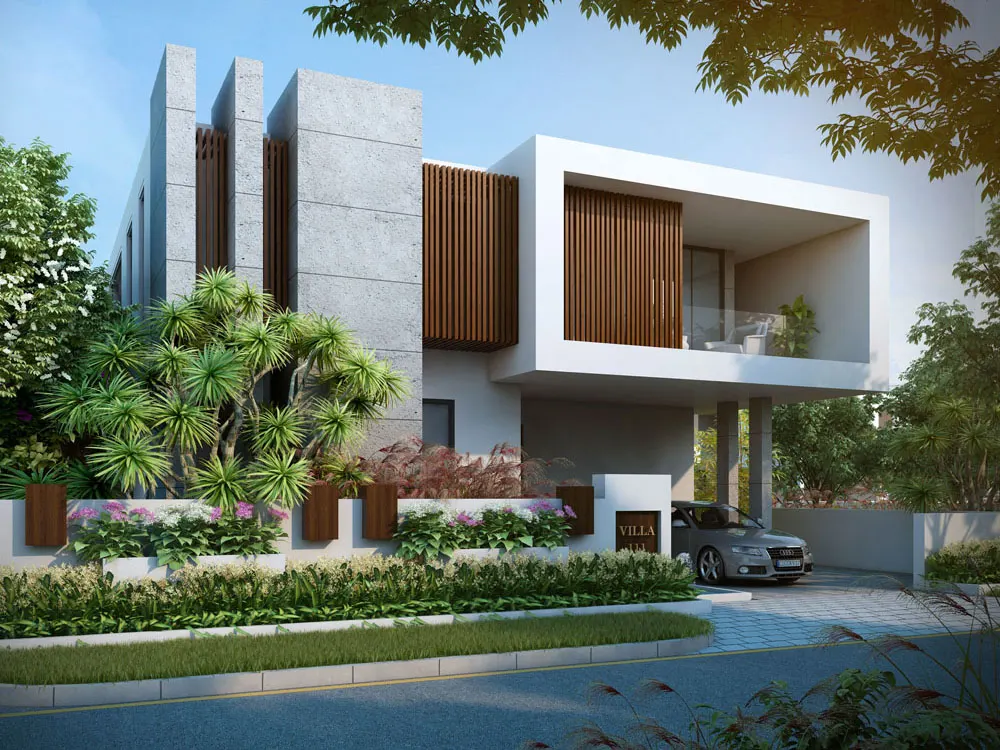
EIPL La Paloma is a premium villa community in Mokila, one of Hyderabad's fastest-growing residential destinations. Developed by EIPL Group, the project combines luxury living with a peaceful environment surrounded by landscaped gardens and open spaces. Spread across 33 acres, the community offers a calm lifestyle away from the city's congestion while maintaining excellent connectivity to Hyderabad's major IT and business hubs.
The project features 212 thoughtfully planned duplex villas with spacious layouts and contemporary architecture. EIPL has designed every villa to provide privacy, natural light, and comfortable living spaces for modern families. The villas offer generous plot sizes ranging from 401 to 1,126 square yards, giving homeowners ample outdoor space along with premium interiors. Wide internal roads, landscaped surroundings, and well-planned infrastructure further enhance the overall living experience.
EIPL La Paloma appeals to homebuyers who want a spacious villa in a low-density gated community with modern amenities and a peaceful lifestyle. Its combination of premium construction quality, large plots, and strategic location makes it one of the most established luxury villa projects in Mokila.
Project Name La Paloma Developer EIPL Location Mokila Area 33 acres Units 212 units of 3 BHK Villas Villa Size 3890 sq.ft. to 3910 sq.ft. built-up area with 410 sq.yds. to 1126 sq.yds. plot sizes Clubhouse 50,000 sq.ft. Completion Date 2020 
Villa Details
The 3 BHK villas at EIPL La Paloma combine spacious layouts with modern design to create a comfortable living experience. Each villa features large living and dining areas, open-plan interiors, and wide windows that bring in plenty of natural light and ventilation. The practical floor plans make efficient use of every square foot, giving families enough space for daily living and entertaining.
The interiors include premium finishes and high quality materials that add both durability and style. Every detail, from the flooring to the lighting, complements the villa's contemporary design. With multiple layout options available, homebuyers can choose a configuration that best matches their lifestyle and family requirements.
Villa Sizes:
Villa No. Plot Size in Sq.Yds Built Up in Sq. Fts Facing 1 - 7 401 Sq.Yds 3890 Sq. Fts East 8 475 Sq.Yds 3890 Sq. Fts East 9 605 Sq.Yds 3890 Sq. Fts East 10 - 11 475 Sq.Yds 3910 Sq. Fts West 12 - 19 401 Sq.Yds 3910 Sq. Fts West 20 - 22 889 Sq.Yds 3910 Sq. Fts West 23 850 Sq.Yds 3910 Sq. Fts West 24 800 Sq.Yds 3910 Sq. Fts West 25 729 Sq.Yds 3910 Sq. Fts West 26 664 Sq.Yds 3910 Sq. Fts West 27 598 Sq.Yds 3910 Sq. Fts West 28 533 Sq.Yds 3910 Sq. Fts West 29 470 Sq.Yds 3910 Sq. Fts West 30 - 44 401 Sq.Yds 3890 Sq. Fts East 45 653 Sq.Yds 3890 Sq. Fts East 46 550 Sq.Yds 3890 Sq. Fts East 47 - 60 401 Sq.Yds 3890 Sq. Fts East 61 769 Sq.Yds 3890 Sq. Fts East 62 741 Sq.Yds 3910 Sq. Fts West 63 - 95 401 Sq.Yds 3910 Sq. Fts West 96 - 122 401 Sq.Yds 3890 Sq. Fts East 123 1010 Sq.Yds 3890 Sq. Fts East 124 793 Sq.Yds 3910 Sq. Fts West 125 - 146 401 Sq.Yds 3910 Sq. Fts West 147 528 Sq.Yds 3910 Sq. Fts West 148 - 164 401 Sq.Yds 3890 Sq. Fts East 165 854 Sq.Yds 3890 Sq. Fts East 166 1126 Sq.Yds 3890 Sq. Fts West 167 - 181 401 Sq.Yds 3890 Sq. Fts West 182 - 195 401 Sq.Yds 3890 Sq. Fts East 196 722 Sq.Yds 3890 Sq. Fts East 197 438 Sq.Yds 3890 Sq. Fts West 198 - 212 401 Sq.Yds 3890 Sq. Fts West Amenities and Facilities
Club Amenities
- Swimming Pool & Changing Rooms
- Gym & Aerobics
- Multipurpose Hall
- Yoga/Meditation Room
- Open Party Area
- Library
- Guest Rooms
- Association Room
Outdoor Sports
- Tennis Court
- Basketball Court
- Volleyball Court
- Net Cricket
- Children’s Play Area
- Amphitheatre
Indoor Sports
- Shuttle Courts (2)
- Snooker
- Table Tennis
- Squash Court
Floor Plans:


Location Advantage
IT & Business Hubs
- Wipro SEZ (Gopanpally) — Adjacent
- Financial District — ~9 km, ~15–20 mins
- Gachibowli — ~8 km, ~15 mins
- HITEC City — ~13 km, ~20–25 mins
- Microsoft India Campus — ~8 km, ~15 mins
- Infosys SEZ — ~8 km, ~15 mins
- Amazon Hyderabad Campus — ~10 km, ~20 mins
- ICICI Bank Global Headquarters — ~9 km, ~18 mins
- WaveRock SEZ — ~9 km, ~18 mins
- GAR Infobahn — ~10 km, ~20 mins
Educational Institutions
- University of Hyderabad — ~5 km, ~10 mins
- Oakridge International School — ~6 km, ~12 mins
- Delhi Public School, Khajaguda — ~10 km, ~20 mins
- Phoenix Greens International School — ~5 km, ~10 mins
- Samashti International School — ~6 km, ~12 mins
- Glendale International School — ~8 km, ~15 mins
- Narayana Junior College — ~4 km, ~10 mins
- Vista International School — ~1 km, ~3 mins
Hospitals
- Citizens Specialty Hospital — ~6 km, ~12 mins
- Continental Hospitals — ~8 km, ~15 mins
- CARE Hospitals, Financial District — ~8 km, ~15 mins
- AIG Hospitals — ~10 km, ~20 mins
- American Oncology Institute — ~9 km, ~18 mins
Shopping & Entertainment
- Sarath City Capital Mall — ~11 km, ~20 mins
- Inorbit Mall — ~13 km, ~22 mins
- Aparna Deccan Town — ~2 km, ~5 mins
- Aparna Cyber County — ~3 km, ~7 mins
- Aparna Sarovar — ~5 km, ~10 mins
Connectivity
- Outer Ring Road (ORR) — ~4 km, ~8 mins
- Old Mumbai Highway — ~7 km, ~12 mins
- Lingampally Railway Station — ~6 km, ~12 mins
- Raidurg Metro Station — ~11 km, ~18 mins
- HCU Bus Depot — ~4 km, ~10 mins
- Rajiv Gandhi International Airport — ~34 km, ~35–40 mins
Key Specifications
Structure
- R.C.C. framed structure to withstand wind & seismic loads
- 9-inch thick wall with red bricks for external walls
- 4 1/2 inch thick wall with red bricks for internal walls
Plastering
- Internal: Sand faced cement plastering using glass fibres
- External: Sand faced cement plastering
Doors
- Main Door: 8-feet height teak wood door frame & veneered shutters with reputed hardware fittings finished with melamine finish
- Internal Doors: 8-feet height teak/hardwood frame & veneered shutters with reputed hardware fittings finished with melamine finish
- French Doors & Windows: Aluminum sections for frames and shutters with tinted float glass of reputed make
Painting / Cladding
- External: Combination of natural stone/micro concrete & textured finish with top two coats of exterior emulsion
- Internal: Smooth putty finish with 2 coats of premium acrylic emulsion paint of reputed make over a coat of primer
Flooring & Dado
- Drawing, living, ground floor bedroom, dining, kitchen, and foyer areas with GVT (800x1200)
- First floor bedrooms and home theatre with wooden laminated
- Bathrooms with premium vitrified tiles on walls and floor
Staircase
- Italian marble
Kitchen
- Provision for municipal/softener water
- Provision for fixing of water purifier & chimney
- Provision of hot water near the sink
- Provision for modular kitchen
Utilities/Wash Area
- Washing machine provision in the utility area
Bathrooms
- Vanity type wash basin
- EWC with concealed flush tank of Duravit/Kohler/equivalent make
- Single lever fixtures with wall mixer-cum-shower of Grohe/Kohler/Hansgrohe equivalent make
- All C.P. fittings are chrome plated of Grohe/Kohler/Hansgrohe equivalent make
Electrical
- Concealed copper wiring of Finolex/Lapp/Equivalent
- Power outlets for air-conditioners in all rooms
- Geyser point for all bathrooms
- Power plug for cooking range, chimney, refrigerator, microwave ovens, mixer/grinders in kitchen, washing machine, and dishwasher in utility area
- Plug points for T.V. & audio systems
- 3-phase supply for each unit and individual meter boards
- Miniature circuit breakers (MCB) for each distribution board of reputed make
- Elegant designer modular electrical switches of Legrand/Equivalent
Telecom
- Telephone points in living rooms
- Intercom facility to all the units connecting security
Cable TV
- Provision for cable connection in all bedrooms and living room
Internet
- Internet provision in each villa
WTP & STP
- Domestic water made available through an exclusive water softening plant with water meters for each unit (Not RO Plant)
- A sewage treatment plant of adequate capacity as per norms will be provided inside the project
- Treated sewage water will be used for landscaping
Generator
- 100% D.G backup with acoustic enclosure & A.M.F.
Security
- Sophisticated round-the-clock security/surveillance system
- Solar power fencing/barbed wire all around the compound
- C.C. cameras in identified common areas and clubhouse with monitoring and recording from security and maintenance office
Centralized Water Supply
- Centralized underground sump provided for the entire community
- Water supplied to individual villas by means of hydro pneumatic pump
Main Landscaping Works
- Beautifully designed landscaping with exclusive footpath, activity areas, lighting, children’s play area, etc., provided for the community
Air-Conditioning
- Shall be provided at extra cost
About EIPL
The company that developed EIPL La Paloma is EIPL Group which has a reputation of offering quality residential estates. EIPL Group has always been a customer-oriented company that pays much attention to the timely delivery of their products and services. They have embraced quality services, honesty and innovation, which makes them a reputable company to the home buyers. The following are the successful projects executed by the EIPL Group and the satisfaction of homebuyers. This commitment to quality and customers is evident in every project that they embark on and this has made them a one stop shop for anyone who wants to live in style and comfort.
FAQs
Q: What are the nearby landmarks and advantages of living in EIPL La Paloma?
A: The project enjoys ORR connectivity and sits near Ocean Park and a scenic lake.
Q: Is there a clubhouse at EIPL La Paloma?
A: Yes. Residents enjoy a modern clubhouse with leisure and recreational facilities.
Q: What types of villas are available at EIPL La Paloma?
A: Spacious 3 and 4 BHK duplex villas on 401–1126 sq. yd. plots.
Q: What is the total area of the EIPL La Paloma project?
A: The gated community spreads across 33 acres with landscaped open spaces.
Q: What are the specifications for doors, windows, and ventilators in EIPL La Paloma?
A: Teakwood entrance doors, engineered internal doors, and double-glazed aluminum windows.
Q: What indoor sports facilities are available at EIPL La Paloma?
A: Shuttle courts, squash, snooker, and table tennis.
Q: What type of construction and structural features does EIPL La Paloma offer?
A: RCC framed construction with premium-quality finishes.
Q: How many villas are there in EIPL La Paloma?
A: The community includes 212 luxury duplex villas.
Q: What are the key amenities at EIPL La Paloma?
A: Clubhouse, pool, gym, yoga room, library, guest rooms, party area, and hall.
Q: Are there any nearby hospitals or medical facilities?
A: Yes. Several reputed hospitals are located nearby.
Q: What is the possession date for EIPL La Paloma?
A: The project is ready to move in with immediate possession.
Q: How can I get more information about EIPL La Paloma?
A: Contact us for pricing, availability, and site visits.
Location
- Neighborhoods: Mokila