
Aparna Zenon Puppalguda, Hyderabad
📍 See on Map
- Configuration
- 2 & 3 BHK
- Project type
- Apartments
- Total units
- 3664
- Land area
- 30.15 acres
- Project status
- Ready to Move
- Built-up area
- 1020 - 2257 sq ft
- Possession
- 2026
- RERA
- P02400003722
About Aparna Zenon
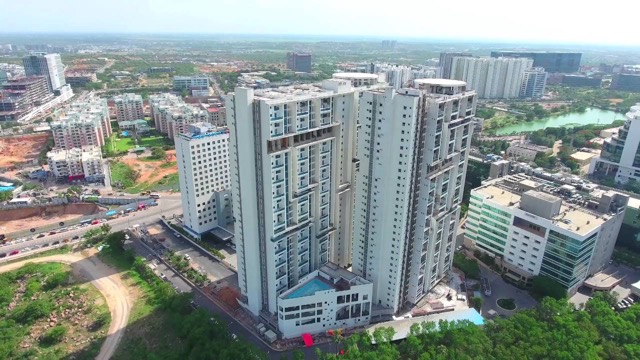
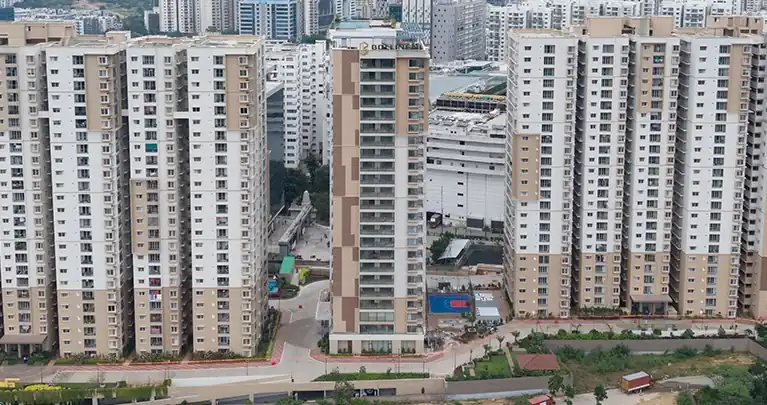
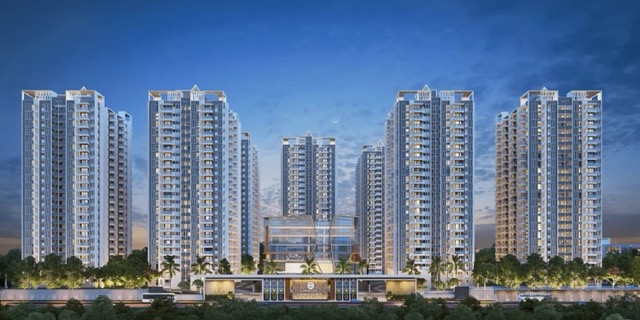
Aparna Zenon is the newest residential project from Aparna Constructions and Estates Pvt. Ltd. It is among the finest real estate builders operating in the Hyderabad market. This project comprises elegant 2 and 3 BHK flats which are located in Puppalaguda, near Nanakramguda.
The project occupies a total area of 30.15 acres with extensive landscaping and ventilation. The whole project is designed keeping in mind the modern lifestyle with an emphasis on modern design, high-end finishes, and state-of-the-art facilities.
All aspects of the project are designed with your lifestyle in mind. Be it the open space or facilities designed specifically for you, this is not just a residential complex, but a way of life. This residential project is ideal for home buyers looking for something premium and futuristic in the prime location of Hyderabad.
Aparna Zenon Project Highlights
- Spread across 30.15 acres with 75% open space
- Comprises 14 towers with 3 basements + stilt + 32 floors
- Features an 86,423 sq.ft. clubhouse and 26,920 sq.ft. sports complex
- EV charging points for every apartment
- ORR connectivity
Aparna Zenon Master Plan
Unit Types & Sizes
| Type | Built-up Area (sq ft) | Facing | Floor Plan |
|---|---|---|---|
| T- A, B, G, N, L, K (Flats 1 & 8)-2 BHK | 1,326 sq.ft. | East & West | |
| T- A, B, G, N, L, K (Flats 4 & 5)-3 BHK (2 Toilets) | 1,514 sq.ft. | North | |
| T- C, E, H, M (Flats 1 & 8)-3 BHK | 1,690 sq.ft. | East & West | |
| T- C, E, H, M, D, F (Flats 4 & 5)-3 BHK | 1,712 sq.ft. | North | |
| T- A, B, G, N, L, K (Flats 3 & 6)-3 BHK | 1,826 sq.ft. | East & West | |
| T- D, F (Flats 1 & 8)-3 BHK | 1,829 sq.ft. | East & West | |
| T- A, B, G, N, L, K, C, E, H, M, D, F (Flats 2, 3, 6 & 7)-3 BHK | 1,982 sq.ft. | East & West | |
| T- C, E, H, M, D, F (Flats 2 & 7)-3 BHK + PDR RM | 2,257 sq.ft. | East & West |
Aparna Zenon Amenities
- Library and Reading Lounge
- Cards Room
- Spa
- Aerobics and Yoga Room
- Games Room
- Temperature-Controlled Indoor Swimming Pool
- Multipurpose Hall
- Billiards Room
- Gymnasium
- Skating Rink
- Wall Climber
- Badminton Court
- Basketball Court
- Cricket Practice Net
- Tennis Court
- Squash Court
- Mini Golf Course
- Treehouse
- Splash Pool
- Maze Garden
- Sandpit Zone
- Butterfly Garden
- Rock Garden
- Reflexology Zone
- Central Park
- Meditation Garden
- ATM
- Car Wash Area
- Clinic
- Pharmacy
- Salon
- EV Charging Points
- Supermarket
Specifications
Structure
- RCC Framed Structure
- R.C.C. Shear Wall Framed Structure to withstand wind & seismic loads
- Concrete blocks for non-structural members (wherever needed)
Painting
- External
- Textured finish with two coats of exterior emulsion paint of reputed make
- Internal
- Smooth putty finish with two coats of premium acrylic emulsion paint of reputed make over a coat of primer
Doors, windows & railings
- Main Door
- Manufactured teak veneered door frame & shutter finished with good quality melamine polish with hardware of reputed make
- Internal Doors
- Manufactured hard wood door frame & laminate shutter with hardware of reputed make
- Utility Door
- UPVC door frame of reputed profile sections with combination of tinted float glass with aluminium louvers & S.S. mesh at bottom
- French Doors
- UPVC door frame of reputed profile sections with tinted toughened/HS glass paneled shutters and designer hardware of reputed make with provision for mosquito mesh (mesh & fixing shall be at extra cost)
- Windows
- UPVC window of reputed profile sections with tinted toughened/HS glass with suitable finishes as per design with mosquito mesh for all sliding windows (mesh will not be provided for casement windows)
- Grills for Windows
- Aesthetically designed, mild steel (M.S.) window grills with enamel paint finish for all windows (shall be provided at extra cost)
- Balcony Railings
- M.S. railing in enamel paint finish of reputed make
Flooring
- Drawing, Living, Dining, Pooja
- 800 x 800 mm size double charged vitrified tiles of reputed make
- All Bedrooms & Kitchen
- 800 x 800 mm size double charged vitrified tiles of reputed make
- Entrance Lounge
- Granite/marble flooring with designer false ceiling
- Bathrooms
- Acid-resistant, anti-skid ceramic tiles of reputed make
- Corridors
- Double charged vitrified tile of reputed make
- All Balconies
- Rustic ceramic tile of reputed make and granite sill at bottom of the railing
- Utility
- Rustic ceramic tile of reputed make
- Staircase
- Tandoor/Kota stone
Tile cladding
- Dadoing in Kitchen
- Glazed ceramic tiles dado up to 2'-0" height above kitchen platform of reputed make (shall be provided at extra cost)
- Bathrooms
- Glazed ceramic tile dado up to 8'-0" height of reputed make
- Utility
- Glazed ceramic tiles dado up to 3' height of reputed make
Kitchen
- Counter
- Granite platform with stainless steel sink (shall be provided at extra cost)
- Water Provision
- Separate municipal water provided by GHMC along with borewell water
- Other Accessories
- Provision for fixing of water purifier, exhaust fan, or chimney
Utility
- Washing Machine
- Provision for washing machine/dishwasher & wet area for vessel washing, etc
CP & sanitary fixtures
- Bathrooms
- Towel rod, soap tray & door hangers of reputed make
- All C.P. fittings are of reputed make
- PVC false ceiling in all bathrooms
Electrical fixtures
- Internal Electrical Fixtures
- Geysers in all bathrooms
- Exhaust fans in all bathrooms
- Copper piping for air conditioning units for all flats
- Power outlets for air conditioners in all bedrooms & living rooms
- Plug points for T.V. & audio systems, etc
- 3-phase supply for each unit with individual meter boards
- Miniature circuit breakers (MCB) for each distribution board of reputed make
- Concealed copper wiring of reputed make
- Switches of reputed make
- Kitchen/Utility Area
- Power plug for cooking range, chimney, refrigerator, microwave ovens, mixer/grinders in kitchen, washing machine, and dishwasher in utility area
Telecommunications, cable TV & internet
- Telephone Points
- Telephone points in all bedrooms, drawing/living rooms
- Intercom Facility
- Intercom facility to all the units connecting security
- Cable TV
- Provision for cable connection in master bedroom & living room
- Internet
- One internet connection provision for all bedrooms
Elevators / lifts
- Passenger Lifts
- Four high-speed automatic passenger lifts with rescue devices with V3F for energy efficiency of reputed make for each tower with CCTV’s inside the lifts
- Entrance with granite/marble cladding
- Fire / Service Lifts
- Two high-speed automatic passenger cum service lifts per block with rescue device with V3F for energy efficiency of reputed make for each tower with CCTV’s inside the lifts
- Entrance with granite/marble cladding
WSP & STP
- Water Supply
- Domestic water made available through an exclusive water softening plant (not RO plant)
- Sewage Treatment
- A sewage treatment plant of adequate capacity as per norms will be provided inside the project; treated sewage water will be used for landscaping and flushing purposes
- Rain Water Harvesting
- Rainwater harvesting at regular intervals is provided for recharging groundwater levels as per the norms
- Water Meters
- Water meters for each unit for domestic & municipal water
Car parking
- 1 BHK & 2 BHK+1T
- 1 car park for each apartment
- 2 BHK & 3 BHK + 2T
- 3 BHK & 3 BHK + PDR RM
- 2 car parks for each apartment
- Car Parking
- Car parking shall be in cellar 1, 2 & 3 levels
Charging points for electric cars
- Charging Point
- A charging point for electric cars shall be provided for each flat
Car washing facility
- Car Washing
- Car washing facility shall be provided as per the vendor’s specifications
Parking management
- Design
- Entire parking is well designed to suit the number of car parks provided
- Signage
- Parking signage and equipment at required places to ease the traffic flow
Facilities for differently abled
- Access Ramps
- Access ramps at all block entrances shall be provided for differently abled
Power back up
- DG Set
- 100% DG set backup with acoustic enclosure & A.M.F
Security / BMS
- Surveillance
- Sophisticated round-the-clock security/surveillance system
- Surveillance cameras at the main security and entrance of each block to monitor
- Panic button and intercom provided in the lifts connected to the security room
- Solar Power
- Solar power fencing around the compound
Centralized billing
- Billing System
- Billing shall be done for the consumption of electricity, water & LPG with a prepaid meters system
Fire & safety
- Fire Hydrant and Sprinkler
- Fire hydrant and fire sprinkler system on all floors and basements as per NBC norms
- Fire Alarm & Public Address
- Fire alarm and public address system on all floors and parking areas (basements) as per NBC norms
- The control panel will be kept at main security
LPG
- Gas Supply
- Supply of gas from centralized gas bank to all individual flats/Bhagyanagar Gas
Solar power
- Common Area Power
- 50 KW solar power shall be provided and shall be connected to the common area grid for optimization of common area power consumption
Solar hot water
- Solar Hot Water
- Solar hot water shall be provided for all bedroom toilets on 32nd floor (last floor only)
How does Aparna Zenon compare with other top projects?
Side-by-side with top Apartments projects - pricing, configuration, possession and project scale.
Current project 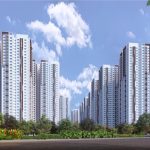 Aparna Zenon
Puppalguda |
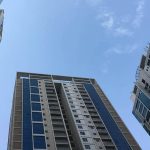 Lanco Hills Apartments Manikonda | |
|---|---|---|
| Price | Price on request | Price on request |
| Per sq ft | N/A | N/A |
| Configuration | 2 & 3 BHK | 2, 3 & 4 BHK |
| Unit size | 1020 - 2257 sq ft | 1,195 - 4,477 sq ft |
| Possession | 2026 | 2011 |
| Status | Ready to Move | Ready to Move |
| Land area | 30.15 acres | 84 acres |
| Total units | 3664 | 1392 |
| Density | 122 units/acre | 17 units/acre |
|
Current project Aparna Zenon
Puppalguda
|
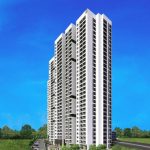 Lodha Meridian Kukatpally | |
|---|---|---|
| Price | Price on request | Price on request |
| Per sq ft | N/A | N/A |
| Configuration | 2 & 3 BHK | 2 & 3 BHK |
| Unit size | 1020 - 2257 sq ft | 1,278 - 2,259 sq ft |
| Possession | 2026 | 2016 |
| Status | Ready to Move | Ready to Move |
| Land area | 30.15 acres | 4.4 acres |
| Total units | 3664 | 748 |
| Density | 122 units/acre | 170 units/acre |
Nearby Landmarks - Aparna Zenon
What is Aparna Zenon address?
Aparna Zenon is located at Puppalguda, Hyderabad.
- Mount Litera Zee School – 1 km
- Elate International School – 1 km
- Delhi Public School – 4 km
- Oakridge International School – 5 km
- Inorbit Mall – 7 km
- GVK One Mall – 10 km
- Sarath City Capital Mall – 11 km
- Continental Hospitals – 3 km
- KIMS Hospitals – 5 km
- Care Hospitals – 6 km
About Aparna Constructions
Aparna Constructions is a top Hyderabad developer with 26+ years of experience, 50+ delivered projects, and 20+ million sq. ft. built. Awarded Developer of the Year and Best Residential Project, they are known for quality, innovation, and smart design.
Key Projects:
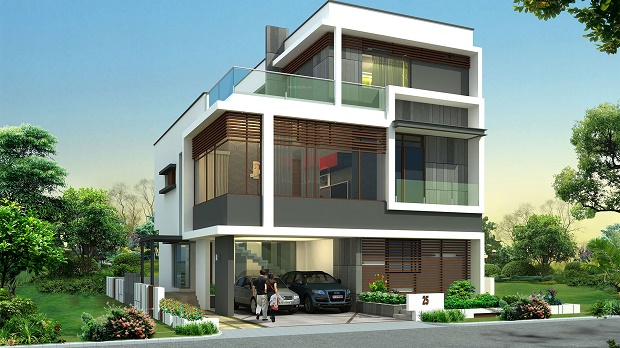
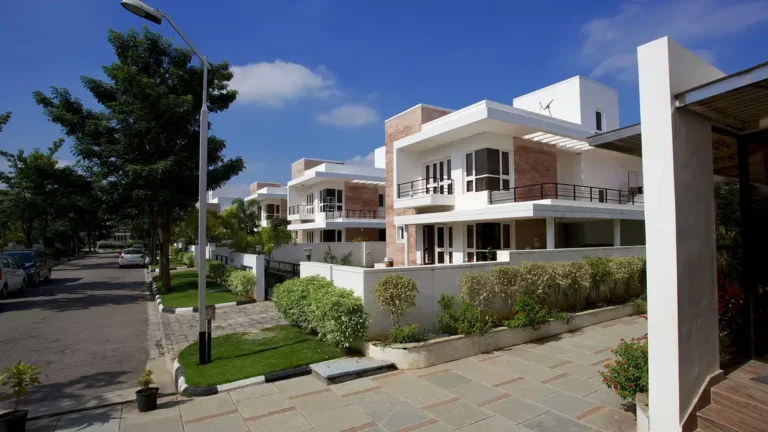
Hill Park Gardenia (Chandanagar): 4 BHK luxury villas
Aparna One (Shaikpet): 3 & 4 BHK luxury smart apartments
Sarovar Zenith & Zicon (Nallagandla): 2, 3 & 4 BHK eco-friendly apartments
Moonshine (Gopanpally): 2 & 3 BHK modern apartments
Cyberon (Osman Nagar): 2, 2.5 & 3 BHK gated communities
Luxor Park (Kondapur): 3 & 4 BHK premium apartments
Cyber County (Gopanpally): 3 BHK ready-to-move villas
Western Meadows (Mokila): Residential plots with clubhouse amenities
Projects by Aparna Constructions in Hyderabad
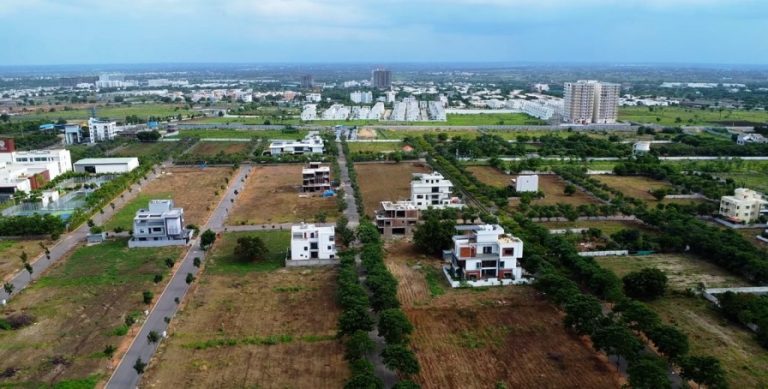


Other Apartments in Hyderabad



Why you should consider Aparna Zenon?
Everyone wants in. Do not be left behind!
New launches and developer deals, exclusively for Yellow Square Realty clients.
FAQs about Aparna Zenon
What is Aparna Zenon?
It's a premium residential project in Puppalguda, offering 2 and 3 BHK apartments.
How many towers and floors are there?
It has 14 towers, each rising up to 33 floors.
What amenities are included?
Residents enjoy an infinity pool, gym, clubhouse, yoga rooms, indoor games, and a kids' play area.
When is possession scheduled?
Aparna Zenon is expected to be ready by April 2025.
What are the location perks?
It's close to ORR, top IT hubs like Microsoft and Wipro, plus schools, malls, and hospitals.
What's the price range?
Prices start at ₹1.32 crore for 2 BHKs and go up to ₹1.98 crore for 3 BHKs.