
Aurobindo Kohinoor Hitec City, Hyderabad
📍 See on Map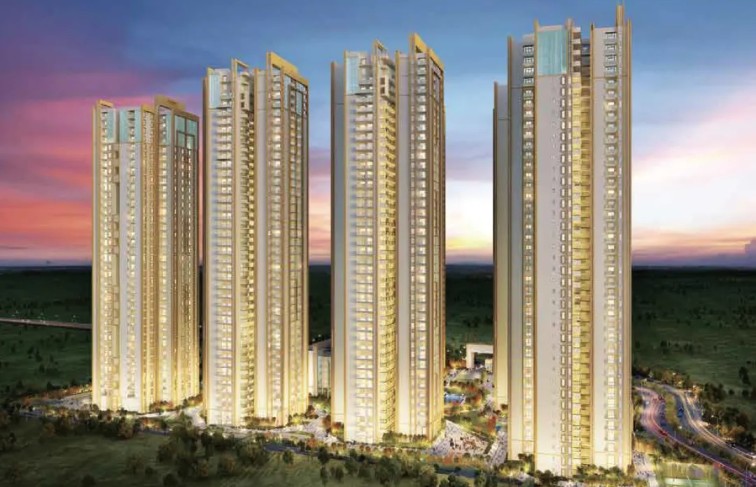
- Configuration
- 2, 3, & 4 BHK
- Project type
- Luxury Apartments
- Total units
- 1127
- Land area
- 12.3 acres
- Project status
- Ready to Move
- Built-up area
- 1296 - 7619 sq ft
- Possession
- 2026
- RERA
- P02400001822
About Aurobindo Kohinoor
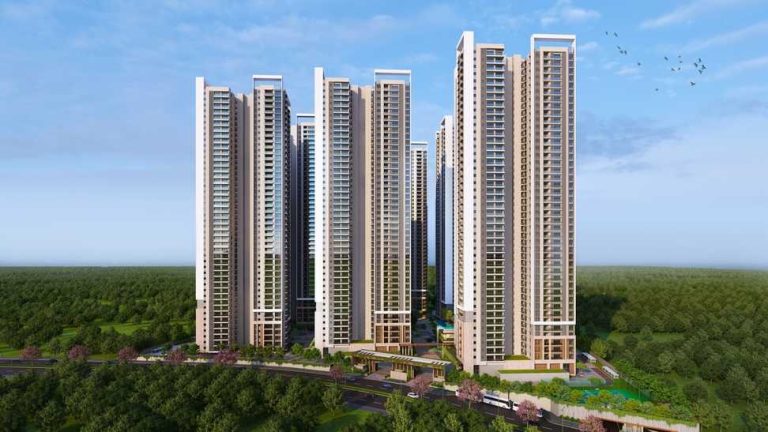
Aurobindo Kohinoor is an apartment project in HITEC City of Hyderabad. It covers 12.3 acres. It has seven towers with modern features to provide comfortable living.
The project offers 2, 3, and 4 BHK apartments, along with duplex units. It has large open space and modern infrastructure to provide comfortable living for residents.
Club Kohinoor is a 50,000-square-foot facility in the project. It offers the best infrastructure and resources in the city with modern features for residents.
The project is located in a posh area in Hyderabad with complete greenery. It offers the best infrastructure and resources in the city, close to commercial hubs and retail destinations.
Aurobindo Kohinoor Project Highlights
- Every corner unit offers 270-degree airflow
- Oversized balconies with views of Hyderabad’s skyline
- 50,000 sqft clubhouse with 50 premium amenities
- 80% of the space
Aurobindo Kohinoor Master Plan
Unit Types & Sizes
| Type | Built-up Area (sq ft) | Facing | Floor Plan |
|---|---|---|---|
| 2 BHK | 1296 sq.ft. | East/West | |
| 3 BHK | 1431 - 2277 sq.ft. | East/West/North | |
| 4 BHK | 2805 - 3112 sq.ft. | East/West/North | |
| Duplex | 3980 - 7619 sq.ft | East/North |
Aurobindo Kohinoor Amenities
- Jogging Track
- Skating Rink
- Yoga Hut
- Swimming Pool
- Jacuzzi
- Pergola Reflexology Path
- Natures Walk
- Flower Garden
- Lily Pool
- Plant Nursery
- Central Green Arena
- Butterfly Garden
- Guava Orchard
- Herbs Garden
- Manicured Landscape
- Urban Farming
- Private Green Area
- Open Air Theatre
- Water Fountain
- Convenience Store
- Senior Citizen Area
- Readers Hut
- Party Lawn
- Gazebo
- Pets Garden
- Children's Play Area
- Basketball Court
- Badminton Court
- Beach Volleyball Court
- Tennis Court
- Soccer Ground
- Skating Rink
- Box Cricket
- Floating Cabana
- Jacuzzi
- Pergola Reflexology Path
- Gazebo
- Private Green Area
Specifications
Structure
- R.C.C. shear wall framed superstructure
- Cement concrete blocks for non-structural members (wherever needed)
Entrance Lobbies
- Elegant and double height entrance lobby in each tower
Flooring
- Drawing, living, dining: Marble flooring of superior quality in 3 & 4 BHK, vitrified floor tiles of superior quality in 2BHK
- Master bedroom: Wooden flooring of superior quality in 4BHK, vitrified floor tiles of superior quality in 2BHK & 3BHK
- Other bedrooms & kitchen: Vitrified floor tiles of superior quality in all typologies
- Bathrooms: Anti-skid vitrified/ceramic floor tiles of superior quality
- All balconies: Anti-skid vitrified/ceramic floor tiles of superior quality
- Corridors: Vitrified/ceramic floor tiles of superior quality
- Staircase: Vitrified/cement floor tiles of superior quality
- Lift lobby area: Vitrified tile of superior quality
Tile Cladding
- Kitchen: Ceramic tiles up to 600mm high above kitchen platform of superior quality
- Bathrooms: Vitrified tiles up to lintel height of superior quality
- Utilities: Vitrified/ceramic tiles up to sill height of superior quality
- Lift lobby area: Granite/marble/vitrified tile cladding of superior quality
Doors & Windows
- Main door: Teak wood/engineered wood frame and shutter finished with melamine polish and fixed with reputed make hardware
- Internal doors: Manufactured hard wood door frame & laminate shutter and hardware of reputed make
- Utility doors: UPVC/aluminum alloy framed door framed system with toughened glass
- Sliding doors/French doors: UPVC/aluminum alloy door framed glass sliding door
- Window: UPVC/aluminum alloy framed window system with toughened glass and provision for mosquito mesh track
- Balcony railings: Aesthetically designed glass railing in all floors
Wall Finishes
- Internal walls/ceiling: Smooth putty finish with two coats of premium acrylic emulsion paint of reputed make, over a coat of primer
- External walls: Textured/smooth finish with two coats of exterior emulsion paint of reputed make
Kitchen
- Granite platform with stainless steel sink of superior quality
- 5 power points in kitchen with multi-pin 6/16A sockets (chimney, refrigerator, microwave, mixer/grinder, and water purifier)
Parking Management
- Parking is optimally designed to suit the ease of parking. Parking signages are positioned at strategic places to provide ease of maneuvering and parking
Bathrooms
- Glass shower partition in master bedroom bathroom of all typologies
- Counter top washbasins of reputed make
- EWC with a concealed cistern of reputed make
- Single lever wall mixer and shower of reputed make
- C.P fittings of reputed make
- Grid ceiling to cover service lines
Electrical
- “3 Phase” power supply for each unit with individual meter boards
- Concealed copper wiring of reputed makes with sufficient power outlets and light points
- Miniature circuit breakers (MCB) of reputed make for distribution boards
- Lightning arrester for the tower & aviation lamp
- Provision for installation of split AC’s in the living room and all bedrooms
- Modular switches of reputed make
Cable TV
- Provision for cable connection in the master bedroom and living/drawing area
Telephone / Data Connections
- Telephone point in drawing/living & master bedroom
- Provision for internet connection in drawing/living & master bedroom
Lifts
- High-speed automatic passenger lifts of reputed make with rescue device and V3F for energy efficiency
- One high-speed automatic service lift of reputed make with rescue device and V3F for energy efficiency
Power Backup
- 100% generator power back up for all the flats
Water Treatment Plant
- Treated water made available through an exclusive water softening plant
- Water meters for each unit
- Rainwater harvesting as per local regulation
Sewage Treatment Plant
- Sewage treatment plant of adequate capacity will be provided
- Treated sewage water will be used for landscaping/gardening and WC flushing
Security
- Surveillance cameras at the main security; the entrance of each block and at strategic locations
- Panic button and intercom is provided in the elevators, which is connected to the security
- Video doorbell of reputed make is provided at the main door of every apartment
Gas Supply
- Gas supply to individual flats with prepaid/postpaid meters
Fire & Safety
- Fire-water tank and fire pumps located at basement
- Fire detection; alarm system and public-address system
- Fire hydrant & fire sprinkler system at basement, lobby, and apartments
- Portable fire extinguishers in the common areas
Visitors Lounge & Spill-over Amenities
- On and above clubhouse functions
How does Aurobindo Kohinoor compare with other top projects?
Your project stays fixed on the left. Use the arrows or swipe to compare it with 5 top Luxury Apartments projects.
| Feature |
Your project  Aurobindo Kohinoor
Hitec City |
 One By MSN Kokapet |
 Poulomi Palazzo Kokapet |
 Prestige Clairemont Kokapet |
 Myscape Songs of the Sun Puppalguda |
 Myscape Loft Puppalguda |
|---|---|---|---|---|---|---|
| Price | Price on request | Price on request | Price on request | Price on request | Price on request | Price on request |
| Per sq ft | N/A | N/A | N/A | N/A | N/A | N/A |
| Configuration | 2, 3, & 4 BHK | 4 BHK | 4 BHK | 3 & 4 BHK | 3 & 4 BHK | 4 BHK |
| Unit size | 1296 - 7619 sq ft | 5,250 - 7,460 sq ft | 6,225 - 8,100 sq ft | 1,988 - 4,056 sq ft | 2,900 - 3,300 sq ft | 5,100 - 5,200 sq ft |
| Possession | 2026 | 2030 | 2028 | 2027 | 2029 | 2023 |
| Status | Ready to Move | Under Construction | Under Construction | Ready to Move | Under Construction | Ready to Move |
| Land area | 12.3 acres | 7.75 acres | 2.3 acres | 7.56 acres | 7.45 acres | 0.95 acres |
| Total units | 1127 | 655 | 145 | 928 | 592 | 36 |
| Density | 92 units/acre | 85 units/acre | 63 units/acre | 123 units/acre | 79 units/acre | 38 units/acre |
Location & Map - Aurobindo Kohinoor
Address: Hitec City, Hyderabad
Nearby landmarks (16 places)
- Hitex Exhibition Center – 1.3 km
- Forum Sujana Mall – 3.4 km
- Inorbit Mall – 4.9 km
- Cyber Tower Metro Station – 2.4 km
- Botanical Garden – 3.6 km
- Rajiv Gandhi Int. Airport – 33.7 km
- Meridian School – 2.2 km
- CHIREC Int. School – 5.1 km
- Oakridge Int. School – 8.5 km
- Delhi Public School – 9.1 km
- Gaudium School – 9 km
- Novotel Hotel – 1.3 km
- Trident Hotel – 2.9 km
- Image Hospital – 4.2 km
- Care Hospital – 5.1 km
- Apollo Hospital – 9.2 km
About Auro Realty
Auro Realty Pvt Ltd is fast becoming a key player in the Indian real estate scene. They reflect the new-age developer mindset. They build fully RERA-compliant projects to give buyers a smooth experience, and their reputation grows steadily.
Their work in Hyderabad stands out, especially in both residential and commercial spaces.
Residential Projects:
Regent in Kondapur brings smart design and prime location together. Buyers value urban elegance. Sansa County by Auro Tattva, set in Patancheruvu, caters to nature-loving families seeking a peaceful lifestyle.
Commercial Projects:
Galaxy, located in HITEC City, offers modern workspaces with a clear focus on functionality. Orbit, also in HITEC City, caters to dynamic businesses looking for top-tier infrastructure. Each of these developments reflects Auro Realty's vision to shape urban spaces that feel future-ready and rooted in quality.
Projects by Auro Realty in Hyderabad

Other Luxury Apartments in Hyderabad













Why you should consider Aurobindo Kohinoor?
Everyone wants in. Do not be left behind!
New launches and developer deals, exclusively for Yellow Square Realty clients.
FAQs about Aurobindo Kohinoor
What are the size options for apartments in Kohinoor?
The apartments at Kohinoor range from 1296 to 7619 square feet, catering to various lifestyle needs.
What is the starting cost for an apartment in Kohinoor?
The apartments begin at a price of 2 crore.
What are the benefits of Kohinoor’s location?
Situated in the heart of HITEC City, Kohinoor enjoys excellent connectivity to business hubs, retail centers, and key city locations.
What is the RERA registration number for Kohinoor?
The RERA number for Kohinoor is TS RERA No P02400001822/2867/4730.
What outdoor facilities does Kohinoor provide?
Outdoor facilities include an open-air theatre, beach volleyball, a children’s play area, and more.
When will Kohinoor be ready for possession?
The possession date is scheduled for 28th January 2026.