
Godrej Madison Avenue Kokapet, Hyderabad
📍 See on Map
- Configuration
- 3 & 4 BHK
- Project type
- Luxury Apartments
- Total units
- 440
- Land area
- 3.07 acres
- Project status
- Under Construction
- Built-up area
- 2,350 - 3,350 sq ft
- Possession
- 2028
- RERA
- P02400009227
About Godrej Madison Avenue
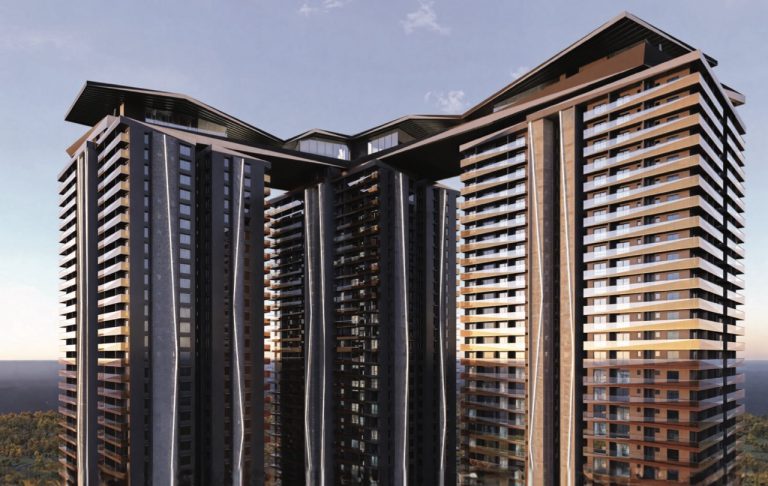
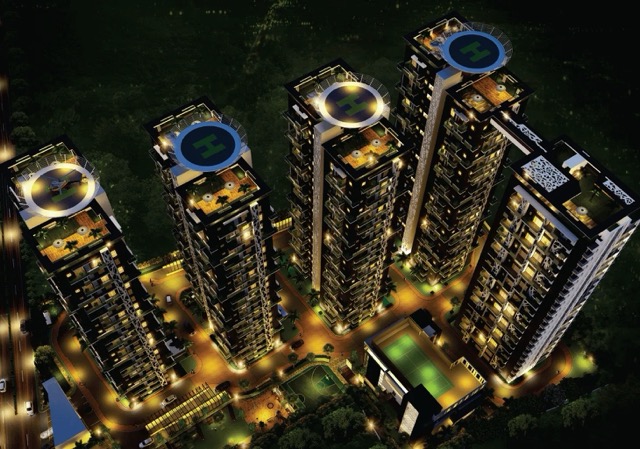
Godrej Madison Avenue is a residential development situated in Kokapet, Hyderabad. The project is developed by Godrej Properties Ltd. The project has a single tower with 4 Basement+50 floors spread on a 3.07 acre land. It offers 3 and 4 BHK apartments with 2,350 to 3,350 sq.ft. built up areas. The apartments have ample space along with proper ventilation and are well-finished.
The Godrej Madison Avenue project provides 3 BHK and 4 BHK apartments that can be occupied by young professionals, small families, and large families. There are modern kitchens and bathrooms in the apartments.
Godrej Madison Avenue Project Highlights
- No shared walls between apartments
- 11–15 feet gaps between units
- 10 elevators for quick access
- 46,000 sq. ft. clubhouse
- 11-foot-high ceilings
- Smart home automation
Godrej Madison Avenue Master Plan
Unit Types & Sizes
| Type | Built-up Area (sq ft) | Facing | Floor Plan |
|---|---|---|---|
| Small A - 3 BHK | 2,345 sq.ft. | East & West | |
| Large B - 3 BHK | 2,477 sq.ft. | North | |
| Small C - 4 BHK | 2,936 sq.ft. | East & West | |
| Small C - 4 BHK | 3,348 sq.ft. | North |
Godrej Madison Avenue Amenities
- Swimming Pool
- Kids' Play Area
- Mini Theatre
- Pet Park
- Play Areas
- Squash Court
- Spa
- Pickleball Court
- Gymnasium
- Lounge
- Pool Table
- Terrace Theatre
Specifications
Structure
- RCC structure
Living Room
- Flooring: Double charged vitrified tiles (800 x 800 mm)
- Walls: Premium acrylic emulsion paint
Master Bedroom
- Flooring: Double charged vitrified tiles (800 x 800 mm)
- Walls: Premium acrylic emulsion paint
Kitchen
- Flooring: Double charged vitrified tiles (800 x 800 mm)
- Walls: Paint finish provision for customer to design the modular kitchen
Bathroom
- Flooring: 600 x 600 mm anti-skid vitrified tiles
- Walls: 300 x 600 mm vitrified tiles
Balcony
- Flooring: 200 x 1200 mm wooden vitrified tiles
- Walls: Exterior emulsion paint with texture finish
Doors
- Main Door:
- Frame: Teak/hardwood
- Shutter: Both-side veneer flush shutter
- Internal Door:
- Pre-hung door
- Shutter: Both-side laminated flush shutter
Power Backup
- 100% DG backup
Grills & Railings
- Glass railing for units
- MS railing for staircase
How does Godrej Madison Avenue compare with other top projects?
Your project stays fixed on the left. Use the arrows or swipe to compare it with 5 top Luxury Apartments projects.
| Feature |
Your project  Godrej Madison Avenue
Kokapet |
 Rajapushpa Casa Luxura Kokapet |
 Rajapushpa Eterna Nanakramguda |
 Rajapushpa Skyra Kokapet |
 One By MSN Kokapet |
 Poulomi Palazzo Kokapet |
|---|---|---|---|---|---|---|
| Price | Price on request | Price on request | Price on request | Price on request | Price on request | Price on request |
| Per sq ft | N/A | N/A | N/A | N/A | N/A | N/A |
| Configuration | 3 & 4 BHK | 4 BHK | 3 & 4 BHK | 3 & 4 BHK | 4 BHK | 4 BHK |
| Unit size | 2,350 - 3,350 sq ft | 5,735 - 7,790 sq ft | 2,360 - 4,340 sq ft | 3,140 - 5,350 sq ft | 5,250 - 7,460 sq ft | 6,225 - 8,100 sq ft |
| Possession | 2028 | 2028 | 2023 | 2030 | 2030 | 2028 |
| Status | Under Construction | Under Construction | Ready to Move | New Launch, Under Construction | Under Construction | Under Construction |
| Land area | 3.07 acres | 7.75 acres | 4.6 acres | 6.5 acres | 7.75 acres | 2.3 acres |
| Total units | 440 | 612 | 3040 | 777 | 655 | 145 |
| Density | 143 units/acre | 79 units/acre | 661 units/acre | 120 units/acre | 85 units/acre | 63 units/acre |
Location & Map - Godrej Madison Avenue
Address: Kokapet, Hyderabad
Nearby landmarks (16 places)
- Outer Ring Road (ORR) — ~2 km| ~5 mins
- Financial District — ~4 km| ~10 mins
- Gachibowli IT Hub — ~5 km| ~12 mins
- Rajiv Gandhi International Airport — ~32 km| ~35 mins
- The Global Edge School — ~2 km
- Phoenix Greens School of Learning — ~2 km
- Rockwell International School — ~3 km
- Oakridge International School — ~6 km
- Premier Super Specialty Hospital — Kokapet
- Continental Hospitals — ~5 km| ~12 mins
- Medicover Hospitals — ~5 km| ~12 mins
- AIG Hospitals — ~10 km| ~20 mins
- Kokapet One — ~3 km| ~7 mins
- Kokapet Terminal — Kokapet
- Inorbit Mall — ~8 km| ~18 mins
- Sarath City Capital Mall — ~9 km| ~20 mins
About Godrej Properties
With 127 years of experience behind it, Godrej Properties has built its reputation based on quality and sustainability. It has made more than 80,000 families happy with 107 projects in 11 cities. With Godrej Madison Avenue, Godrej Properties aims to give you luxurious homes and make you happier than ever before.
Projects by Godrej Properties in Hyderabad
Other Luxury Apartments in Hyderabad













Why you should consider Godrej Madison Avenue?
Everyone wants in. Do not be left behind!
New launches and developer deals, exclusively for Yellow Square Realty clients.
New launches in Kokapet
FAQs about Godrej Madison Avenue
Where is Godrej Madison Avenue located?
The project sits in the serene locale of Kokapet, Hyderabad, giving residents easy access to IT hubs and business districts.
What types of apartments does the project offer?
Godrej Madison Avenue features spacious 3 BHK and 4 BHK apartments tailored to meet the needs of different families.
How many units does the project include?
The development comprises 440 units, each designed to deliver comfort and luxury with generous space.
When is the project expected to complete?
Buyers can look forward to moving into their new homes as the project reaches completion in 2028.
Who led the architectural design of the project?
Renowned architect Hafeez Contractor spearheaded the design, ensuring that every element exudes modern style and functionality.
Does the project follow Vastu principles?
Yes, the design strictly adheres to 100% Vastu compliance, ensuring balanced energy and a harmonious living space.