
Golf Edge Residences Gachibowli, Hyderabad
📍 See on Map
- Configuration
- 2, 3 BHK
- Project type
- Apartments, Luxury Apartments
- Total units
- 487
- Land area
- 5 acres
- Project status
- Ready to Move
- Built-up area
- 1,034 - 3,625 sq ft
- Possession
- 2016
About Golf Edge Residences
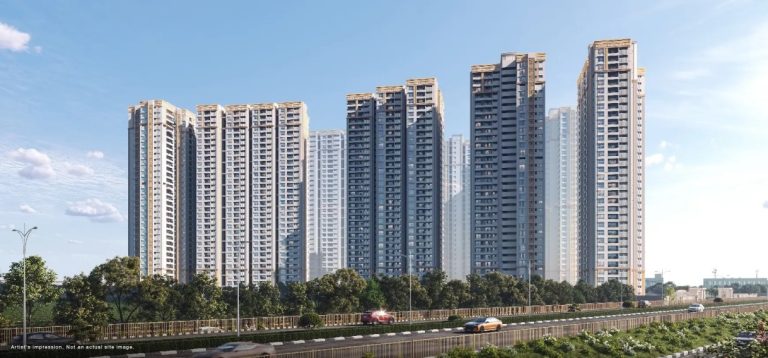
The Golf Edge Residences is a development located in the Financial District of Hyderabad, Gachibowli. The project is spread across an area of 5 acres. Golf Edge Residences lies right next to a championship golf course which means that most of the flats get views of the golf course. This project is made up of 2 high-rise towers each standing at 30 stories tall. The project offers 487 units in total. It offers 2-BHK and 2.5 and 3-BHK units as well as duplexes. These units are provided in a variety of sizes. Each starting from as small as 1,034 sq ft units to large duplexes of 3,625 sq ft.
Golf Edge Residences Project Highlights
- Double-height spaces define duplex living
- 40,000 sq.ft. clubhouse
- Double XL duplex homes offer privacy
- Living rooms overlook golf course views
- Master suites feature elevated green views
- Nearly 70% open landscaped spaces
- Sky lounges crown the towers
- Panoramic views of Boulder Hills Golf Club
Golf Edge Residences Master Plan
Unit Types & Sizes
| Type | Built-up Area (sq ft) | Facing | Floor Plan |
|---|---|---|---|
| 2 BHK | 1,034 sq.ft. | North | |
| 2.5 BHK | 1,662 sq.ft. | North | |
| 3 BHK | 1,717 – 2,018 sq.ft. | North | |
| 3 BHK Duplex / 4 BHK Duplex | 3,198 / 3,410 / 3,625 sq.ft. | South |
Golf Edge Residences Amenities
- Clubhouse lobby
- Main clubhouse
- Clubhouse coffee shop
- Mini theatres in clubhouse
- Snooker tables
- Table tennis
- Library
- Gymnasium
- Sky lounge gym
- Swimming pool
- Squash court
- Spa and salon by Alexander
- Salon and spa
- Sky lounge
- Sky lounge family lounge
- Sky lounge coffee shop
- Sky-villas
- Golf view sit-outs
- Landscaped areas
- Kids’ play zone
- Skating area
Specifications
Foundation & structure
- R.C.C. framed structure designed for strength and durability
Walls & finishes
Walls
- Lightweight solid block masonry
Internal wall finishes
- Smooth plastered surfaces with POP punning
- Finished with premium acrylic emulsion paint
- Selected FEATURE WALL in living / bedroom areas
External wall finishes
- Sponge-finished external plaster
- Coated with weatherproof cement-based paint
Flooring
- Engineered MARBLE flooring in Drawing, Living, Dining and Kitchen areas
- Laminated wooden flooring in Master Bedroom and other Bedrooms
- Ceramic tile flooring in Toilets
- Ceramic tile dado up to FALSE CEILING level in Toilets
Doors & windows
Main door
- Teak wood frame and shutter
- Finished with MELAMINE polish
- Fitted with good quality hardware
Internal doors
- Teak wood frames
- Wooden laminate shutters
- Good quality hardware fittings
Windows
- Aluminium windows with clear glass panels
Kitchen
- Designed MODULAR KITCHEN layout
- Polished granite platform
- Stainless steel sink
- Cooktop, Chimney and Dishwasher provision
- Well-planned storage cabinets
Sanitary & plumbing works
- Premium sanitary fixtures in all Toilets
- TOTO / VITRA or equivalent make fittings
- High-quality plumbing lines for long-term reliability
Electrical installations
- Concealed FIRE-RETARDANT electrical wiring
- Modular switches from SCHNEIDER / LEGRAND / ABB
- Adequate power points in all rooms
Air conditioning
- Fully AIR-CONDITIONED apartments
- DAIKIN brand A.C. units for all rooms
- Toilets and Kitchen excluded from A.C. provision
D.G. backup
- 100% D.G. power backup
- Backup includes AIR CONDITIONING load
Telecom & entertainment
- Telephone connection with BROADBAND provision
- Intercom connectivity to all flats and amenities
- DTH / T.V. points in living and bedrooms
Waterproofing
- Comprehensive waterproofing treatment
- Applied to Toilets, Terraces and all water-exposed areas
How does Golf Edge Residences compare with other top projects?
Your project stays fixed on the left. Use the arrows or swipe to compare it with 5 top Apartments projects.
| Feature |
Your project 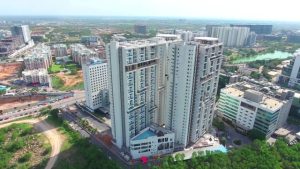 Golf Edge Residences
Gachibowli |
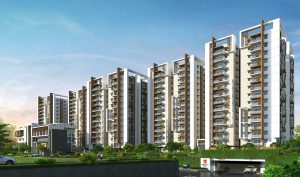 Rajapushpa Eterna Nanakramguda |
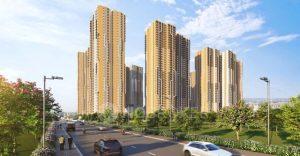 Rajapushpa Imperia Tellapur |
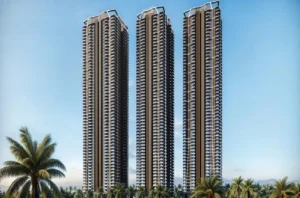 Rajapushpa Skyra Kokapet |
 Rajapushpa Provincia Narsingi |
 Nyla by Team4 Miyapur |
|---|---|---|---|---|---|---|
| Price | Price on request | Price on request | ₹1.2 Cr - ₹2.5 Cr | Price on request | ₹1.42 Cr - ₹2.8 Cr | Price on request |
| Per sq ft | N/A | N/A | N/A | N/A | N/A | N/A |
| Configuration | 2, 3 BHK | 3 & 4 BHK | 2 & 3 BHK | 3 & 4 BHK | 2 & 3 BHK | 2, 2.5 & 3 BHK |
| Unit size | 1,034 - 3,625 sq ft | 2,360 - 4,340 sq ft | 1,350 - 2,880 sq ft | 3,140 - 5,350 sq ft | 1,370 - 2,660 sq ft | 1,200 - 1,880 sq ft |
| Possession | 2016 | 2023 | 2027 | 2030 | 2026 | 2025 |
| Status | Ready to Move | Ready to Move | Under Construction | New Launch, Under Construction | Ready to Move | New Launch |
| Land area | 5 acres | 4.6 acres | 24 acres | 6.5 acres | 23.75 acres | 6.02 acres |
| Total units | 487 | 3040 | 3040 | 777 | 3498 | 946 |
| Density | 97 units/acre | 661 units/acre | 127 units/acre | 120 units/acre | 147 units/acre | 157 units/acre |
Location & Map - Golf Edge Residences
Address: Gachibowli, Hyderabad
Nearby landmarks (32 places)
- Outer Ring Road (ORR) — ~1.5 Km | ~5–7 Mins
- ISB Road — ~0.8 Km | ~3 Mins
- Gachibowli Junction — ~3 Km | ~8–10 Mins
- Raidurg Metro Station — ~9 Km | ~20 Mins
- Rajiv Gandhi International Airport (Shamshabad) — ~30 Km | ~40–45 Mins
- ICICI Towers — ~0.7 Km | ~3 Mins
- Franklin Templeton — ~1 Km | ~4 Mins
- Shriram Capital — ~1.5 Km | ~5 Mins
- Google Office — ~1.2 Km | ~5 Mins
- Microsoft Campus — ~2 Km | ~6–8 Mins
- IBM Campus — ~3 Km | ~10–12 Mins
- Wipro — ~3 Km | ~10 Mins
- Nvidia — ~5 Km | ~15 Mins
- Indian School Of Business (ISB) — ~1 Km | ~4 Mins
- IIIT Hyderabad — ~3 Km | ~10 Mins
- University Of Hyderabad — ~8 Km | ~20 Mins
- Oakridge International School — ~1.5 Km | ~6 Mins
- Delhi Public School; Gachibowli — ~1.5 Km | ~6 Mins
- Future Kids School — ~1.5 Km | ~6 Mins
- Phoenix Greens International School — ~4 Km | ~12 Mins
- Chirec Public School — ~8 Km | ~20 Mins
- Bharatiya Vidya Bhavan School — ~10 Km | ~25 Mins
- Continental Hospitals — ~1 Km | ~4 Mins
- Yashoda Hospitals — ~1 Km | ~4 Mins
- Care Hospitals — ~2 Km | ~6–8 Mins
- Apollo Hospitals — ~11 Km | ~25 Mins
- Image Hospitals — ~11 Km | ~25 Mins
- Fortis Hospital (Upcoming) — ~8 Km | ~20 Mins
- Inorbit Mall; Cyberabad — ~9 Km | ~20 Mins
- Botanical Gardens — ~7 Km | ~18 Mins
- Durgam Cheruvu — ~8 Km | ~20 Mins
- Shilparamam Cultural Village — ~10 Km | ~25 Mins
About Phoenix Group
Phoenix Group was founded in the early years of the 2000s and currently considers itself to be one of the leading developers in Hyderabad, with a strong commercial and mixed-use portfolio. According to the Phoenix group's leadership, the founder and chairman of the company is Sri Suresh Chukkapalli, while Gopikrishna Patibanda is one of the company’s senior executives. The company has been involved in large campus development and SEZ / commercial developments, which were instrumental in creating the IT belt of Hyderabad.
The total project size of the company, which includes already completed and upcoming projects, is about 40 million sq ft. The company continues to develop large commercial campuses and mixed-use projects, while maintaining the portfolio of residential projects, which have already been completed. Some of the current/upcoming developments of Phoenix Group include Equinox and other commercial towers and business hubs.
Other Apartments in Hyderabad





Why you should consider Golf Edge Residences?
Everyone wants in. Do not be left behind!
New launches and developer deals, exclusively for Yellow Square Realty clients.
FAQs about Golf Edge Residences
Is Golf Edge ready to move in?
Yes, Golf Edge has achieved possession or ready status in 2016.
How many towers are in the project?
Two towers with 2 basements, stilt parking, and around 30 floors each.
Who developed Golf Edge?
Phoenix Group.
What is the largest apartment size available?
The largest homes are Double-XL duplex apartments going up to 3,625 sq ft.
Where exactly is Golf Edge located?
The project is located in the Financial District, Gachibowli.
How big is the clubhouse and sky lounge area?
The combined clubhouse and sky lounge area spans roughly 70,000 sq ft.