
Prestige Clairemont Kokapet, Hyderabad
📍 See on Map
- Configuration
- 3 & 4 BHK
- Project type
- Apartments, Luxury Apartments
- Total units
- 928
- Land area
- 7.56 acres
- Project status
- Ready to Move
- Built-up area
- 1,988 - 4,056 sq ft
- Possession
- 2027
- RERA
- P02400005677
About Prestige Clairemont
Prestige Clairemont is luxury residential project situated at Kokapet in Hyderabad. The project by Prestige Estates, having 30 years of experience, offers 3 BHK and 4 BHK apartments in the form of flats along with study rooms, maid room and high-end specifications.
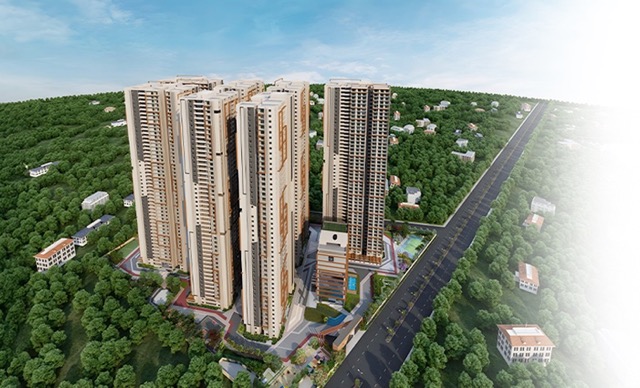
The project is constructed over 7.56 acres of land area. It is comprised of 4 towers of 33-39 floors each with a total of 928 units. Some of the other features of the project include open spaces, amenities and the view of Gandipet Lake.
Prestige Clairemont is situated within Neopolis in Kokapet. Neopolis is an urban zone with the backing of the government, which includes both commercial and residential zones with no restriction on the height of buildings.
The registered project under RERA was introduced in August 2023.
Prestige Clairemont Project Highlights
- Towers up to 39 floors
- 3 and 4 BHK apartments
- 4 podium parking levels, 2 basements
- No shared apartment walls
Prestige Clairemont Master Plan
Unit Types & Sizes
| Type | Built-up Area (sq ft) | Facing | Floor Plan |
|---|---|---|---|
| 3 BHK | 1,989 sq.ft. | East | |
| 3 BHK | 1,988 sq.ft. | East | |
| 3 BHK | 2,003 sq.ft. | West | |
| 3 BHK | 2,257 sq.ft. | East | |
| 3 BHK Large (with study room and maid’s room) | 2,838 sq.ft. | East | |
| 3 BHK Large (with study room and maid’s room) | 2,944 sq.ft. | West | |
| 3 BHK + Study | 2,710 sq.ft. | East | |
| 3 BHK + Study | 2,870 sq.ft. | West | |
| 4 BHK + Maid’s Room | 3,536 sq.ft. | East | |
| 4 BHK + Maid’s Room | 3,500 sq.ft. | West | |
| 4 BHK + Maid’s Room | 4,037 sq.ft. | East | |
| 4 BHK + Maid’s Room | 4,060 sq.ft. | East |
12 unit types: scroll inside the list to see them all ↓
Prestige Clairemont Amenities
- Outdoor Gym
- Squash Court
- Badminton Court
- Lawn Tennis Court
- Half Basketball Court
- Net Cricket Pitch
- Gymnasium
- Health Club
- Swimming Pool
- Clinic
- Pharmacy
- Salon
- Mini Theatre
- Billiards
- Indoor Games Room
- Banquet Hall
- Party Hall
- Spill-out Area
- Convenience Store
- Crèche
Specifications
RCC Structure
- RCC structure with shear wall technology.
Lobby and Staircase
- Elegant ground-floor lobby flooring.
- Vitrified tile flooring in basement and upper-floor lobbies.
- Granite lift cladding as per builder's design.
- Service staircase and lobby with Kota Stone, granite, or cement tiles on treads.
- Lobby walls finished with textured paint and distemper.
Lifts
- Lifts of suitable size and capacity in all towers.
Apartment Flooring
- Vitrified tiles in foyer, living, dining, corridors, and bedrooms.
- Ceramic tiles in balconies.
Kitchen
- Ceramic tiles in kitchen, maid's room, utility, and maid's toilet.
- Provision for exhaust fan.
Toilets
- Ceramic tiles on floors and walls up to false ceiling.
- Washbasins on granite counters.
- EWCs with chrome-plated fittings.
- CP fittings with shower mixers.
- Geysers in all toilets and instant geysers in maid's toilet.
- Concealed suspended pipelines above false ceiling.
- Provision for exhaust fan.
Doors
- Main door with timber frame and laminated flush shutter.
- Internal doors with wooden frames and laminated flush shutters.
External Doors and Windows
- UPVC or aluminium frames and shutters for external doors.
- UPVC or aluminium-framed windows with clear glass.
Painting
- External emulsion paint on exterior walls.
- OBD finish on internal walls and ceilings.
Electrical
- PVC-insulated copper wiring with modular switches.
- Adequate power outlets and light points.
- ELCB and electricity meters for all units.
Telecommunication, TV and Data
- TV points in living areas and all bedrooms.
- Telephone and data points in living areas and master bedroom/study.
Security System
- Security cabins with CCTV at all entrances and exits.
DG Power
- 100% power backup for all common areas.
- 100% DG power backup for individual units at additional cost.
How does Prestige Clairemont compare with other top projects?
Your project stays fixed on the left. Use the arrows or swipe to compare it with 5 top Apartments projects.
| Feature |
Your project  Prestige Clairemont
Kokapet |
 Nyla by Team4 Miyapur |
 One By MSN Kokapet |
 Poulomi Avante Kokapet |
 Poulomi Palazzo Kokapet |
 Prestige Golden Grove Tellapur |
|---|---|---|---|---|---|---|
| Price | Price on request | Price on request | Price on request | Price on request | Price on request | Price on request |
| Per sq ft | N/A | N/A | N/A | N/A | N/A | N/A |
| Configuration | 3 & 4 BHK | 2, 2.5 & 3 BHK | 4 BHK | 2 & 3 BHK | 4 BHK | 2, 3 & 4 BHK |
| Unit size | 1,988 - 4,056 sq ft | 1,200 - 1,880 sq ft | 5,250 - 7,460 sq ft | 1,330 - 2575 sq ft | 6,225 - 8,100 sq ft | 1,169 - 3,013 sq ft |
| Possession | 2027 | 2025 | 2030 | 2024 | 2028 | 2031 |
| Status | Ready to Move | New Launch | Under Construction | Ready to Move | Under Construction | New Launch, Under Construction |
| Land area | 7.56 acres | 6.02 acres | 7.75 acres | 4.75 acres | 2.3 acres | 28.7 acres |
| Total units | 928 | 946 | 655 | 475 | 145 | 5120 |
| Density | 123 units/acre | 157 units/acre | 85 units/acre | 100 units/acre | 63 units/acre | 178 units/acre |
Location & Map - Prestige Clairemont
Address: Kokapet, Hyderabad
Nearby landmarks (22 places)
- Outer Ring Road (ORR)
- Trumpet Interchange — ~1.1 km; ~3 mins
- Financial District — ~5 km; ~10 mins
- Gachibowli IT Hub — ~7 km; ~12 mins
- HITEC City — ~12 km; ~20 mins
- Rajiv Gandhi International Airport — ~27 km; ~30 mins
- Phoenix Greens International School — ~3.8 km; ~8 mins
- Rockwell International School — ~5.2 km; ~10 mins
- Birla Open Minds International School — ~4 km; ~8 mins
- Oakridge International School — ~6 km; ~12 mins
- CHIREC International School — ~7 km; ~14 mins
- Continental Hospitals — ~8 km; ~15 mins
- AIG Hospitals — ~10 km; ~18 mins
- CARE Hospitals — ~9 km; ~17 mins
- KIMS Hospitals — ~11 km; ~20 mins
- Star Hospitals
- Gachibowli — ~9 km; ~18 mins
- Kokapet One — ~5.4 km; ~10 mins
- Atrium Mall — ~6 km; ~12 mins
- Sarath City Capital Mall — ~9 km; ~16 mins
- Inorbit Mall — ~10 km; ~18 mins
- IKEA Hyderabad — ~10 km; ~18 mins
About Prestige Group
Prestige Estates is one of the leading firms in the Indian real estate market that has been making a mark since 1986. Prestige Estates was founded by Razack Sattar, who set forth an ambitious dream to create urban living. Prestige Estates currently operates in 16 cities across India and has delivered more than 250 projects including apartments and commercial spaces. Their portfolio is versatile and practical at the same time.
The recognition for their success includes the award by Construction World in 2019 for being India’s Most Admired Builder and NDTV Best Developer Award in 2018.
Projects by Prestige Group in Hyderabad
Other Apartments in Hyderabad






Why you should consider Prestige Clairemont?
Everyone wants in. Do not be left behind!
New launches and developer deals, exclusively for Yellow Square Realty clients.
FAQs about Prestige Clairemont
Where is Prestige Clairemont located?
It’s in Neopolis, Kokapet — a smartly planned layout near the Outer Ring Road with top-notch infrastructure.
What configurations does the project offer?
You get 3 BHK, 3 BHK + Study, and 4 BHK + Maid’s Room options.
What’s the starting price?
Prices begin at ₹2.2 crore and go up to ₹6.33 crore depending on the size.
When will it be ready?
Possession is expected by November 2027.
What are some top amenities?
It offers a massive clubhouse, pool, gym, tennis courts, mini theater, jogging track, and 24/7 security.
Is the project RERA-approved?
Yes, the RERA number is P02400005677.