
Aurobindo The Pearl Hitec City, Hyderabad
📍 See on Map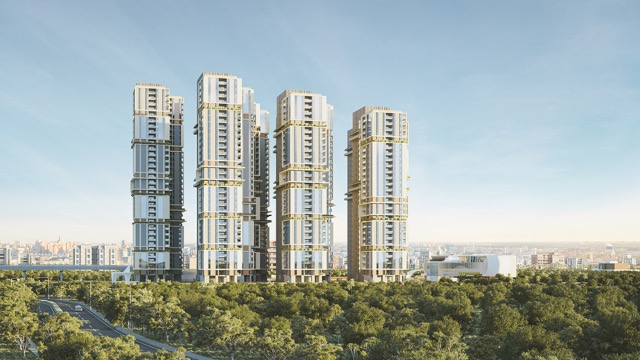
- Configuration
- 4 BHK
- Project type
- Luxury Apartments
- Total units
- 414
- Land area
- 8.54 acres
- Project status
- Ready to Move
- Built-up area
- 5,300 & 5,400 sq ft
- Possession
- 2027
- RERA
- P02400005068
About Aurobindo The Pearl
Aurobindo Pearl is located in HITEC City. The project has 8.54 acres of land and includes seven towers. Each tower has 27 to 33 floors. It provides 414 exclusive Sky Mansions with modern features.
The Sky Mansions are available in ultra-premium 4 BHK layouts. Each measures 5,300 to 5,400 sq ft. The residence has its own private foyer and two dedicated elevators.
The project offers panoramic city views from expansive balconies. It includes a home office, landscaped outdoor balconies, and staff quarters.
Aurobindo Pearl offers a 62,000 sq ft clubhouse. It has more than 60 indoor and outdoor amenities for leisure and wellness.
Aurobindo The Pearl Project Highlights
- 7 Towers of 2 Basement+Ground+33 floors
- Offers 414 limited-edition luxury residences
- Towers rise 27 to 33 floors high
- Every home gives stunning skyline views
- Each lobby features marble-finished flooring
- Two high-speed elevators in every tower
- Clubhouse spans 62,000 sq. ft. of luxury
- Chapman Taylor (London) designed the entire project
Aurobindo The Pearl Master Plan
Unit Types & Sizes
| Type | Built-up Area (sq ft) | Facing | Floor Plan |
|---|---|---|---|
| 4 BHK+HT | 5300 sq.ft. | East | |
| 4 BHK+HT | 5400 sq.ft. | North |
Aurobindo The Pearl Amenities
- Gym
- Yoga Aerobics Studio
- Juice Bar / Wine Cellar
- Wellness Centre
- Grocery
- Café
- Reception
- Cigar Lounge
- Business Lounge
- Barbecue Corner
- Juice Bar / Wine Cellar
- Party Lawn
- Changing Room
- Cineplex
- Bowling Alley
- Indoor Pool
- Toddler Play Area
- Kids' Club
- Kitchen Billiards Room
- Sports Bar
- Card Room
- Bowling Alley
- Banquet Hall / Ballroom
- VR Theatre
- Cineplex
- ATM
- Pharmacy
Specifications
Building features
- Opulent & spacious layout with 3.45m floor-to-floor height
- Advanced concrete structure resists wind & seismic loads
- Pre-certified as an energy-efficient building
- Equipped with sustainable services & systems
- 3-sided openness offers unmatched privacy
- Built to impeccable luxury standards
Unit level
- Marble flooring in living, dining, bedrooms & toilets
- Acrylic emulsion paint finish on walls & ceilings
- False ceiling in living, dining & bedrooms (as per design)
- Marble-finish vanity counters with monolithic basins
- Shower partition with wall-hung EWC in all toilets
- Reputed brand sanitaryware, CP fittings & health faucets
- Home automation: lighting, video doorbell & gas leak detection
- Energy-efficient VRV/VRF system in every sky mansion
Lobby level
- Air-conditioned entrance & lift lobbies
- MS railings and restile/granite flooring for staircases
Slick & stylish kitchen
- Marble-finish flooring, backsplashes & countertops
- Premium modular kitchen with water purifier
- Separate dry & wet kitchen for show & functionality
- Utility area with anti-skid & antimicrobial flooring
Leisure & pleasure – decks & balconies
- Anti-skid vitrified tiles in balconies & decks
- Superior quality exterior paints on walls & ceilings
- Dado with vitrified tiles up to sill level
Ducted services
- LED lighting fixtures across all shared areas
- 100% DG backup with auto changeover system
- Reputed make MCB, modular switches & 3-phase power
- Prepaid/post-paid metering systems
- WiFi provision in each living room
- Intercom links living room & master bedroom
- Cellular booster at terrace ensures full signal coverage
- Cable TV & internet provisions
Access & security
- Full-size service elevator for staff & goods
- 24×7 CCTV coverage across key zones
- Security intercom for emergency contact
- BMS for electricity & gas (prepaid/post-paid)
- EV charging stations in resident parking
- Firefighting & public address systems installed
Exclusive indulgences
- Grand 8-ft teakwood main door with premium hardware
- Internal doors made of engineered wood
- Aluminum-framed utility doors with glass & MDF
- Sit-out with French aluminum doors & mosquito-net provision
- Energy-efficient glass windows with sliding panes & mosquito tracks
- Laminated glass balcony railings with stainless-steel supports
The fully loaded foyer
- Dedicated reception at tower level
- Visitors lounge and spill-over amenities beyond the clubhouse
How does Aurobindo The Pearl compare with other top projects?
Your project stays fixed on the left. Use the arrows or swipe to compare it with 5 top Luxury Apartments projects.
| Feature |
Your project  Aurobindo The Pearl
Hitec City |
 One By MSN Kokapet |
 Poulomi Palazzo Kokapet |
 Prestige Clairemont Kokapet |
 Myscape Songs of the Sun Puppalguda |
 Myscape Loft Puppalguda |
|---|---|---|---|---|---|---|
| Price | Price on request | Price on request | Price on request | Price on request | Price on request | Price on request |
| Per sq ft | N/A | N/A | N/A | N/A | N/A | N/A |
| Configuration | 4 BHK | 4 BHK | 4 BHK | 3 & 4 BHK | 3 & 4 BHK | 4 BHK |
| Unit size | 5,300 & 5,400 sq ft | 5,250 - 7,460 sq ft | 6,225 - 8,100 sq ft | 1,988 - 4,056 sq ft | 2,900 - 3,300 sq ft | 5,100 - 5,200 sq ft |
| Possession | 2027 | 2030 | 2028 | 2027 | 2029 | 2023 |
| Status | Ready to Move | Under Construction | Under Construction | Ready to Move | Under Construction | Ready to Move |
| Land area | 8.54 acres | 7.75 acres | 2.3 acres | 7.56 acres | 7.45 acres | 0.95 acres |
| Total units | 414 | 655 | 145 | 928 | 592 | 36 |
| Density | 48 units/acre | 85 units/acre | 63 units/acre | 123 units/acre | 79 units/acre | 38 units/acre |
Location & Map - Aurobindo The Pearl
Address: Hitec City, Hyderabad
Nearby landmarks (22 places)
- Cyber Towers Metro Station – 0.35 km
- Raidurg Metro Station – 1.1 km
- Hitec City MMTS Station – 0.8 km
- Rajiv Gandhi International Airport – 33.7 km
- Hitex Exhibition Center – 1.3 km
- Nexus (Forum Sujana) Mall – 3.4 km
- Inorbit Mall – 4.9 km
- Botanical Garden – 3.6 km
- Yashoda Hospital – 0.5 km
- Medicover Hospital – 0.4 km
- Image Hospital – 4.2 km
- Care Hospital – 5.1 km
- Apollo Hospital – 9.2 km
- Novotel Hotel – 1.3 km
- Trident Hotel – 2.9 km
- Udipi’s Upahar – 5.0 km
- Meridian School – 2.2 km
- CHIREC International School – 5.1 km
- Oakridge International School – 8.5 km
- Delhi Public School – 9.1 km
- Gaudium School – 9.0 km
- Kendriya Vidyalaya; Gachibowli – 3.1 km
About Auro Realty
Auro Realty Pvt Ltd is fast becoming a key player in the Indian real estate scene. They reflect the new-age developer mindset. They build fully RERA-compliant projects to give buyers a smooth experience, and their reputation grows steadily.
Their work in Hyderabad stands out, especially in both residential and commercial spaces.
Residential Projects:
Regent in Kondapur brings smart design and prime location together. Buyers value urban elegance. Sansa County by Auro Tattva, set in Patancheruvu, caters to nature-loving families seeking a peaceful lifestyle.
Commercial Projects:
Galaxy, located in HITEC City, offers modern workspaces with a clear focus on functionality. Orbit, also in HITEC City, caters to dynamic businesses looking for top-tier infrastructure. Each of these developments reflects Auro Realty's vision to shape urban spaces that feel future-ready and rooted in quality.
Projects by Auro Realty in Hyderabad
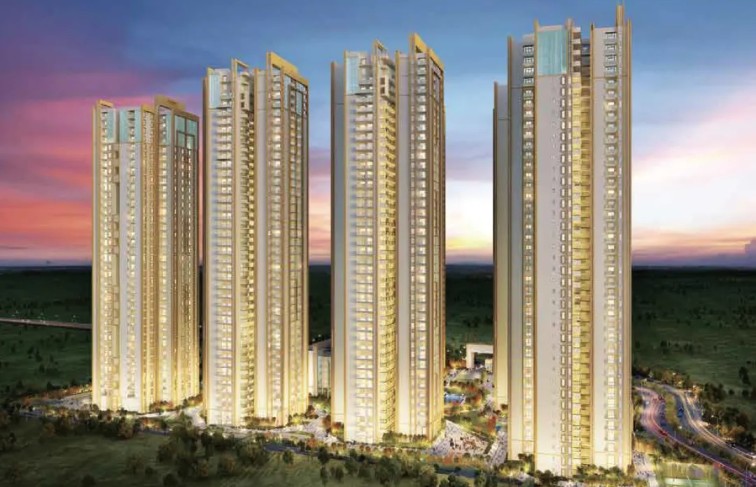

Other Luxury Apartments in Hyderabad
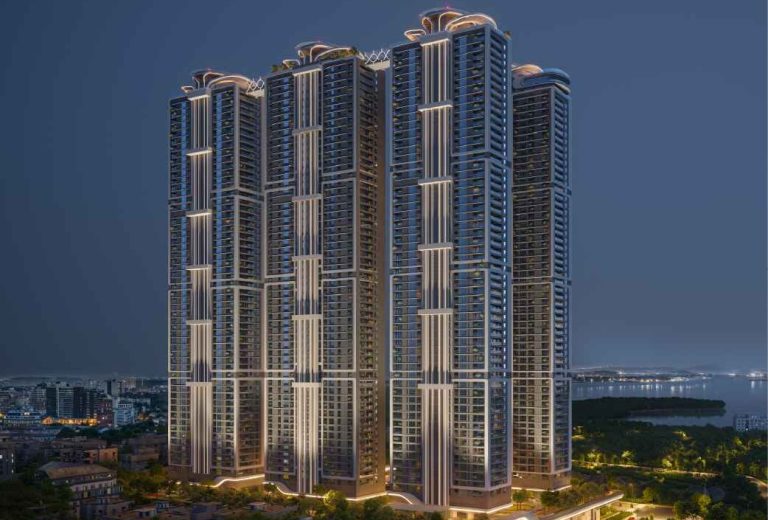
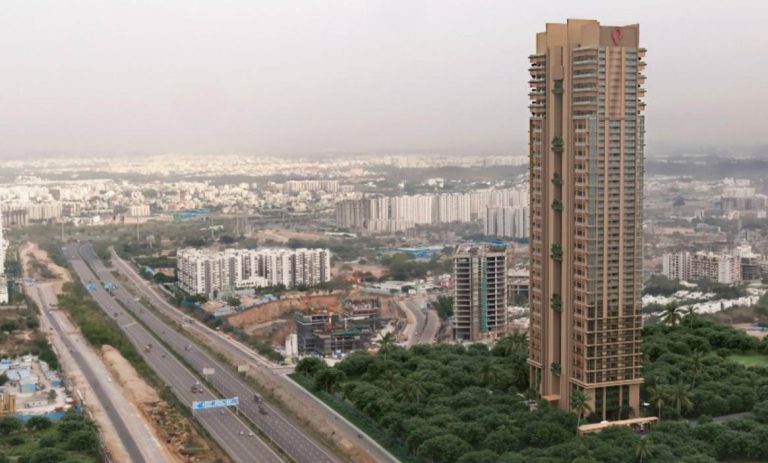




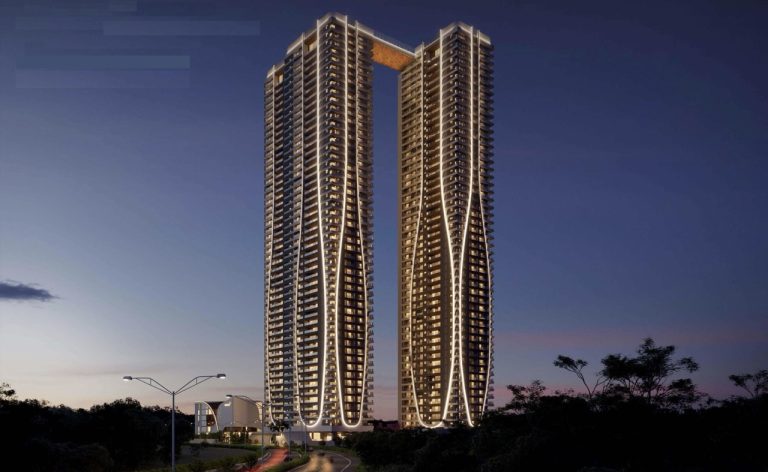









Why you should consider Aurobindo The Pearl?
Everyone wants in. Do not be left behind!
New launches and developer deals, exclusively for Yellow Square Realty clients.
FAQs about Aurobindo The Pearl
What is The Pearl by Aurobindo?
It’s a premium residential project in Hitec City with spacious 4 BHK sky mansions.
How many units are there?
414 ultra-luxury units across 7 towers.
Any RERA details?
Yes, RERA number is P02400005068.
What amenities are offered?
Clubhouse, pool, gym, jogging track, and more.
What's the total area of the project?
The Pearl spans 8.54 acres.
What’s the price range?
Please contact us directly for pricing.