
DSR Skymarq Puppalguda, Hyderabad
📍 See on Map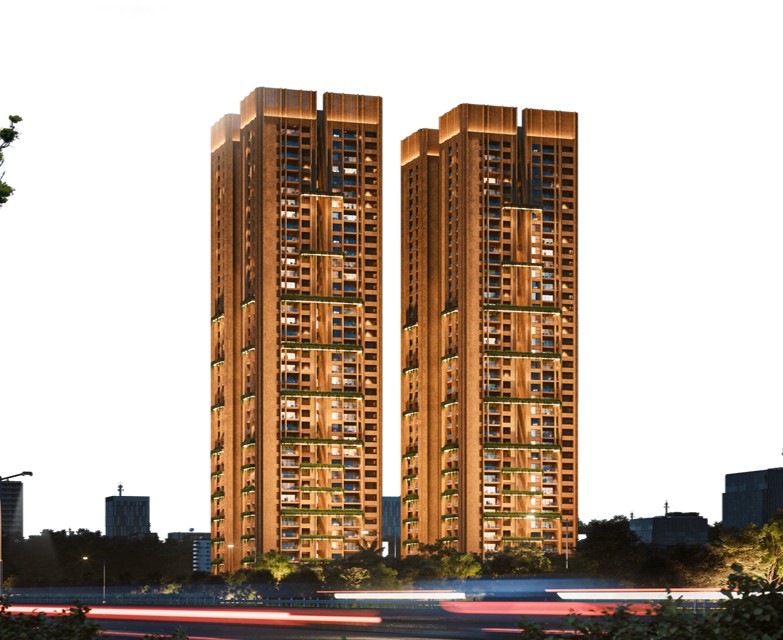
- Configuration
- 4 BHK
- Project type
- Luxury Apartments
- Total units
- 664
- Land area
- 7.11 acres
- Project status
- Under Construction
- Built-up area
- 3999, 4999 & 5454 sq ft
- Possession
- 2027
- RERA
- P02400004592
About DSR Skymarq
DSR Skymarq is a luxurious apartment project developed by DSR, one of the leading real estate development companies in Hyderabad. This project features stylish and spacious 4 BHK apartments in Puppalaguda of Hyderabad. It has all the latest amenities for a high-quality lifestyle. Views of the Outer Ring Road and skyline of the city are available for residents of this project.
The project was launched in August 2023 and it is an under construction project which will be completed by December 2028. The total area of the project is 7.11 acres. Four towers consist of 664 units. Each tower consists of 45 floors and 4 apartments per floor. Sizes of the apartments are 3999 sqft, 4999 sqft, and 5454 sqft.
DSR Skymarq Project Highlights
- 7.11-acre project with 75% open space
- 4 towers, each with 45 floors.
- 45,000 sq.ft. clubhouse
- Temperature-controlled swimming pool
- VRV air conditioning and home automation
DSR Skymarq Master Plan
Unit Types & Sizes
| Type | Built-up Area (sq ft) | Facing | Floor Plan |
|---|---|---|---|
| A - 4 BHK | 3,999 sq.ft. | East & West | |
| B - 4 BHK | 4,999 sq.ft. | East & West | |
| C - 4 BHK | 5,454 sq.ft. | East & West |
DSR Skymarq Amenities
- Reception | Lounge
- Administrative Office
- Wi-Fi Facility
- Reading Area
- Library
- Conference Room
- Multi-Purpose Halls (2)
- Deluxe Guest Rooms
- Coffee Lounge
- Driver Dormitory
- Bowling Alley
- Movie Theatre
- Gym
- Meditation Hall/Yoga Room
- Pool/Snooker
- Table Tennis
- Indoor Badminton Courts (2)
- Squash Court
- Main Swimming Pool With Kids Pool
- Temperature Control Swimming Pool
- Spa & Salon
- Terrance Garden (2)
- Children’s Play Area
- Car Wash Area
- Amphitheatre
- Party Lawn
- Pet Park
- Jogging Track
- Outdoor GYM
- Half Basketball Court
- Net Cricket
- Skating Rink
Specifications
Super Structure
- R.C.C. Shear wall framed structure to withstand wind & seismic loads
Internal & External Walls
- 3.3/3.5 M height from slab to slab
- Reinforced shear walls as per structural design
Wall Punning
- Internal:
- Gypsum plaster or equivalent excluding balconies, sit-out, toilets, utility, walk-in closet, kitchen, store room, and servant room
Doors
- Main Door Frame & Shutter:
- Premium designer main door frame & shutter of 8’ height with premium hardware fittings
- Internal Door Frame & Shutter:
- Premium designer internal door frame & shutter of 8’ height with premium hardware fittings
Windows and French Doors
- Windows:
- Anodized aluminum frame with double glass (DGU) / (SGU) with provision for mosquito mesh
- French Doors:
- Anodized aluminum frame with double glass (DGU) / (SGU)
- Ventilators / Windows:
- UPVC / Aluminum ventilators for all toilets, servant room & servant toilet of LG houses / aluplast or equivalent make
Painting
- External:
- Textured / smooth finish with 2 coats of Asian paint as per architect’s design
- Internal:
- 2 Coat putty, 1 coat premier and 2 coats of Asian aspire paint or equivalent make
- Sit-Out:
- Weatherproof paint over the external putty finish at utility / sit-out walls
Basement / Parking Area
- Waterproof cement paint over a base coat of primer for columns as per architect design and one coat of putty finish for the entire ceiling roof
Flooring
- Living, Dining, Drawing, Pooja, Kitchen & All Bedrooms:
- Imported marble with 3” skirting
- All Toilets:
- Acid resistant and anti-skid premium, imported large size vitrified tiles and walls cladding up to door height
- Corridors:
- All lobby Flooring & Lift cladding would be imported tile/granite/marble or other material as per architect design
- Living Balconies / Sitout:
- Tiles/Granites or other material as per architect design
- Staircase (Passenger):
- Granites or other material as per architect’s design
- Staircase (Fire):
- Tandoor stone
- Store / Wash Area / Utilities / Servant Room & Servant Toilet:
- Premium vitrified tiles
- Dadoing:
- Vitrified tiles up to balcony height in utility & up to lintel height in servant room toilet
Modular Kitchen
- Kitchen for each flat of premium make
Kitchen / Utility / Wash
- Provision for separate municipal water tap and Bore Well water through softener plant in the kitchen
- Bore well water for dishwasher, washing machine and washing utensils
Bath Rooms
- All fixtures and fittings are MEIR / NOKEN or equivalent make
- Rain showers in all bedroom toilets except powder room and servant room
- Wash basin with vanity
- LED mirrors
- Wall-mounted EWC with flush valves
- Single lever diverter of imported make with spout
- Servant room toilet – floor mount WC with CP fittings of Hindware or equivalent make
- Shower cubicles in all toilets except powder room and servant toilet
Electrical
- Concealed copper wiring of Finolex / RR / Havells or equivalent make
- Power outlets for geysers and exhaust fans in all bathrooms
- Power plugs for cooking range chimney, refrigerator, microwave oven, mixer/grinder, and aqua water in the kitchen
- Power plugs for washing machine and dishwasher in utility area
- Three-phase power supply for each unit and individual meter boards
- Miniature circuit breakers (MCB) for each distribution board of Legrand or equivalent make
- Elegant designer modular electrical switches of Legrand Arteor model or equivalent make
- Plug pins for tv & audio in living, drawing, and all bedrooms
Biometric Lock
- Biometric lock with biometric access along with the regular key operation for the main door of Yale or equivalent make
False Ceiling
- False ceiling in all corridors as per architect’s design
Home Automation
- Basic home automation with provision for upgradation
Telecom
- Telephone points in all bedrooms, living and drawing room
Intercom
- Intercom facility connecting to all the flats and security, reception, and concierge within the community
- Intercom provision from flat to the servant room
Cable TV/Internet
- Providing all cables from service provider to individual flat for cable connection and wi-fi internet in all rooms
Video Door Phone
- One video door phone will be provided for each flat at the main door
Lifts
- Each block will have 3 no’s high-speed automatic passenger lifts with rescue device and v3f for energy efficiency of Toshiba / Mitsubishi or equivalent make
- Each block will have 1 high-speed automatic service lift with rescue devices and v3f for energy efficiency of Toshiba / Mitsubishi or equivalent make
Identity Cards for Servants
- Boom barriers at the entry for vehicles with mechanical operation
- Panic button and intercom are provided in the lift that is connected to the security room
- Gas leak detector with shut-off valve
- All security-related services connected to BMS
Facilities for Physically Challenged
- Access and non-slippery ramps at all entrances shall be provided for physically challenged, appropriately designed preferred car park, uniformity in floor level, and visual warning signage
CCTV
- CC cameras will be provided at the entrance gate, parking areas, common areas, and wherever necessary
Fire & Safety
- Fire systems will be provided as per fire department norms
WTP & STP
- Providing all gas systems to supply gas from centralized gas banks to all individual flats in the kitchen with gas meters from any government designated provider
Centralized Air Conditioning
- VRV system of Mitsubishi / LG or equivalent make in the drawing room, living, dining & all bedrooms
Waste Management
- Garbage/chute with separate bins to collect dry waste and wet waste will be provided for better disposal
Landscaping
- Landscaping in the setback areas and in tot lot areas as per architect design
External Lighting
- LED light posts with lamp fittings, at setback and landscaping areas and lights in staircase & corridor areas
Driveway
- V.D.F. Flooring as per architect design
Compound Wall
- Compound wall shall be constructed all around the plot with solar fencing
BMS
- Building management software for the gas tank, generator power, and general power connection
Rainwater Harvesting
- Rainwater harvesting through recharge wells onsite to improve groundwater level
Security
- Sophisticated round-the-clock security system video phone facility at the main door
- Intercom between security and all flats
- Solar power fencing around the compound wall
How does DSR Skymarq compare with other top projects?
Your project stays fixed on the left. Use the arrows or swipe to compare it with 5 top Luxury Apartments projects.
| Feature |
Your project  DSR Skymarq
Puppalguda |
 One By MSN Kokapet |
 Poulomi Palazzo Kokapet |
 Prestige Clairemont Kokapet |
 Myscape Songs of the Sun Puppalguda |
 Myscape Loft Puppalguda |
|---|---|---|---|---|---|---|
| Price | Price on request | Price on request | Price on request | Price on request | Price on request | Price on request |
| Per sq ft | N/A | N/A | N/A | N/A | N/A | N/A |
| Configuration | 4 BHK | 4 BHK | 4 BHK | 3 & 4 BHK | 3 & 4 BHK | 4 BHK |
| Unit size | 3999, 4999 & 5454 sq ft | 5,250 - 7,460 sq ft | 6,225 - 8,100 sq ft | 1,988 - 4,056 sq ft | 2,900 - 3,300 sq ft | 5,100 - 5,200 sq ft |
| Possession | 2027 | 2030 | 2028 | 2027 | 2029 | 2023 |
| Status | Under Construction | Under Construction | Under Construction | Ready to Move | Under Construction | Ready to Move |
| Land area | 7.11 acres | 7.75 acres | 2.3 acres | 7.56 acres | 7.45 acres | 0.95 acres |
| Total units | 664 | 655 | 145 | 928 | 592 | 36 |
| Density | 93 units/acre | 85 units/acre | 63 units/acre | 123 units/acre | 79 units/acre | 38 units/acre |
Location & Map - DSR Skymarq
Address: Puppalguda, Hyderabad
Nearby landmarks (18 places)
- Rajiv Gandhi International Airport: 25 mins
- Upcoming Metro Station: 5 mins Away
- Emaar Golf Course: 10 mins
- Financial District: 5 mins
- Mind Space: 10 mins
- T-Hub: 20 mins
- Continental Hospital: 5 mins
- AIG Hospital: 10 mins
- Educational Institutions:
- Hyatt Gachibowli: 5 mins
- ITC Kohenur: 10 mins
- Sheraton: 10 mins
- AMB Mall: 10 mins
- Inorbit Mall: 10 mins
- CBIT College: 10 mins
- Oakridge International School: 10 mins
- Delhi Public School: 10 mins
- Rockwell International School: 10 mins
About DSR Builders & Developers
DSR Builders & Developers is a real estate firm which constructs contemporary and durable residential communities. DSR Builders & Developers operate on values of integrity, reliability, and honesty. Furthermore, they have passion for constructing contemporary and remarkable living spaces.
The management of DSR Builders & Developers is headed by Mr. D. Raghurami Reddy, who has over two decades of experience in the real estate sector as part of a larger group. The vision of Mr. D. Raghurami Reddy brought DSR Builders & Developers into existence. They build projects which cater to the aspirations of homeowners and provide investors with profitable opportunities.
A range of projects which DSR Builders & Developers has constructed in Hyderabad consists of the following apartments: W by DSR, The Classe, Reganti, The First, Twins, and Altitudes.
Projects by DSR Builders & Developers in Hyderabad
Other Luxury Apartments in Hyderabad













Why you should consider DSR Skymarq?
Everyone wants in. Do not be left behind!
New launches and developer deals, exclusively for Yellow Square Realty clients.
FAQs about DSR Skymarq
What is DSR Skymarq?
DSR Skymarq is a high-end residential project in Puppalguda, Hyderabad, offering luxurious 4 BHK apartments.
How well-connected is DSR Skymarq?
The project is conveniently located near the Hyderabad Growth Corridor, with quick access to the Outer Ring Road and IT hubs.
How many apartments are in DSR Skymarq?
There are 664 apartments in total in the project.
What is the RERA registration number for DSR Skymarq?
The RERA registration number for this project is P02400004592.
What sports facilities does DSR Skymarq offer?
Sports enthusiasts can enjoy facilities like a half basketball court, net cricket, and spaces for indoor games.
How much does an apartment at DSR Skymarq cost?
Pricing details are available upon request. Feel free to contact us for more information.