
EIPL La Paloma Mokila, Hyderabad
📍 See on Map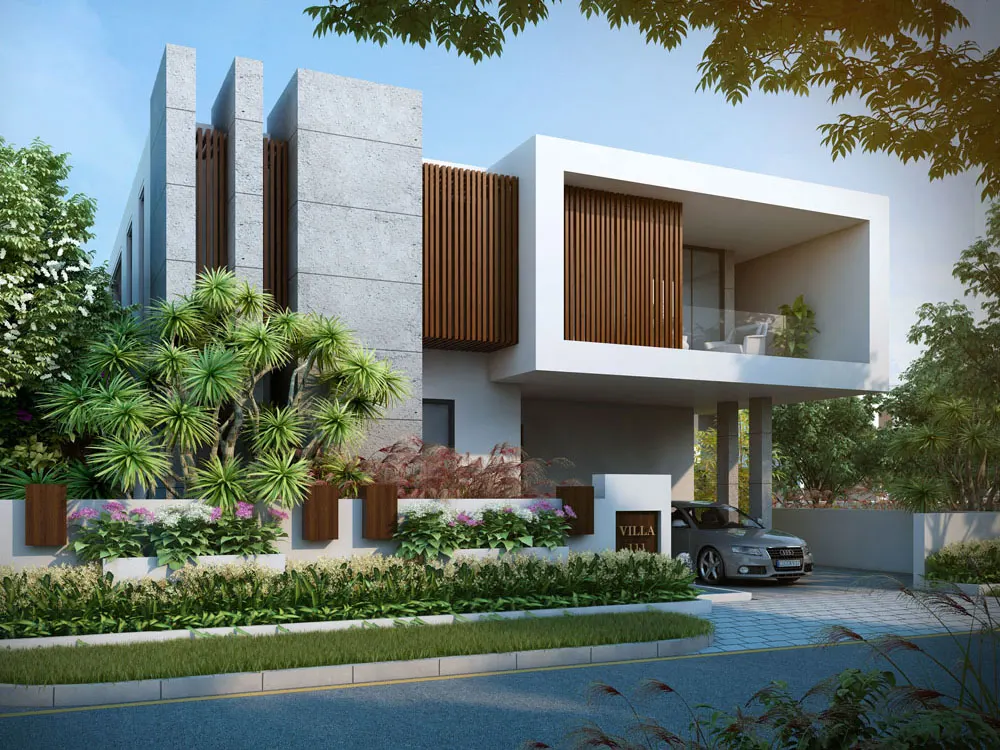
- Configuration
- 3 BHK
- Project type
- Villas
- Total units
- 212
- Land area
- 33 acres
- Project status
- Ready to Move
- Built-up area
- 3890 - 3910 sq ft
- Plot size
- 410 - 1126 sq yd
- Possession
- 2020
- RERA
- P02400000895
About EIPL La Paloma
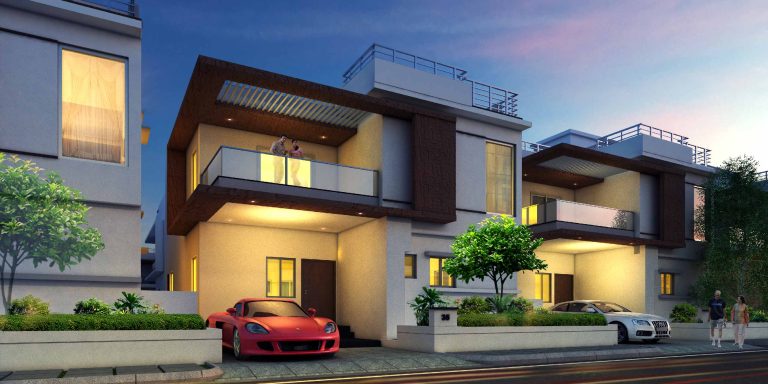
EIPL La Paloma is a premium villa complex which is constructed by EIPL Group in Mokila. The area is spread over 33 acres of land. It is a luxurious place in the midst of natural beauty and greenery. This project provides an opportunity to live a tranquil life without any hustle-bustle of the city. It is in easy proximity to important commercial and IT zones of Hyderabad. Mokila is one of the most promising residential locations.
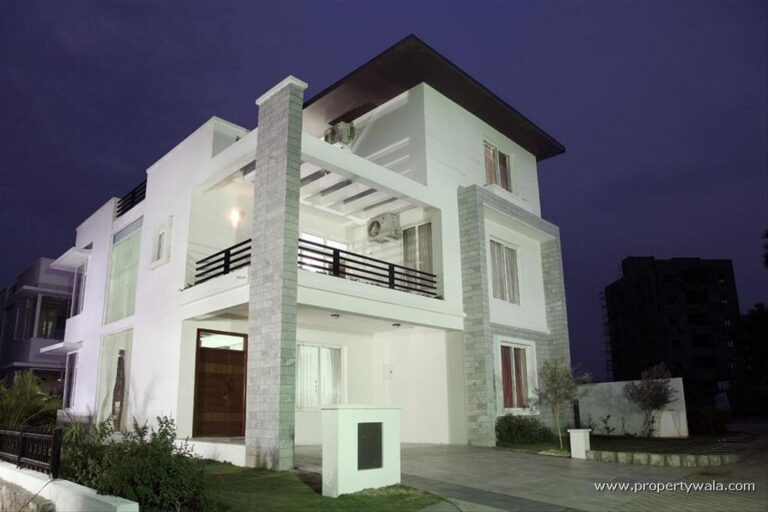
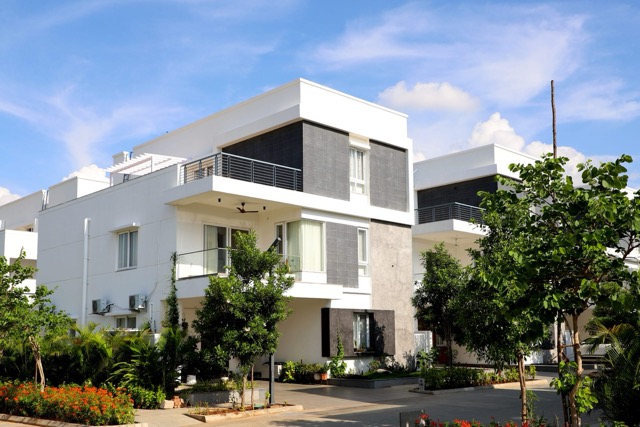
This project consists of 212 duplex villas in contemporary design with a spacious layout. The villas provide you comfortable family living. The project provides various sizes of plots that range from 401 sq yards to 1,126 sq yards.
EIPL La Paloma Project Highlights
- Located in Mokila, overlooking GO 111 lands
- 33 acres, low density
- Expansive plots, 401–1,126 sq.yd.
- Features a 50,000 sq.ft. clubhouse
- 4 km from ORR
EIPL La Paloma Master Plan
Unit Types & Sizes
| Type | Plot Area (sq yd) | Built-up Area (sq ft) | Facing | Floor Plan |
|---|---|---|---|---|
| Villa 1-7, 8, 9, 30-44, 45, 46, 47-60, 61, 96-122, 123, 165, 182-195, 196 - 3 BHK | 401 – 1,126 sq. yd | 3,890 sq.ft. | East | |
| Villa 166, 167-181, 197, 198-212 - 3 BHK | 401 – 1,126 sq. yd | 3,890 sq.ft. | West | |
| Villa 10-11, 12-19, 20-22, 23, 24, 25, 26, 27, 28, 29, 62, 63-95, 124, 125-146, 147 - 3 BHK | 401 – 889 sq. yd | 3,910 sq.ft. | West |
EIPL La Paloma Amenities
- Swimming Pool & Changing Rooms
- Gym & Aerobics
- Multipurpose Hall
- Yoga/Meditation Room
- Open Party Area
- Library
- Guest Rooms
- Association Room
- Tennis Court
- Basketball Court
- Volleyball Court
- Net Cricket
- Children’s Play Area
- Amphitheatre
- Shuttle Courts (2)
- Snooker
- Table Tennis
- Squash Court
Specifications
Structure
- R.C.C. framed structure to withstand wind & seismic loads
- 9-inch thick wall with red bricks for external walls
- 4 1/2 inch thick wall with red bricks for internal walls
Plastering
- Internal: Sand faced cement plastering using glass fibres
- External: Sand faced cement plastering
Doors
- Main Door: 8-feet height teak wood door frame & veneered shutters with reputed hardware fittings finished with melamine finish
- Internal Doors: 8-feet height teak/hardwood frame & veneered shutters with reputed hardware fittings finished with melamine finish
- French Doors & Windows: Aluminum sections for frames and shutters with tinted float glass of reputed make
Painting / Cladding
- External: Combination of natural stone/micro concrete & textured finish with top two coats of exterior emulsion
- Internal: Smooth putty finish with 2 coats of premium acrylic emulsion paint of reputed make over a coat of primer
Flooring & Dado
- Drawing, living, ground floor bedroom, dining, kitchen, and foyer areas with GVT (800x1200)
- First floor bedrooms and home theatre with wooden laminated
- Bathrooms with premium vitrified tiles on walls and floor
Staircase
- Italian marble
Kitchen
- Provision for municipal/softener water
- Provision for fixing of water purifier & chimney
- Provision of hot water near the sink
- Provision for modular kitchen
Utilities/Wash Area
- Washing machine provision in the utility area
Bathrooms
- Vanity type wash basin
- EWC with concealed flush tank of Duravit/Kohler/equivalent make
- Single lever fixtures with wall mixer-cum-shower of Grohe/Kohler/Hansgrohe equivalent make
- All C.P. fittings are chrome plated of Grohe/Kohler/Hansgrohe equivalent make
Electrical
- Concealed copper wiring of Finolex/Lapp/Equivalent
- Power outlets for air-conditioners in all rooms
- Geyser point for all bathrooms
- Power plug for cooking range, chimney, refrigerator, microwave ovens, mixer/grinders in kitchen, washing machine, and dishwasher in utility area
- Plug points for T.V. & audio systems
- 3-phase supply for each unit and individual meter boards
- Miniature circuit breakers (MCB) for each distribution board of reputed make
- Elegant designer modular electrical switches of Legrand/Equivalent
Telecom
- Telephone points in living rooms
- Intercom facility to all the units connecting security
Cable TV
- Provision for cable connection in all bedrooms and living room
Internet
- Internet provision in each villa
WTP & STP
- Domestic water made available through an exclusive water softening plant with water meters for each unit (Not RO Plant)
- A sewage treatment plant of adequate capacity as per norms will be provided inside the project
- Treated sewage water will be used for landscaping
Generator
- 100% D.G backup with acoustic enclosure & A.M.F
Security
- Sophisticated round-the-clock security/surveillance system
- Solar power fencing/barbed wire all around the compound
- C.C. cameras in identified common areas and clubhouse with monitoring and recording from security and maintenance office
Centralized Water Supply
- Centralized underground sump provided for the entire community
- Water supplied to individual villas by means of hydro pneumatic pump
Main Landscaping Works
- Beautifully designed landscaping with exclusive footpath, activity areas, lighting, children’s play area, etc., provided for the community
Air-Conditioning
- Shall be provided at extra cost
How does EIPL La Paloma compare with other top projects?
Side-by-side with top Villas projects - pricing, configuration, possession and project scale.
Current project  EIPL La Paloma
Mokila |
 Lumbini SLN Springs Gachibowli | |
|---|---|---|
| Price | Price on request | Price on request |
| Per sq ft | N/A | N/A |
| Configuration | 3 BHK | 4 & 5 BHK |
| Unit size | 3890 - 3910 sq ft | 3,200 - 9,000 sq ft |
| Possession | 2020 | 2010 |
| Status | Ready to Move | Ready to Move |
| Land area | 33 acres | 15 acres |
| Total units | 212 | 95 |
| Density | 6 units/acre | 6 units/acre |
|
Current project EIPL La Paloma
Mokila
|
 Magna Ananda Villas Osman Nagar | |
|---|---|---|
| Price | Price on request | Price on request |
| Per sq ft | N/A | N/A |
| Configuration | 3 BHK | 4 BHK |
| Unit size | 3890 - 3910 sq ft | 6,000 - 8,500 sq. ft |
| Possession | 2020 | 2027 |
| Status | Ready to Move | Under Construction |
| Land area | 33 acres | 7 acres |
| Total units | 212 | 45 |
| Density | 6 units/acre | 6 units/acre |
Nearby Landmarks - EIPL La Paloma
What is EIPL La Paloma address?
EIPL La Paloma is located at Mokila, Hyderabad.
- Wipro SEZ (Gopanpally) — Adjacent
- Financial District — ~9 km; ~15–20 mins
- Gachibowli — ~8 km; ~15 mins
- HITEC City — ~13 km; ~20–25 mins
- Rajiv Gandhi International Airport — ~34 km; ~35–40 mins
- University of Hyderabad — ~5 km; ~10 mins
- Oakridge International School — ~6 km; ~12 mins
- Delhi Public School; Khajaguda — ~10 km; ~20 mins
- Phoenix Greens International School — ~5 km; ~10 mins
- Samashti International School — ~6 km; ~12 mins
- Glendale International School — ~8 km; ~15 mins
- Citizens Specialty Hospital — ~6 km; ~12 mins
- Continental Hospitals — ~8 km; ~15 mins
- CARE Hospitals; Financial District — ~8 km; ~15 mins
- AIG Hospitals — ~10 km; ~20 mins
- American Oncology Institute — ~9 km; ~18 mins
- Sarath City Capital Mall — ~11 km; ~20 mins
- Inorbit Mall — ~13 km; ~22 mins
About EIPL Group
The firm behind the development of EIPL La Paloma is known as the EIPL Group and is reputed for developing excellent residential estates. EIPL Group has always been customer oriented in their approach, with a lot of emphasis on the timely delivery of their products and services. They embrace quality services, integrity, and innovation, hence making them a reputable company for homebuyers. Some of the successful projects developed by the EIPL Group and the satisfaction of homebuyers are outlined below. This focus on quality and customers is clearly seen in all projects undertaken by the company and has made them a one-stop place for those who want to live comfortably.
Projects by EIPL Group in Hyderabad
Other Villas in Hyderabad





Why you should consider EIPL La Paloma?
Everyone wants in. Do not be left behind!
New launches and developer deals, exclusively for Yellow Square Realty clients.
FAQs about EIPL La Paloma
What are the nearby landmarks and advantages of living in EIPL La Paloma?
The project enjoys ORR connectivity and sits near Ocean Park and a scenic lake.
Is there a clubhouse at EIPL La Paloma?
Yes. Residents enjoy a modern clubhouse with leisure and recreational facilities.
What types of villas are available at EIPL La Paloma?
Spacious 3 and 4 BHK duplex villas on 401–1126 sq. yd. plots.
What is the total area of the EIPL La Paloma project?
The gated community spreads across 33 acres with landscaped open spaces.
How many villas are there in EIPL La Paloma?
The community includes 212 luxury duplex villas.
What is the possession date for EIPL La Paloma?
The project is ready to move in with immediate possession.