

Description
-
Description:
Aakriti Arv Viva - Project Details
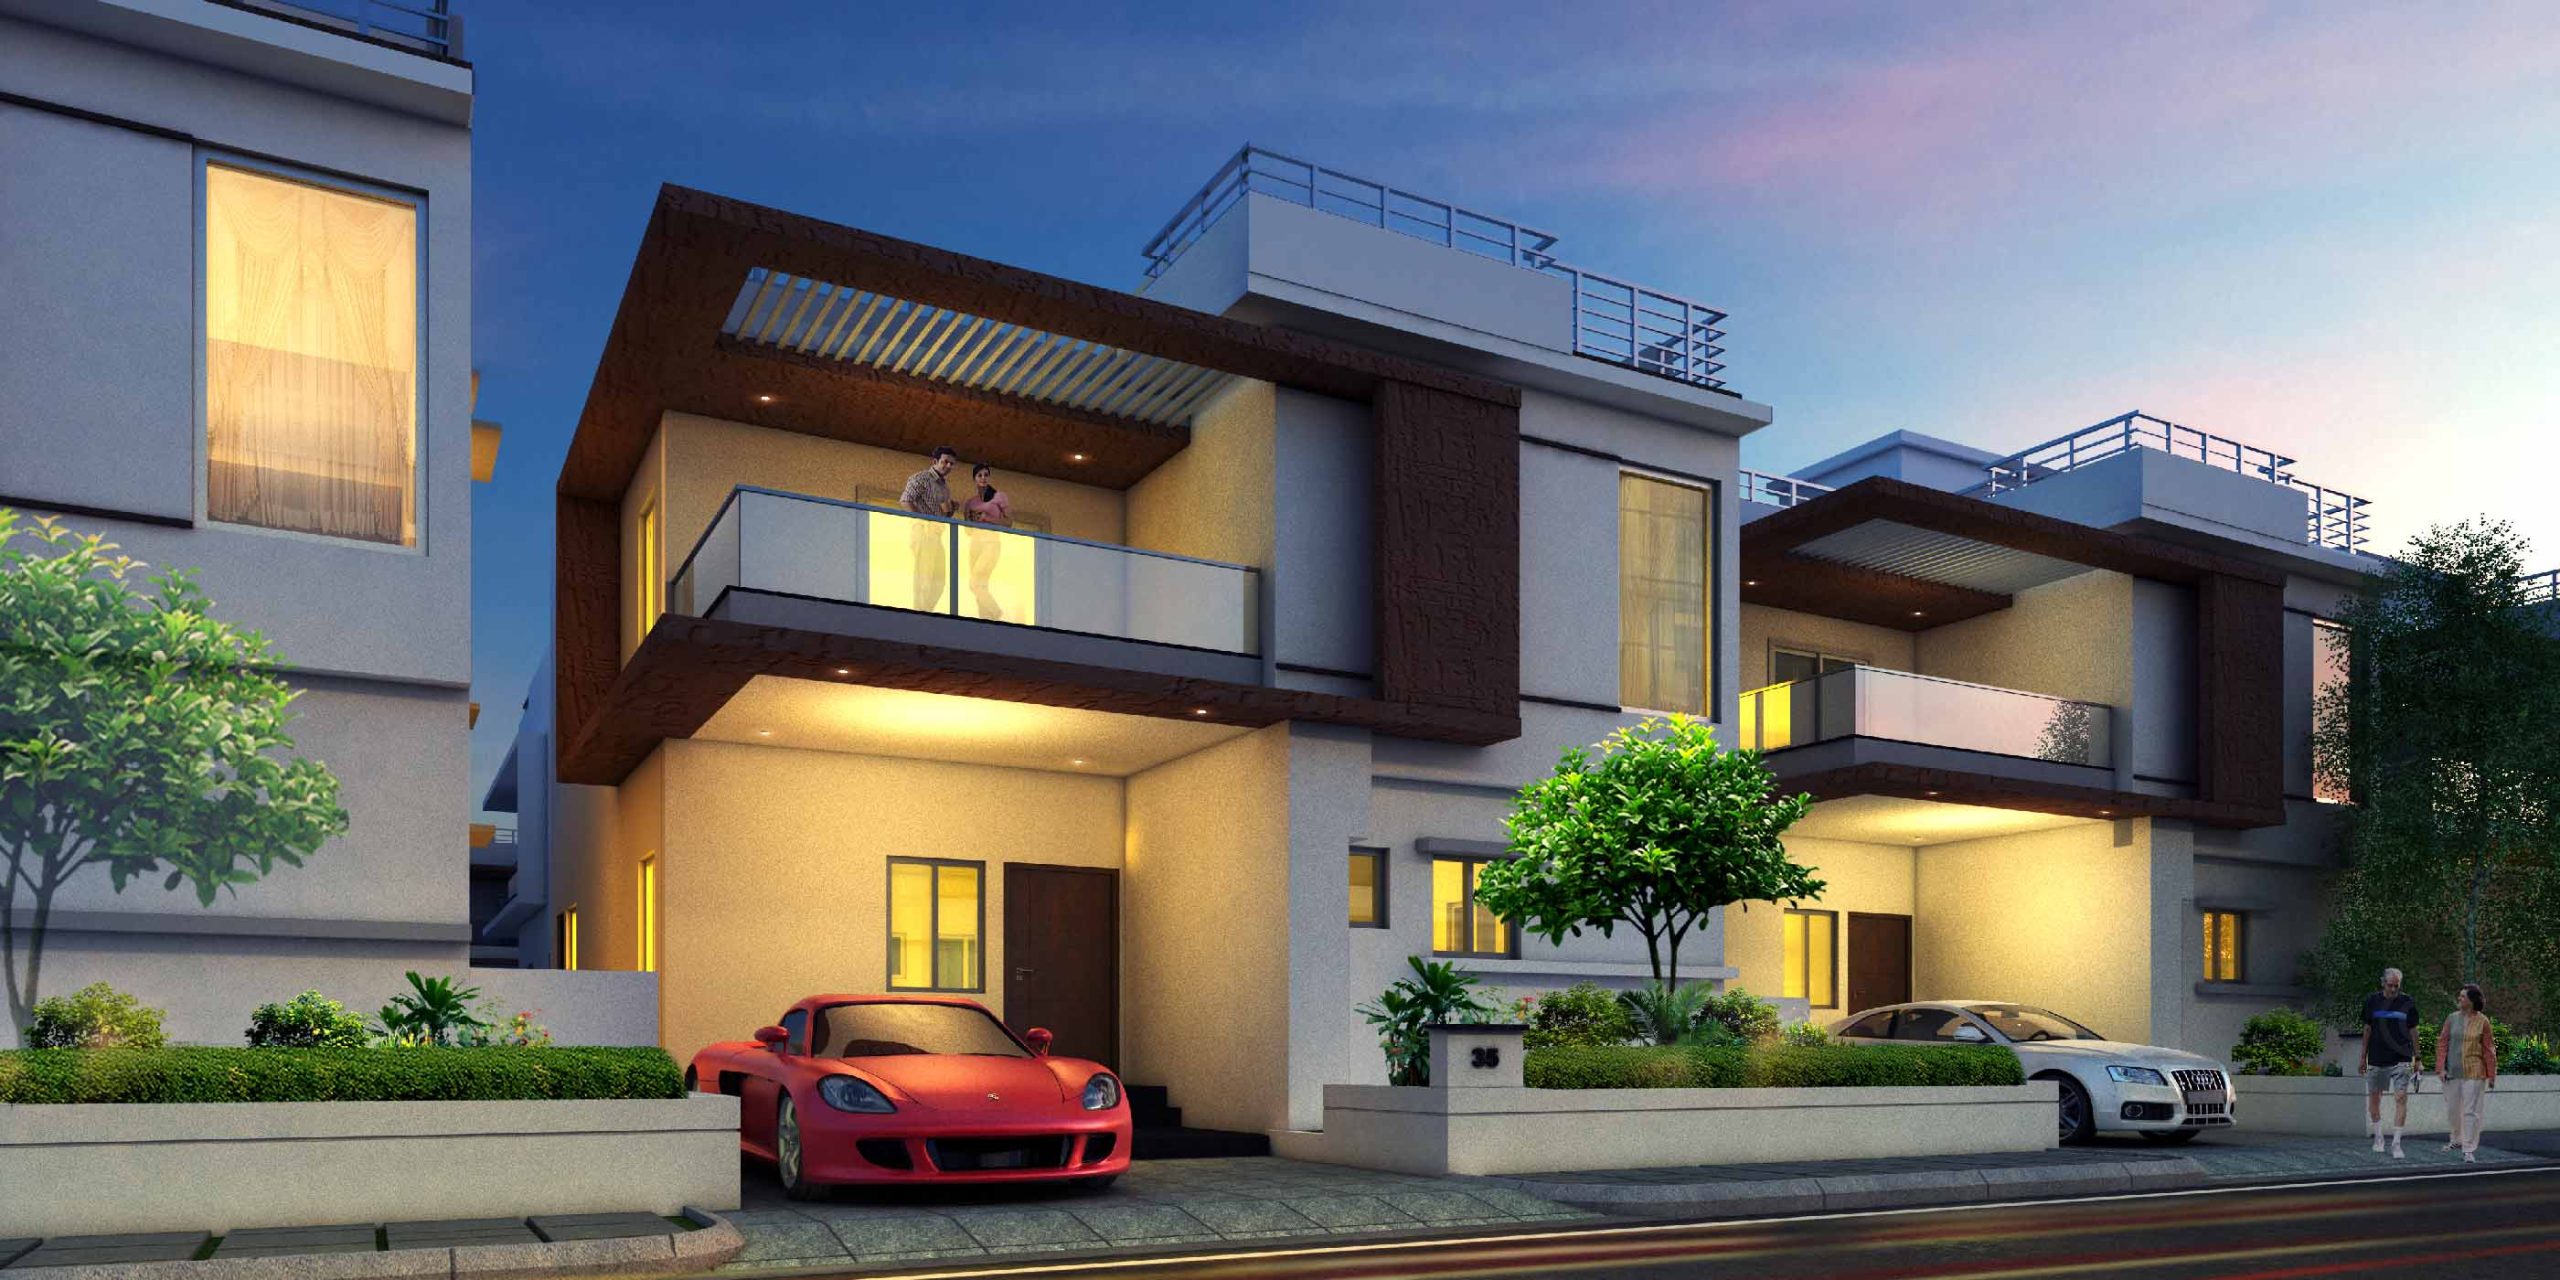
Aakriti Arv Viva is a completed villa community in Tellapur, Hyderabad, with 131 4 BHK triplex villas spread across 10 acres. Developed by Aakriti Constructions and Developers Pvt. Ltd., the project offers built-up areas ranging from 2,867 to 4,482 sq. ft. and plot sizes between 170 and 300 sq. yds. Each villa has three levels, comprising a ground floor and two upper floors.
The project was launched in January 2010 and completed in January 2015. According to the supplied project information, the layout received HMDA approval and the properties have clear titles.
Project Detail Information Project Name Aakriti Arv Viva Developer Aakriti Constructions and Developers Pvt. Ltd. Location Tellapur, Hyderabad Total Area 10 acres Total Villas 131 Configuration 4 BHK triplex villas Plot Sizes 170 to 300 sq. yds. Built-up Areas 2,867 to 4,482 sq. ft. Floors Ground + 2 floors Clubhouse 20,000 sq. ft. Launch January 2010 Completion January 2015 Approval HMDA, as stated in the supplied project details 
Key Features
- 131 villas across 10 acres
- 4 BHK triplex configurations
- Plot sizes from 170 to 300 sq. yds.
- Built-up areas from 2,867 to 4,482 sq. ft.
- 20,000 sq. ft. clubhouse
- Contemporary, minimalist architecture
- Front lawn and rear garden
- Living room with balcony
- Master bedroom with skylight
- Walk-in closet and jacuzzi in the master bathroom
- Modular kitchen with breakfast counter and utility area
- Second-floor home theatre
- Terrace garden
- Swimming pool, gym and sports facilities
- Solar fencing, CCTV and intercom facilities
Villa Details
All villas at Aakriti Arv Viva have a 4 BHK triplex layout, with living spaces, bedrooms and entertainment areas spread across three levels. The plans also include outdoor areas such as a front lawn, rear garden, balconies and a terrace garden.
The available sizes vary with the plot and villa layout.
Villa Type Plot Area Built-up Area Floors 4 BHK Triplex Villa 170 sq. yds. 2,867 sq. ft. onwards Ground + 2 4 BHK Triplex Villa Up to 300 sq. yds. Up to 4,482 sq. ft. Ground + 2 Ground Floor
The ground floor contains the living and dining rooms, modular kitchen, utility area, powder room, servant room and car parking. The living room opens onto a large balcony. A front lawn and rear garden provide additional outdoor space.
First Floor
The first floor has three bedrooms. The master bedroom comes with an attached bathroom and balcony, while the other two bedrooms also have attached bathrooms and balconies. A family lounge provides a separate space for residents to relax.
Second Floor
The second floor accommodates the fourth bedroom, which has an attached bathroom and balcony. This level also includes a home theatre and terrace garden.
Amenities and Facilities
The community has a 20,000 sq. ft. clubhouse, along with facilities for exercise, indoor recreation and social gatherings. Outdoor spaces include landscaped gardens, sports courts and areas for walking and children's play.
Clubhouse and Indoor Amenities
- Clubhouse
- Banquet hall with lawn
- Library
- Table tennis
- Badminton
- Health club with gym
- Meditation and yoga hall provision
Outdoor Amenities
- Outdoor swimming pool
- Jogging and strolling track
- Landscaped gardens
- Water features
- Children's play area with swings and slides
- Basketball court
- Badminton court
- Banquet lawn
Safety, Parking and Utilities
- All-round solar fencing
- Security kiosk
- CCTV cameras
- Intercom facilities
- Cellar parking
- Visitors' parking
- Power backup
- Central RO drinking water facility
- Water supply
- Sewage treatment plant
- Rainwater harvesting
- Firefighting system
Floor Plans:

Location Advantages
Aakriti Arv Viva is in Tellapur, with road connections towards Gachibowli, the Financial District and the Outer Ring Road (ORR). The surrounding areas also provide access to schools, hospitals, shopping centres and entertainment destinations.
A link road towards the ORR helps residents travel to different parts of Hyderabad. The project also overlooks the surrounding Osman Nagar Lake and Tellapur farmlands, as described in the supplied location information.
The listed distances to nearby destinations are:
- Gachibowli Financial District: 5 km
- Outer Ring Road: 5 km
- Wipro Circle: 6 km
- HITEC City: 10 km
- Rajiv Gandhi International Airport: 35 km
These are the distances stated in the supplied project details. Actual distances and travel times may vary depending on the route and traffic conditions.
Key Specifications
Structure
- RCC-framed structure designed to withstand wind loads and Zone II seismic loads.
- Brick masonry using concrete solid blocks in cement mortar.
Plastering
- Internal walls: 15 mm cement or gypsum plaster with a smooth finish.
- Ceilings: 12 mm cement or gypsum plaster with a smooth finish.
- External walls: 20 mm, two-coat cement plaster with a smooth finish.
Flooring
- Drawing room, dining room, living room and foyer: 800 × 800 mm vitrified Nano tiles with 3-inch skirting, Oasis, Zeal Top or equivalent.
- Staircase: Lappato-finish and mirror-finish granite with 4-inch skirting.
- Bedrooms and kitchen: 600 × 600 mm vitrified Nano tiles with 3-inch skirting, Oasis, Zeal Top or equivalent.
- Toilets and utility area: 600 × 300 mm anti-skid digital ceramic tiles, Exotica or equivalent.
Railings
- Staircase: Stainless steel railing.
- Balconies: Stainless steel railing with toughened glass.
- Terrace: Mild-steel railing with two coats of satin-finish paint.
Electrical System
- Concealed FRL-grade copper wiring in conduits for lights, fans and power points.
- Air-conditioner power points in all bedrooms.
- Geyser points in all bathrooms.
- Kitchen power points for a cooking range, refrigerator, microwave oven and mixer grinder.
- Power points for television and audio systems.
- MCBs, isolators, distribution boards and switches from Anchor, HPL, Havells, ABB, Indo Asian, L&T or equivalent brands.
- Three-phase electricity supply with individual meter boards.
Water Supply and Sanitary Systems
- Water inlets and outlets in the kitchen, dining hall, toilets and utility area.
- Provision for municipal or drinking water supply to the kitchen from the overhead tank.
Bathroom Fittings
- Hindware or equivalent bathroom fittings.
- Digital ceramic tiles measuring 300 × 600 mm with a matt or glossy finish, extending up to 7 feet in height.
- Ceramic washbasin from Hindware or an equivalent brand.
- Wall-hung EWC with a concealed flush tank and health faucet.
Utility and Wash Area
- Digital glazed ceramic tile dado up to 3 feet in height.
- Wet-area provision for washing utensils and installing a dishwasher or washing machine.
- Digital glazed ceramic tiles measuring 300 × 600 mm above the kitchen platform, extending up to 2 feet in height.
- Provision for an exhaust fan or chimney.
Kitchen
- Smooth-finish granite kitchen platform.
- Stainless steel sink.
- Municipal and domestic water connections.
- Provision for an RO or Aquaguard water purifier.
Painting
- Internal walls: Two coats of cement-based wall putty, one coat of primer and two coats of paint.
- Ceilings: Two coats of cement-based wall putty and one coat of primer.
- External walls: Two coats of cement-based wall putty, one coat of primer and two coats of paint.
Doors
- Main door: Wooden frame and shutter with melamine polish and Godrej, Dorset or equivalent hardware.
- Internal doors: Wooden frames with solid-core flush shutters.
Windows
- Painted uPVC window frames and shutters, with glass-panelled glazed shutters.
- Provision for mosquito mesh and mild-steel grills.
About the Company
Aakriti Housing is a Hyderabad-based real estate developer that began operations in 2009, according to its official website. Its residential portfolio includes both apartments and villas, with projects in locations such as Tellapur, Nallagandla, Dilsukhnagar, Bowenpally and Pragathi Nagar.
Founders and Leadership
The company identifies Mr. Manoj Kumar as its Chairman and Managing Director. According to the supplied company profile, he has 18 years of experience in real estate development and construction.
Legacy and Construction Track Record
The company's published leadership profile reports more than 21 lakh sq. ft. of delivered saleable area and a pipeline of 19 lakh sq. ft.
Completed Projects
- Aakriti Arv Viva, Tellapur
- Aakriti Esta, Tellapur
- Aakriti Honey Dew, Tellapur
- Aakriti Miro, Nallagandla
- Aakriti Rohini Villas, Dilsukhnagar
- Aakriti Tirumala Arcade, Bowenpally
- Aakriti Saptagiri Towers, Pragathi Nagar
Ongoing Projects
The company's website features the following developments:
- Aakriti Cyan, Tellapur
- Aakriti Jiva, Nallagandla
Frequently Asked Questions (FAQs)
1. Where is Aakriti Arv Viva located?
Aakriti Arv Viva is located in Tellapur, Hyderabad.
2. Who developed Aakriti Arv Viva?
The project was developed by Aakriti Constructions and Developers Pvt. Ltd.
3. How large is the project?
The villa community covers 10 acres.
4. How many villas are there?
Aakriti Arv Viva has 131 villas.
5. What configuration is available?
The project offers 4 BHK triplex villas.
6. What is the built-up area of the villas?
Built-up areas range from 2,867 to 4,482 sq. ft.
7. What are the plot sizes?
The plots range from 170 to 300 sq. yds.
8. How many floors does each villa have?
Each villa has a ground floor and two upper floors.
9. When was Aakriti Arv Viva completed?
The project was completed in January 2015.
10. Does the community have a clubhouse?
Yes. The clubhouse covers 20,000 sq. ft.
11. What amenities are available?
The listed amenities include a swimming pool, gym, library, jogging track, sports courts and landscaped gardens.
12. Is parking available?
Yes. The supplied project details list cellar parking and visitors' parking.
13. Is Aakriti Arv Viva HMDA approved?
The supplied project information states that the layout received HMDA approval. Buyers should verify the relevant approval documents before purchasing.
14. How far is the Financial District from the project?
The supplied location details place the Financial District approximately 5 km away. The actual driving distance may vary by route.
15. Is Aakriti Arv Viva worth considering for resale?
Its completed status and 4 BHK villa layouts may appeal to buyers looking for an established villa community. Resale buyers should check the property's legal documents, physical condition, maintenance history and current market value before making a decision.
Location
- Neighborhoods: Tellapur