
Aadhya Advaita Kismatpur, Hyderabad
📍 See on Map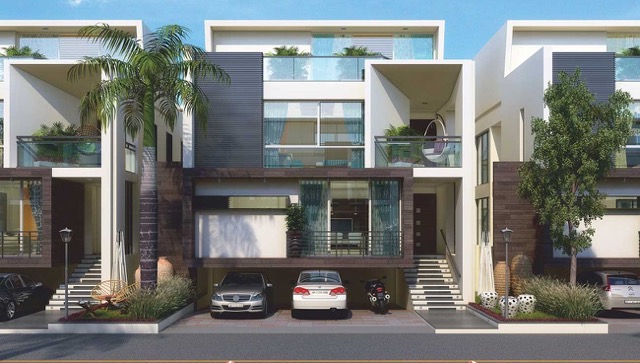
- Configuration
- 3 & 4 BHK
- Project type
- Villas
- Total units
- 61
- Land area
- 6 acres
- Project status
- Ready to Move
- Built-up area
- 4,013 - 4,039 sq ft
- Plot size
- 236 & 471 sq yd
- Possession
- 2019
About Aadhya Advaita
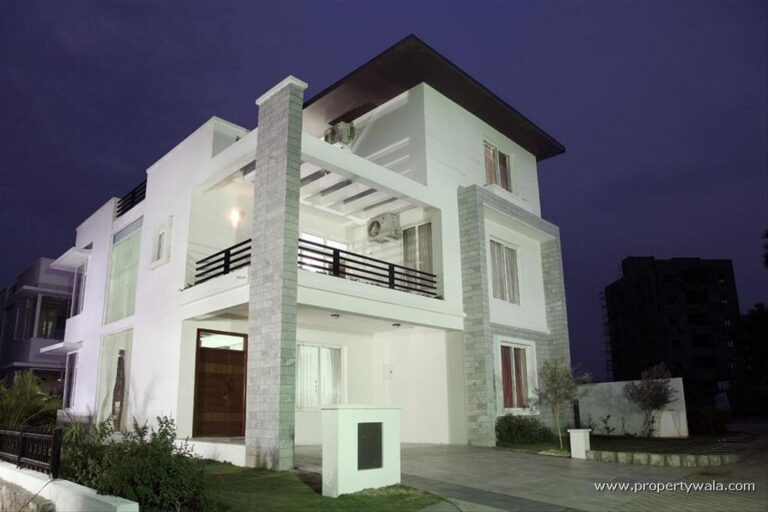
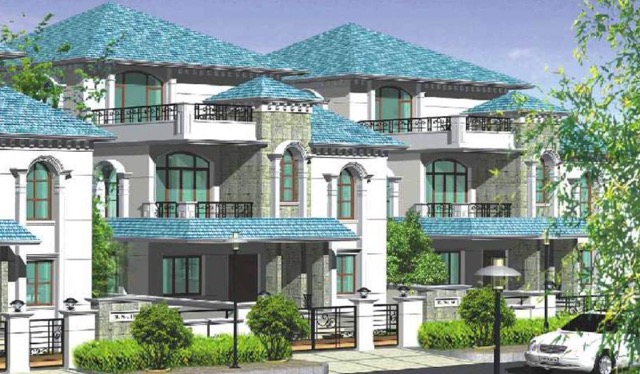
Aadhya Advaita project offers Villa plot with modern features to provide comfortable living. The project is spread over a total area of 6 acres of land. An accommodation of 61 units has been provided. It has a large open space. Aadhya Advaita project offers built-up areas between 4,013 and 4,039 sq ft with 3 to 4 BHK configurations across three floors. It has lift access and solid construction with high-quality finishes. The project offers the best infrastructure and resources. It provides a master plan that balances private yards, vehicular circulation, and shared greens. The project is ready to move in for families who want space, comfort, and low-maintenance luxury.
Each villa in Aadhya Advaita project spans 4,013 to 4,039 sq ft of built-up space across three floors. The 3-BHK and 4-BHK layouts place public spaces on the ground floor and private bedrooms on the upper levels. It also offers lift access to keep the home fully accessible.
Aadhya Advaita Project Highlights
- Every villa features Italian marble flooring and solid teakwood door frames
- Johnson-Hitachi lifts connect all three levels
- Floor plans follow 100% Vastu
- Each villa comes with dedicated car parking space
- Private terraces
- Landscaped open areas
Aadhya Advaita Master Plan
Unit Types & Sizes
| Type | Plot Area (sq yd) | Built-up Area (sq ft) | Facing | Floor Plan |
|---|---|---|---|---|
| 4 BHK Type 1 | 471 | 6,422 | East | |
| 4 BHK Type 2 | 236 | 4,013 | East | |
| 4 BHK Type 3 | 236 | 4,039 | West |
Aadhya Advaita Amenities
- Meditation room
- Multi-purpose party hall
- Home theatre
- Indoor games
- Fully equipped gym
- Landscaped greens
- Badminton court
- Outdoor swimming pool
- Yoga hall
- Children’s play zone
- Comfortable living provisions
- Conveniently positioned amenities within the gated campus
Specifications
Structure
- RCC framed structure
- Solid brick masonry for internal and external walls
- Automatic elevator in each villa
- Individual car porch for villas with cobble stone pavement
- Screen wall between each villa for privacy
- Plot boundary defined by gabion walls
Electrical
- Power: 16 KVA for 236 Sq. Yds. villa and 20 KVA for 471 Sq. Yds. villa
- Concealed wiring with PVC insulated copper wires and modular switches
- Sufficient power outlets and light points provided
- Individual earthing system for each villa
Flooring
- Italian marble in foyer, living, staircase, and family lounge areas
- Vitrified tiles (800 x 800) flooring for bedrooms, kitchen, and dining
- Ceramic tile flooring with dado for wash areas
- Toilets with Italian marble top counters, anti-skid ceramic tiles for floors and walls up to false ceiling
- Wooden flooring in home theatre
Doors and windows
- Entrance doors: Timber frame with 7' height and 4' wide paneled single shutter in hard wood timber with natural veneer finish and polyurethane coating
- Internal doors: Bedroom doors with 7' height and 3' 6" width
- Toilet doors: 7' height and 2' 9" width with hard wood timber frames and flush shutters with natural veneer finish
- External doors and windows: UPVC framed sliding glass doors, casement windows, fixed windows, sliding windows, and top hung windows of premium make
- Hardware of windows in superior quality brush finished stainless steel with single glazed unit and clear glass
- Staircase, balcony, and terrace railings in stainless steel framed glass
Toilets: fittings and accessories
- Superior make water closets and wash basins with premium basin mixers, shower heads, and hand showers
- Glass doors or partitions for shower areas
- Pressure tested CPVC piping for internal and shaft plumbing systems, and external piping
- Hydro-pneumatic water supply system for toilets and kitchen ensuring adequate water pressure
- Water-efficient sanitary ware like Kohler, Toto or equivalent, and CP fittings from Jaguar or equivalent for water savings
- Sewage plumbing lines and rainwater piping in PVC
- Water treatment plant and solid waste management system
Paintings
- Internal: Premium emulsion paint with roller finishing on walls
- External: Premium paint as per elevation design
How does Aadhya Advaita compare with other top projects?
Your project stays fixed on the left. Use the arrows or swipe to compare it with 5 top Villas projects.
| Feature |
Your project  Aadhya Advaita
Kismatpur |
 Radhey Raaga Velimela |
 Northstar Allura Kokapet |
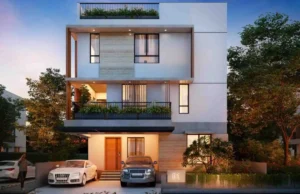 MYRA Villas Kompally |
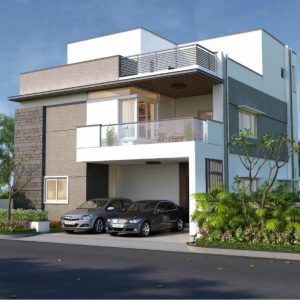 Magna Majestic Meadows Kollur |
 Muppas Indraprastha Osman Nagar |
|---|---|---|---|---|---|---|
| Price | Price on request | Price on request | Price on request | Price on request | Price on request | ₹6.2 Cr - ₹12 Cr |
| Per sq ft | N/A | N/A | N/A | N/A | N/A | N/A |
| Configuration | 3 & 4 BHK | 4 & 5 BHK | 4 BHK | N/A | 3 & 4 BHK | 4 BHK |
| Unit size | 4,013 - 4,039 sq ft | 3,756 - 6,500 sq ft | 4,019- 4,910 sq ft | 3,513 sq ft | 2,760 - 4,225 sq ft | 3,400 - 4,550 sq ft |
| Possession | 2019 | 2026 | 2027 | 2026 | 2021 | 2022 |
| Status | Ready to Move | Ready to Move | Under Construction | Ready to Move | Ready to Move | Ready to Move |
| Land area | 6 acres | 28 acres | 6.3 acres | 8 acres | 30 acres | 36 acres |
| Total units | 61 | 292 | 54 | 94 | 272 | 300 |
| Density | 10 units/acre | 10 units/acre | 9 units/acre | 12 units/acre | 9 units/acre | 8 units/acre |
Location & Map - Aadhya Advaita
Address: Kismatpur, Hyderabad
Nearby landmarks (15 places)
- Outer Ring Road (TSPA Junction) — ~1.5 km; ~4 mins
- Rajiv Gandhi International Airport — ~22 km; ~30 mins
- Financial District — ~15 km; ~25 mins
- Gachibowli IT Hub — ~17 km; ~30 mins
- Hitech City — ~18 km; ~30 mins
- Mehdipatnam — ~10 km; ~20 mins
- Acharya N.G. Ranga Agricultural University — ~5 km; ~10 mins
- ICAR Research Institute — ~4 km; ~8 mins
- National Institute of Rural Development (NIRD) — ~3 km; ~6 mins
- Oakridge International School — ~12 km; ~25 mins
- DPS Khajaguda — ~13 km; ~25 mins
- Cocoon Hospital — ~5 km; ~10 mins
- Sunshine Hospitals; Gachibowli — ~15 km; ~25 mins
- Continental Hospital; Nanakramguda — ~17 km; ~30 mins
- Rishitha Hospital; Bandlaguda — ~6 km; ~12 mins
About Aadyha Infra Management
About Aadyha Infra Management
- Aadyha Infra Management builds residential spaces that focus on practical luxury and steady value delivery. The team designs communities that serve growing families and retiring homeowners alike, balancing aesthetics with durability and choosing finishes that age well. Aadyha focuses on location, amenities, and timely handover. They partner with trusted contractors to reach those targets. The company follows clear development processes, selecting a site with long-term value, designing around family needs, and delivering homes ready for modern living. Buyers who value sound materials, smart layouts, and reliable upkeep appreciate Aadyha's methods.
Other Villas in Hyderabad
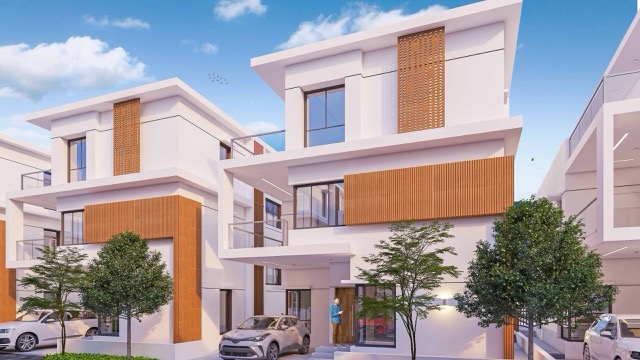
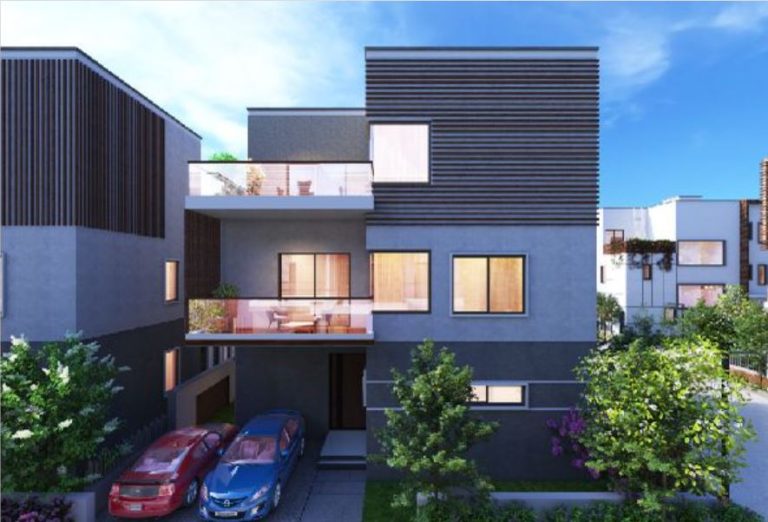








Why you should consider Aadhya Advaita?
Everyone wants in. Do not be left behind!
New launches and developer deals, exclusively for Yellow Square Realty clients.
FAQs about Aadhya Advaita
What premium finishes do you get?
Villas come with Italian marble flooring, solid teakwood door frames, and European sanitary fittings for a refined interior.
Is the project ready to move in?
Yes, developers market the villas as fully ready to move in.
How far is the project from the airport?
The site is roughly a 30-minute drive from the airport.
What clubhouse facilities exist?
The clubhouse offers a gym, home theatre, multi-purpose hall, meditation room, and indoor games.
How many villas does the project have?
The project includes 61 freestanding villas within a private gated community.
What are the typical bedroom configurations?
Buyers can choose between 3-BHK and 4-BHK layouts based on space needs.