
Keerthi Richmond Villas TSPA Junction, Hyderabad
📍 See on Map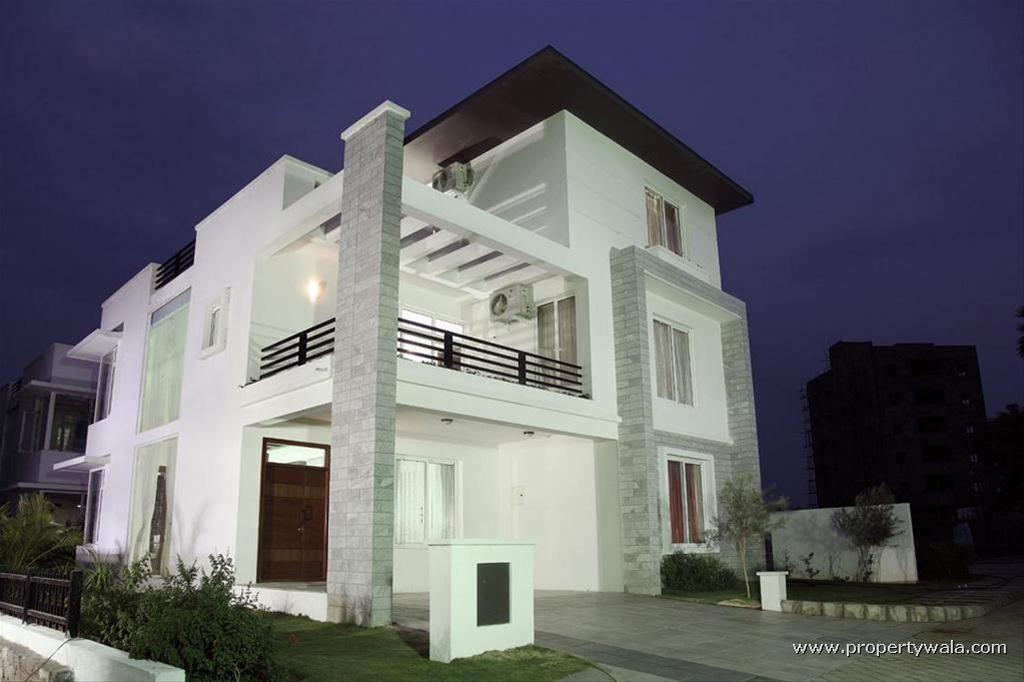
- Configuration
- 4 BHK
- Project type
- Villas
- Total units
- 191
- Land area
- 24 acres
- Project status
- Ready to Move
- Built-up area
- 3,400 - 5,400 sq ft
- Plot size
- 300 - 400 sq yd
- Possession
- 2020
- RERA
- P02400000005
About Keerthi Richmond Villas
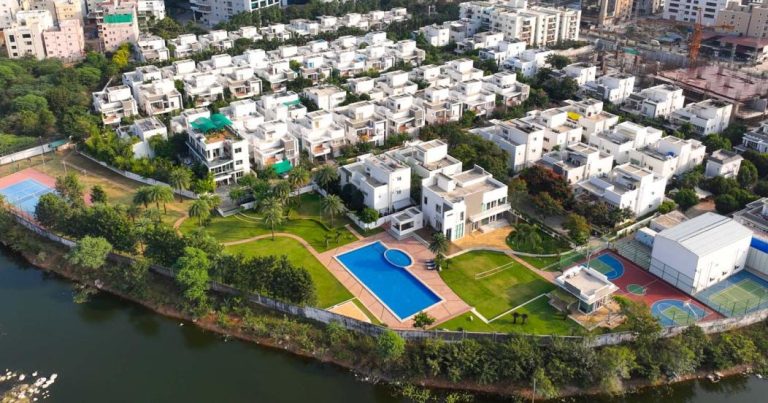
Keerthi Richmond Villas is located on a total area of 24 acres of land situated near TSPA junction and Sun City. The project provides 191 gated community villas with 4-BHK and 5-BHK configurations. Build up areas vary between 3,400 sq.ft to 5,400 sq.ft on plot sizes of 300 to 400 sq.yd. It provides two-storied G+1 villa configuration for family living and guest entertainment. The project has multi-level club house of 20,000 sq.ft. The project has been completed in different phases. The first and second phase started from 2011 and third phase completed in March 2020.
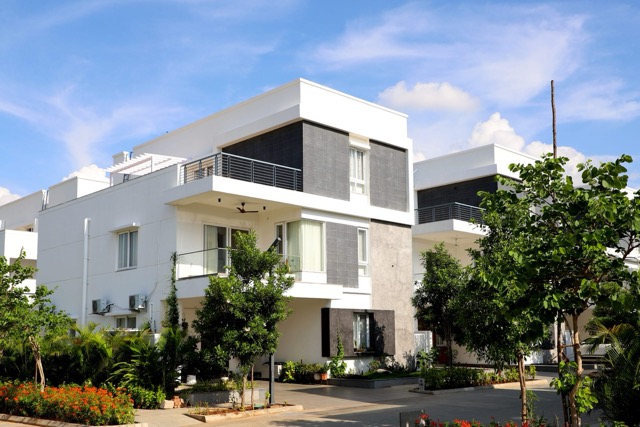
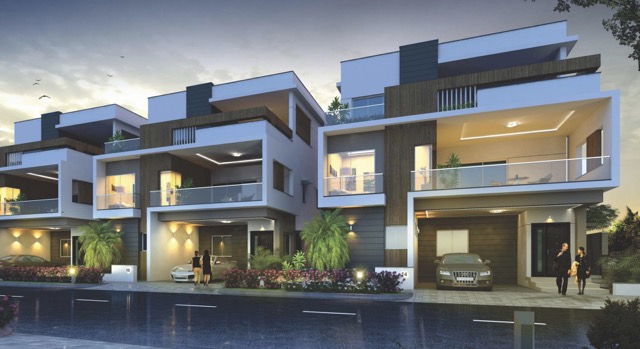
Keerthi Richmond Villas offers spacious 4-BHK and 5-BHK villas suitable for multi-generational family living and entertaining. The project provides amenities such as private garden, terrace, service yard and various balconies along with spacious living and dining rooms. Villas have ground plus one floor that provides ample ceiling height and segregation of public and private areas.
Keerthi Richmond Villas Project Highlights
- Private garden and open terrace
- 100% Vaastu-compliant
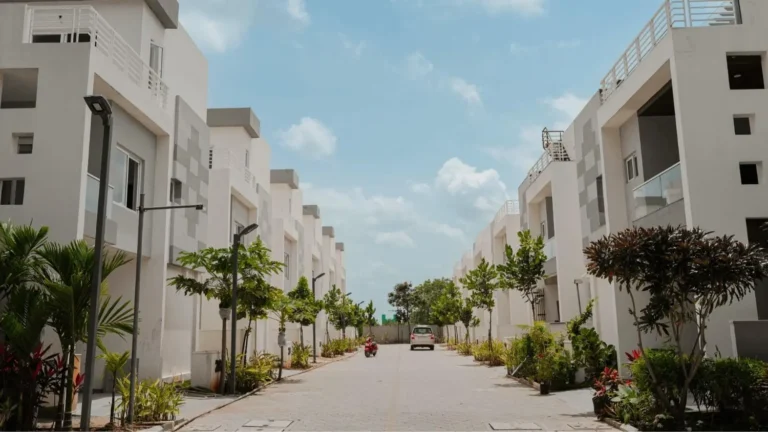
- Tree-lined internal roads
- Underground electrical cabling
Keerthi Richmond Villas Master Plan
Unit Types & Sizes
| Type | Plot Area (sq yd) | Built-up Area (sq ft) | Facing | Floor Plan |
|---|---|---|---|---|
| Type A – 4 BHK | 300 sq. yd. | 3,567 sq.ft. | East | |
| Type B – 4 BHK | 300 sq. yd. | 3,566 sq.ft. | West | |
| Type C – 4 BHK | 350 sq. yd. | 3,854 sq.ft. | East | |
| Type D – 4 BHK | 350 sq. yd. | 3,854 sq.ft. | West | |
| Type E – 4–5 BHK | Odd size | Variable sq.ft. | North |
Keerthi Richmond Villas Amenities
- Clubhouse
- Walking/jogging trails
- Parks
- Swimming pool
- Amphitheatre
- AC Gymnasium
- Cafeteria
- Banquet hall
- Squash Court
- 24 hr Security with intercom & CC Cameras
Specifications
Structure
Framework
- RCC Framed Structure
Super structure
- Table Moulded Brick Masonry
Doors
- Main Door: Solid Teak Wood
- Other Doors: Flush Door with Teak Veneer Shutter
Windows
- Powder Coated Aluminium Windows / UPVC Windows
Flooring
- Vitrified Tiles Flooring With Skirting In Living, Dining And All Bedrooms
- Anti-Skid Ceramic Tile Flooring In Toilets, Balconies And Utility Area
Kitchen
- Granite Counter With Ceramic Tile Dado Up To 2’ Above The Counter
- Stainless Steel Sink (Single Bowl Single Drain)
- Ceramic Tile Cladding In The Wash Area
- Provision For Electric Chimney
Toilets & baths
- European WC And Wash Basins Of Kohler Or Equivalent Make
- Toilet Accessories Of Jaquar Continental Or Equivalent Make
- Provision For Shower Panels As Per Design
Wall finishes
- Interior Walls: Smooth Finish With Acrylic Emulsion Paint Over Birla / JK Cement Putty
- Exterior Walls: Cement-Based Exterior Paint (Apex Paint Or Equivalent)
Power
- Concealed Copper Wiring Of Standard Make
- Power Plugs In All Necessary Areas
- Electrical Fittings And Fixtures Of Anchor / Roma Or Equivalent Make
- Provision For Exhaust Fans In Kitchen And Bathrooms
- Provision For Split AC Units In Ground Floor, Living Room And All Bedrooms
Communications
- Telephone And Internet Points In All Bedrooms, Living, Family And Dining Rooms
- Provision For Cable TV In Living Room And All Bedrooms
Generator
- Generator / DG Backup For Common Amenities
- 3 KVA DG Power Backup For Each Individual Unit
Water
- 24-Hour Water Supply Through Centralized Hydro Pneumatic System
Common services
- Power Backup For Street Lighting
- Concealed Underground Cabling For Power And Communication
- Concealed Underground Water Supply For The Entire Township
- Community Maintenance By Dedicated Agency For Landscaping And Garbage Management
How does Keerthi Richmond Villas compare with other top projects?
Side-by-side with top Villas projects - pricing, configuration, possession and project scale.
Current project  Keerthi Richmond Villas
TSPA Junction |
 Lumbini SLN Springs Gachibowli | |
|---|---|---|
| Price | Price on request | Price on request |
| Per sq ft | N/A | N/A |
| Configuration | 4 BHK | 4 & 5 BHK |
| Unit size | 3,400 - 5,400 sq ft | 3,200 - 9,000 sq ft |
| Possession | 2020 | 2010 |
| Status | Ready to Move | Ready to Move |
| Land area | 24 acres | 15 acres |
| Total units | 191 | 95 |
| Density | 8 units/acre | 6 units/acre |
|
Current project Keerthi Richmond Villas
TSPA Junction
|
 Magna Ananda Villas Osman Nagar | |
|---|---|---|
| Price | Price on request | Price on request |
| Per sq ft | N/A | N/A |
| Configuration | 4 BHK | 4 BHK |
| Unit size | 3,400 - 5,400 sq ft | 6,000 - 8,500 sq. ft |
| Possession | 2020 | 2027 |
| Status | Ready to Move | Under Construction |
| Land area | 24 acres | 7 acres |
| Total units | 191 | 45 |
| Density | 8 units/acre | 6 units/acre |
Nearby Landmarks - Keerthi Richmond Villas
What is Keerthi Richmond Villas address?
Keerthi Richmond Villas is located at TSPA Junction, Hyderabad.
- Glendale Academy International School (1 km)
- Tata Institute of Social Sciences (2 km)
- Nehru Outer Ring Road (3 km)
- Rajiv Gandhi International Airport (18 km)
- Gachibowli Financial District (20 km)
- HITEC City (22 km)
- Heritage Valley School (3 km)
- Apollo Hospital (6 km)
About Keerthi Estates
Keerthi Estates Private Limited is an organization that develops real estate. It was founded in 1990 and operates from Hyderabad to Bangalore. Keerthi Estates Pvt Ltd has developed various residential and commercial buildings and has completed more than 40 projects with a total build-up area of over 8 million sq ft.
Keerthi Estates has developed various projects with different residential types such as gated community apartments and independent villa communities. Some of the completed projects in Hyderabad by Keerthi Estates are Keerthi Westwinds which is a 4BHK villa project in Manchirevula; Keerthi Riverside which is a 4BHK villa community near TSPA junction; Keerthi Sunrise which is a 2 & 3BHK apartment community in Sun City, Bandlaguda Jagir; and Keerthi Sanctuary which is a 4BHK villa project in Kismatpur.
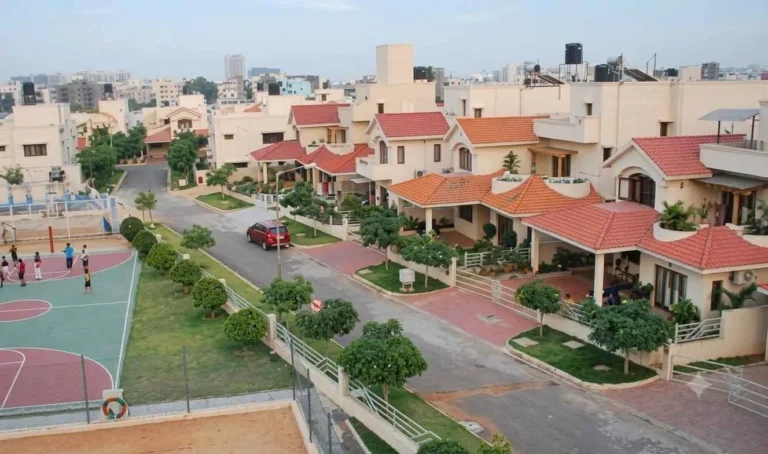
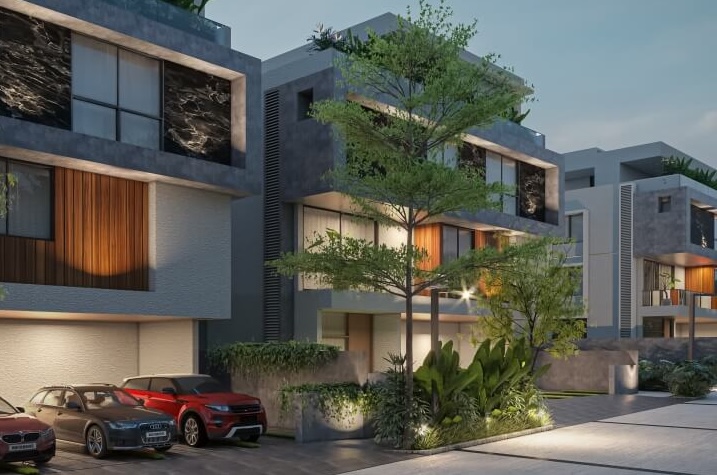
Other Villas in Hyderabad

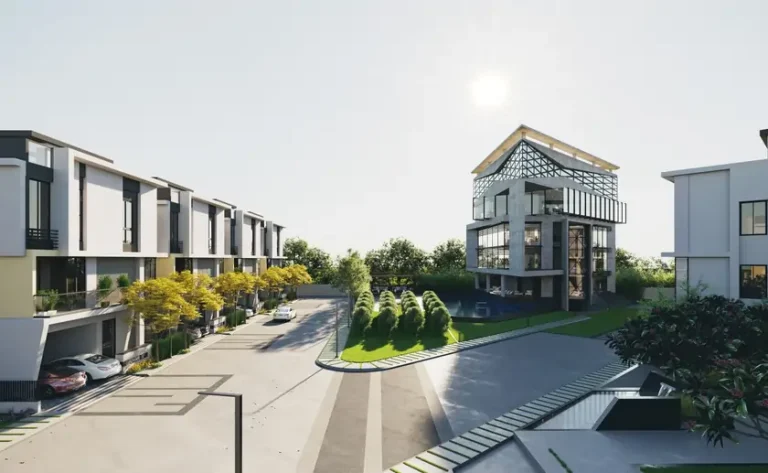
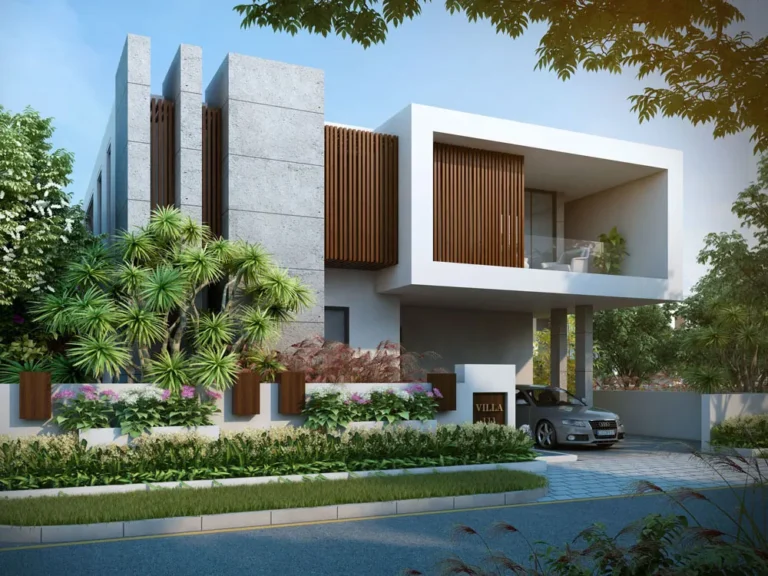
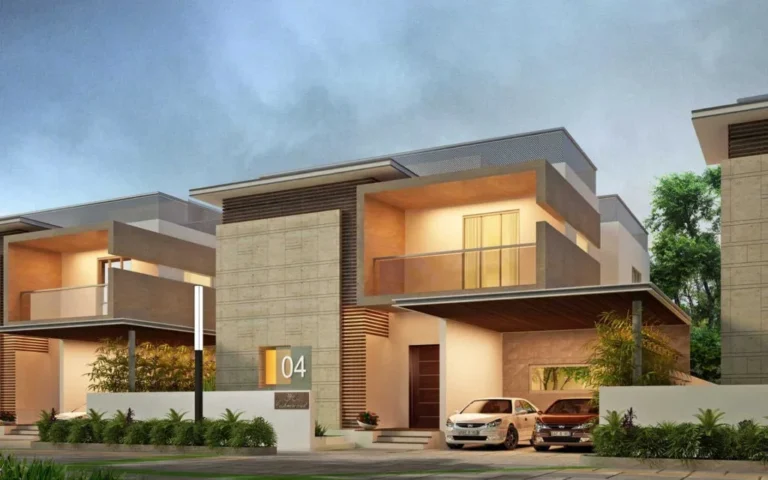

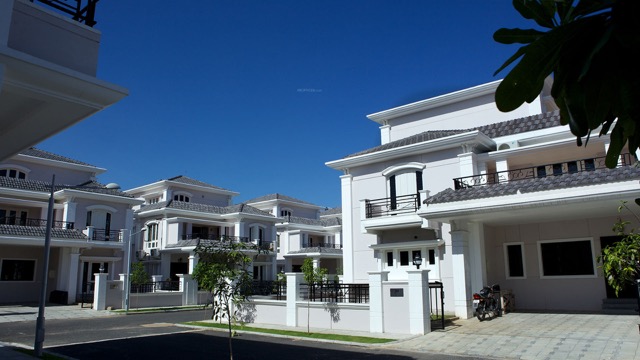

Why you should consider Keerthi Richmond Villas?
Everyone wants in. Do not be left behind!
New launches and developer deals, exclusively for Yellow Square Realty clients.
FAQs about Keerthi Richmond Villas
How big is the clubhouse?
The clubhouse spans approximately 20,000 sq.ft. and offers multi-level lifestyle amenities.
Where is the nearest IT hub?
The Financial District and Gachibowli are about 20–25 minutes away by road.
How large is the site?
The project is spread across roughly 24 acres of land.
Who is the developer?
The project is developed by Keerthi Estates Pvt Ltd.
When did the project complete?
The developer completed the project in phases by March 2020.
Is the project RERA approved?
Yes, the development holds valid RERA registration.