
Elegans Emperia Homes Kollur, Hyderabad
📍 See on Map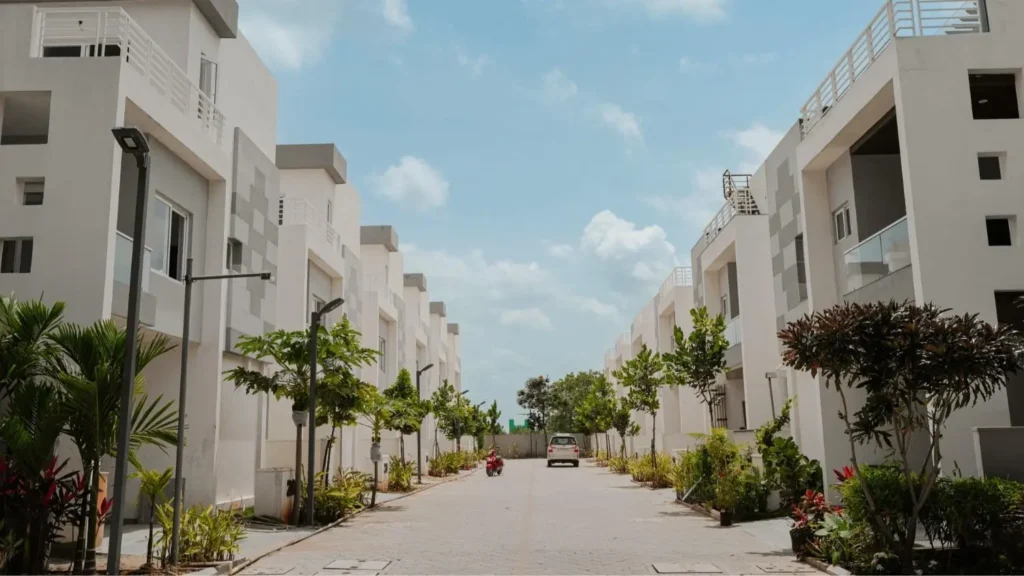
- Configuration
- 3 BHK
- Project type
- Villas
- Total units
- 123
- Land area
- 10.45 acres
- Project status
- Ready to Move
- Built-up area
- 2,900 - 3,420 sq ft
- Plot size
- 207 - 240 sq yd
- Possession
- 2025
- RERA
- P02400000973
About Elegans Emperia Homes
Elegans Emperia Homes Project provides 3 BHK Villas in Kollur. Every villa comes with its own private home theatre. This project gives importance to wide open spaces and relaxed living environment rather than being densely packed. The Elegans Emperia Homes project gives a peaceful life with convenient accessibility to all major employment centers in Hyderabad.
The project is located next to Outer Ring Road. Nearby areas are Gachibowli, IT parks, schools, and hospitals. It also has proximity to facilities which helps in reducing the commuting time of the residents.
The total area occupied by the project is about 10.45 acres of land. There are 123 villas available in the project with various layouts available. East facing and west facing villas available on 240 sq. yd plots with a constructed area of 3,420 sq ft. Villas available on 207 sq. yd plots with east facing villas of 2,900 sq ft and west facing villas of 2,910 sq ft constructed area.
Elegans Emperia Homes Project Highlights
- Spacious 16,000 sq.ft clubhouse
- Dedicated home theatre in every villa
- Solar-powered perimeter security fencing
- Underground cabling
- Lift provision in every villa
Elegans Emperia Homes Master Plan
Unit Types & Sizes
| Type | Plot Area (sq yd) | Built-up Area (sq ft) | Facing | Floor Plan |
|---|---|---|---|---|
| A - 3 BHK | 240 sq. yd | 3,420 sq.ft. | East | |
| B - 3 BHK | 240 sq. yd | 3,420 sq.ft. | West | |
| C - 3 BHK | 207 sq. yd | 2,900 sq.ft. | East | |
| D - 3 BHK | 207 sq. yd | 2,910 sq.ft. | West |
Elegans Emperia Homes Amenities
- Clubhouse
- Multipurpose Hall
- Conference Hall
- Guest Bedroom
- Outdoor Party Area
- Indoor Badminton Court
- Air-Conditioned Gymnasium
- Swimming Pool
- Indoor Games Room
- Children's Play Area
- Avenue Plantation
- Swimming pool
- Clubhouse
- Air-conditioned gymnasium
- Conference hall
- Outdoor party area
Specifications
Structure
- Earthquake-resistant foundation with RCC concrete
- Designed as per seismic zone requirements for enhanced structural stability
Super structure
- Masonry construction using high-quality solid cement blocks in cement mortar
Plastering
- Internal walls finished with smooth cement plastering
- External walls finished with double-coat cement plastering
Main door
- Premium teak wood frame with aesthetically designed flush shutter
- Finished with melamine polish
- Fitted with hardware from reputed brands
Internal doors
- Medium teak wood frames with reputed make flush shutters
- Finished with paint
- Equipped with quality hardware fittings
French doors and windows
- UPVC French doors and sliding windows from NCL Wintech, Aparna, or equivalent brands
- Safety grills provided for enhanced security
Flooring
- Drawing, living, and dining areas finished with vitrified tiles or granite flooring laid on 1:6 cement mortar
- Optional flooring buyout available with compensation of ₹1,00,000
- Master bedroom or home theatre (any one room) finished with vitrified tiles or laminated wooden flooring from reputed brands
- Other bedrooms and rooms fitted with vitrified tiles from reputed brands
- Staircase finished with granite flooring
- Sit-outs and balconies finished with vitrified tile flooring
Painting
- Internal walls finished with smooth wall care putty
- Two coats of acrylic emulsion paint applied over primer
- External walls finished with premium putty and two coats of weatherproof paint
- Front elevation enhanced with tile cladding and texture finish
Railing
- Internal staircase railing made of stainless steel
- First-floor front elevation balcony fitted with glass railing
- Remaining balconies provided with MS railings
Toilets
- Anti-skid ceramic tile flooring
- Wash basins provided in all toilets
- Hot and cold-water mixer provision
- Wall-mounted EWC
- Single lever diverter with shower
- Provision for solar water heater
- Provision for geyser and exhaust fan
- CP fittings from Jaquar, Vitra, or equivalent brands
- Sanitary fittings from Vitra, Cera, Hindware, or equivalent brands
Kitchen
- Glazed ceramic tile dado up to 2 feet above kitchen platform
- Black granite countertop
- Stainless steel sink with hot and cold-water provision
- Provision for chimney, exhaust fan, and water purifier
- Well-planned utility-friendly kitchen layout
Utility / Wash
- Provision for washing machine and dishwasher
- Glazed ceramic tile dado up to 4 feet height
Portico
- Finished with designer interlocking paver blocks
Electrical services
- Concealed copper wiring using RR Kabel, Finolex, or equivalent brands
- Power outlets for air conditioners in all bedrooms and home theatre
- Dedicated points for refrigerator, microwave oven, cooking range, chimney, and mixer grinder
- TV and audio system points provided
- Three-phase power supply with individual meter boards
- MCB protection for all distribution boards
Power backup
- DG backup for all common services
- Backup support up to 5 KVA for each villa
Communication
- Telephone points in all bedrooms, living room, and dining area
Water and utility systems
- Water supply through hydro-pneumatic system
- Sewage Treatment Plant (STP)
- Water Treatment Plant (WTP)
Security
- Compound wall around the community
- Solar fencing for enhanced security
Lift
- Lift provision included in the building plan
- Lift purchase and installation remain under the client's scope
How does Elegans Emperia Homes compare with other top projects?
Side-by-side with top Villas projects - pricing, configuration, possession and project scale.
Current project  Elegans Emperia Homes
Kollur |
 Lumbini SLN Springs Gachibowli | |
|---|---|---|
| Price | Price on request | Price on request |
| Per sq ft | N/A | N/A |
| Configuration | 3 BHK | 4 & 5 BHK |
| Unit size | 2,900 - 3,420 sq ft | 3,200 - 9,000 sq ft |
| Possession | 2025 | 2010 |
| Status | Ready to Move | Ready to Move |
| Land area | 10.45 acres | 15 acres |
| Total units | 123 | 95 |
| Density | 12 units/acre | 6 units/acre |
|
Current project Elegans Emperia Homes
Kollur
|
 Magna Ananda Villas Osman Nagar | |
|---|---|---|
| Price | Price on request | Price on request |
| Per sq ft | N/A | N/A |
| Configuration | 3 BHK | 4 BHK |
| Unit size | 2,900 - 3,420 sq ft | 6,000 - 8,500 sq. ft |
| Possession | 2025 | 2027 |
| Status | Ready to Move | Under Construction |
| Land area | 10.45 acres | 7 acres |
| Total units | 123 | 45 |
| Density | 12 units/acre | 6 units/acre |
Nearby Landmarks - Elegans Emperia Homes
What is Elegans Emperia Homes address?
Elegans Emperia Homes is located at Kollur, Hyderabad.
- Outer Ring Road (ORR) — ~0.2 km; ~2 mins
- Financial District — ~12 km; ~20 mins
- Gachibowli — ~15 km; ~25 mins
- Nanakramguda — ~13 km; ~20 mins
- Kokapet — ~14 km; ~22 mins
- HITEC City — ~18 km; ~30 mins
- Rajiv Gandhi International Airport (Shamshabad) — ~35 km; ~40 mins
- Samashti International School — ~4 km; ~8 mins
- Delhi Public School; Kollur — ~5 km; ~10 mins
- The Gaudium School — ~8 km; ~15 mins
- Birla Open Minds International School — ~9 km; ~15 mins
- Meru International School — ~10 km; ~18 mins
- Aksha Hospitals; Kollur — ~4 km; ~8 mins
- Citizens Specialty Hospital; Nallagandla — ~14 km; ~22 mins
- Continental Hospitals; Financial District — ~15 km; ~25 mins
- AIG Hospitals; Gachibowli — ~17 km; ~28 mins
- Sarath City Capital Mall — ~18 km; ~30 mins
- Inorbit Mall — ~20 km; ~32 mins
- Aparna Neo Mall; Nallagandla — ~7 km; ~12 mins
- SLN Terminus — ~16 km; ~25 mins
About Elegans Group
With the emphasis on smart design and luxurious living environments, the Elegans Group has established itself as a significant force within Hyderabad's property development industry. Founded back in 2016, the Elegans Group is the result of the collaboration of Ravi Kumar Kolli and Sunil Kumar Putumbaka, two people who have earlier been involved in founding the Lambourne Projects company.
Ravi Kumar Kolli, CEO of Elegans, boasts more than 35 years of construction industry experience, whereas Sunil Kumar Putumbaka has greatly contributed to the development of the company and its project realization.
At present, the Elegans Group has already developed over 2.5 million square feet of property and provided services to over 500 satisfied clients. Furthermore, the firm has completed more than four projects and currently is expanding its operations with more than seven ongoing projects.
Among the portfolio of Elegans Group one may find such projects as Emperia I, Emperia II, Emperia Homes, Suvasa, and Sreyan.
Other Villas in Hyderabad





Why you should consider Elegans Emperia Homes?
Everyone wants in. Do not be left behind!
New launches and developer deals, exclusively for Yellow Square Realty clients.
FAQs about Elegans Emperia Homes
What is the built-up area range?
Villas range from about 2,900 sq.ft to 3,420 sq.ft.
Who founded Elegans Group?
Ravi Kumar Kolli and Sunil Kumar Putumbaka lead the group.
What clubhouse facilities does it have?
Amenities include a pool, gym, badminton court, guest room, conference hall, and multipurpose hall.
Where is it located?
It is located in Kollur, Hyderabad.
How much has Elegans delivered so far?
The group has delivered over 2.5 million sq.ft across multiple projects.
What is the villa configuration?
The project offers 3 BHK villas with a dedicated home theatre space.