
Esmeralda Fortune Kondapur, Hyderabad
📍 See on Map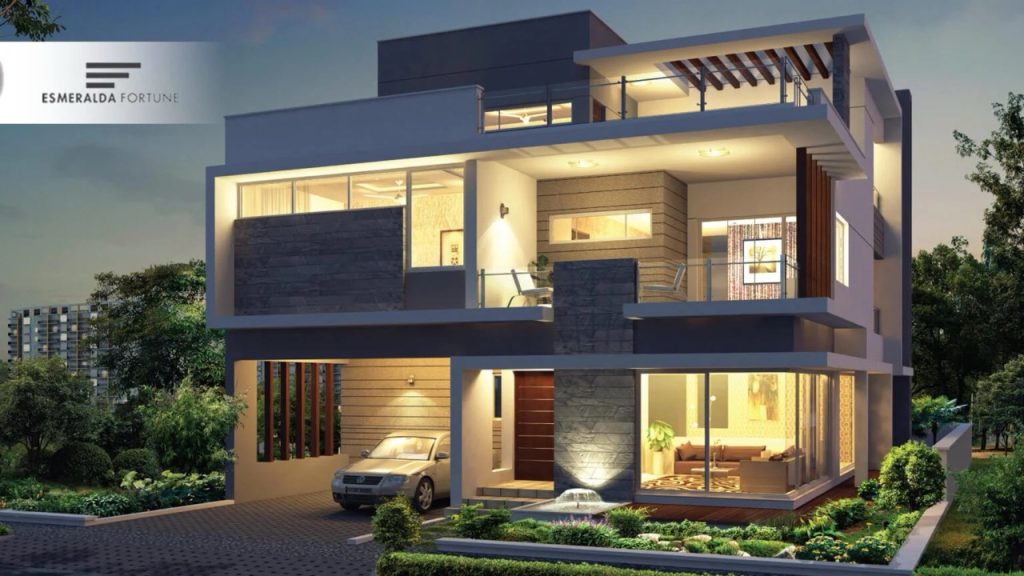
- Configuration
- 4 BHK
- Project type
- Luxury Villas
- Total units
- 95
- Land area
- 16.3 acres
- Project status
- Ready to Move
- Built-up area
- 6,110 - 6,501 sq ft
- Plot size
- 450 - 454 sq yd
- Possession
- 2018
About Esmeralda Fortune
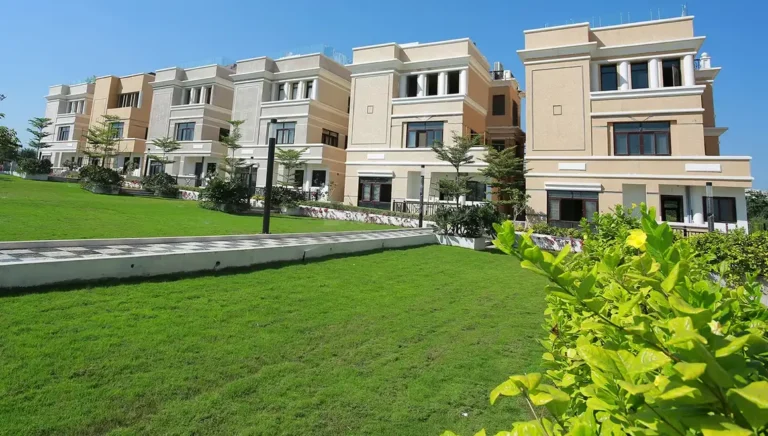
Esmeralda Fortune project is an exquisite residential offering of villas behind CHIREC School in Kondapur. The project consists of 16.3 acres of land. 95 villas have been planned. Each villa plot comes with a minimum of 450 sq. yd. and starting at 6,200 sq. ft. built-up area on G+2 floors. The developer has successfully completed the project and made it available for occupation. It provides amenities like clubhouse covering 40,000 sq. ft., internal drives, landscaped pockets, dedicated parking, master plan and floor plans. There are IT Hubs at Gachibowli and Hi-Tech City located in proximity of the project.
The G+2 structure provides space for formal living, family lounge, dining and gourmet kitchen. It also includes multiple bedrooms, utility and service spaces. The plots provide scope for gardens, terraces and double height entry.
Esmeralda Fortune Project Highlights
- Spacious layouts
- 40,000 sq.ft. clubhouse
- Indoor games and recreational lounges
- Gated community with 24×7 security
- Wide internal roads
- Wide setbacks
Esmeralda Fortune Master Plan
Unit Types & Sizes
| Type | Plot Area (sq yd) | Built-up Area (sq ft) | Facing | Floor Plan |
|---|---|---|---|---|
| A - 4 BHK | 450 sq.yd. | 6,110 sq.ft. | East | |
| B - 4 BHK | 450 sq.yd. | 6,241 sq.ft. | West | |
| C - 4 BHK | 454 sq.yd. | 6,501 sq.ft. | North |
Esmeralda Fortune Amenities
- Badminton Court
- Fitness Centre
- Basketball Court
- Swimming Pool
- Bowling Alley
- Mini Theatre
- Indoor Games Room
- Party Hall
- Party Lawn
- Lounge Spaces
- Spa
- Library
- Quiet Lounge Zones
- Children’s Play Area
- Walking Paths
- Green Pockets
Specifications
Structure
- RCC framed structure designed to withstand wind and seismic loads
Super structure
- Birla fly ash bricks used for both internal and external walls
Plastering
- Internal: Saint Gobain gypsum plaster with smooth finishing
- External: 18 mm double coat sand-faced cement plastering
Joinery works
- Main doors:
- Frame size: 7'6" x 4'6"
- Made from seasoned, A-grade Burma teak wood
- Shutters: 50mm thick A-grade Burma teak wood panels with Ingersoll-Rand SS hardware
- Matt finish polish for both frame and shutter
- Internal doors:
- Frame size: 7'6" x 3'6"
- Frame in A-grade Burma teak wood
- Shutters: 40mm thick solid Gurjan Huns ply, both sides veneered flush door with Ingersoll-Rand SS hardware
- Matt finish polish for both frame and shutter
- French doors: Sliding and folding type, Veka UPVC make
Windows
- Frames and shutters in A-grade Burma teak wood with Doorset/equivalent hardware
- Stainless steel mosquito mesh with bright steel security grill for all windows
- Wood architrave at all frame/wall junctions to conceal joints
Painting
- Internal: Smooth finish with Birla putty and two coats of Asian Paints Royale plastic emulsion over primer
- Ceiling: Smooth finish with Birla putty and two coats of Royale emulsion over primer
- External: Waterproof Birla putty with two coats of weatherproof Asian Paints and Spectrum Rustic texture finish
Flooring
- Italian marble flooring with Birla white cement mortar base for the entire villa except home theatre, gym, kitchen, utility and bathrooms
- Home theatre and gym: Engineered or solid wooden flooring
- Kitchen and bathrooms: Premium tiles
- Utility area: Polished granite
- Terrace/Balcony: Rustic flooring
- Parking: Granolithic flooring
Fabrications
- Staircase railing: Burma teak wood uprights with premium-grade matte stainless steel and 12mm toughened Saint Gobain glass
- External railing: Premium matte stainless steel with 12mm Saint Gobain glass
- Wet kitchen and pantry: Non-scratch Dupont Corian countertop
Dadoing in kitchen and bathrooms
- Premium tiles
Bathrooms
- Ceramic sanitary ware of Villeroy & Boch or equivalent make
- CP fittings of Fantini or equivalent make
- Wall-hung WC with concealed flush tank
- Corian countertop with over-the-counter wash basin
- Shower cubicle up to false ceiling with Dorma fittings and toughened Saint Gobain glass
- Grohe or equivalent accessories including tissue holder, mirror, soap dispenser, towel rod, corner set, etc
- CATA exhaust fan with steam-proof Luxalon aluminium panel false ceiling
Electrical
- Piping: Concealed UPVC pipes of Precision/equivalent make
- Wires: Concealed multi-strand copper wire of Finolex make
- Switches: Modular magnesium switches and sockets, Arteor series by Legrand, with concealed metal boxes
Power back up
- Centralized auto-start, sound-proof generator with sufficient capacity for 100% power backup to all villas, common areas, and clubhouse
Telephone, intercom, broadband and DTH
- Telephone points in all bedrooms and living areas
- Intercom provision from villas to security and clubhouse
- Broadband provision in all bedrooms, living areas and multi-purpose room
- Clubhouse equipped with Wi-Fi and broadband connection
- DTH provision in all bedrooms, living areas and multi-purpose room
Security system
- Colour LED video door phone of Samsung or equivalent make on the ground floor
- Panic button in each villa connected to central security
Lift
- Mitsubishi home elevator with stainless steel body in every villa
Air conditioning
- Concealed copper piping and drain lines for VRF air conditioning system throughout the villa
Landscaping
- Aesthetic green and flowering plants
- Garden lighting
- Adequate number of power and water supply points
How does Esmeralda Fortune compare with other top projects?
Your project stays fixed on the left. Use the arrows or swipe to compare it with 5 top Luxury Villas projects.
| Feature |
Your project  Esmeralda Fortune
Kondapur |
 The Valley by Future Trends Mankal |
 Sri Aditya Casa Grande Gandipet |
 Sri Aditya Hidden Coves Manchirevula |
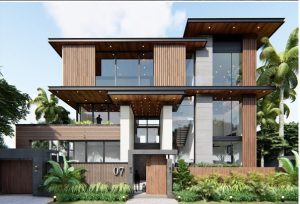 Sri Aditya The Reserve Manchirevula |
 Sri Aditya AIKAA Gandipet |
|---|---|---|---|---|---|---|
| Price | Price on request | ₹9 Cr - ₹15.44 Cr | Price on request | ₹15 Cr - ₹32 Cr | Price on request | Price on request |
| Per sq ft | N/A | N/A | N/A | N/A | N/A | N/A |
| Configuration | 4 BHK | 4 & 5 BHK | 4 BHK | 5 BHK | 5 BHK | 5 BHK |
| Unit size | 6,110 - 6,501 sq ft | 6,395 - 10,809 sq ft | 5,100 - 7,456 sq ft | 6,190 - 10,870 sq ft | 10,000 - 13,000 sq ft | 8,220 - 8,432 sq ft |
| Possession | 2018 | 2027 | 2020 | 2026 | 2026 | 2027 |
| Status | Ready to Move | Under Construction | Ready to Move | Ready to Move | Ready to Move | Ready to Move |
| Land area | 16.3 acres | 16 acres | 16.5 acres | 14 acres | 16.7 acres | 33 acres |
| Total units | 95 | 68 | 55 | 46 | 40 | 140 |
| Density | 6 units/acre | 4 units/acre | 3 units/acre | 3 units/acre | 2 units/acre | 4 units/acre |
Location & Map - Esmeralda Fortune
Address: Kondapur, Hyderabad
Nearby landmarks (17 places)
- Botanical Garden — ~0.5 km; ~2–4 mins
- Hitech City — ~4 km; ~10 mins
- Gachibowli / ORR Junction — ~6 km; ~12–15 mins
- Financial District — ~9 km; ~20 mins
- Rajiv Gandhi International Airport (Shamshabad) — ~34 km; ~40–45 mins
- CHIREC International School — Adjacent / Walking distance
- Oakridge International School — ~5 km; ~10 mins
- Delhi Public School (Gachibowli) — ~7 km; ~15 mins
- Silver Oaks International School — ~6 km; ~12 mins
- KIMS Hospitals; Kondapur — ~3.5 km; ~8 mins
- Continental Hospitals; Gachibowli — ~6 km; ~12 mins
- CARE Hospitals; Hitech City — ~6.5 km; ~15 mins
- Apollo Hospitals; Jubilee Hills — ~9 km; ~20 mins
- Inorbit Mall — ~7 km; ~15 mins
- Sarath City Capital Mall — ~2.5 km; ~6 mins
- IKEA Hyderabad — ~5.5 km; ~10 mins
- Novotel & HICC Convention Centre — ~7.5 km; ~15 mins
About Sri Sreenivasa Infra
Sri Sreenivasa Constructions, an established name in the real estate business, has been producing excellent projects for more than three decades. The company has been operating successfully in major cities like Hyderabad and Vijayawada and is well-known for their creativity and customer-oriented approach to their projects. The firm is socially responsible as well and has been awarded numerous times for their great contribution to design and construction works.
Now Sri Sreenivasa is engaged in the following prestigious constructions:
Som Boulevard: a luxury villa project in Mokila
The Marquise: an uber-luxury apartment project in Kokapet
Fortune One: an upmarket apartment project in Banjara Hills
Projects by Sri Sreenivasa Infra in Hyderabad



Other Luxury Villas in Hyderabad
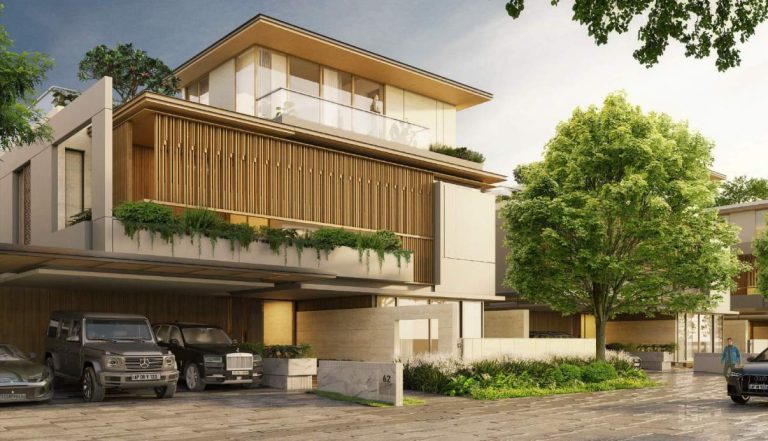
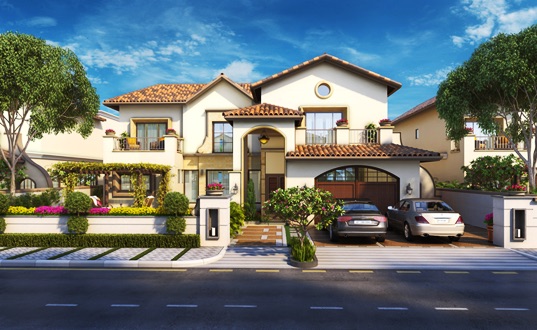
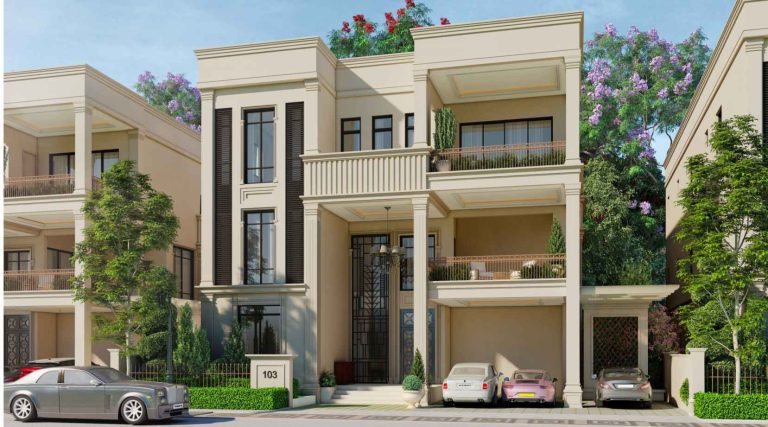





Why you should consider Esmeralda Fortune?
Everyone wants in. Do not be left behind!
New launches and developer deals, exclusively for Yellow Square Realty clients.
FAQs about Esmeralda Fortune
What is Esmeralda Fortune?
Esmeralda Fortune is a premium villa community located behind CHIREC School in Kondapur, Hyderabad. It offers large-format villas with luxury features and easy access to major city hubs.
Where is Esmeralda Fortune located?
The project sits in Kondapur, just 5 minutes from the Botanical Garden and 10 minutes from Hi-Tech City, Gachibowli, and the ORR Junction.
Who developed Esmeralda Fortune?
It is developed by Sri Sreenivasa Infra, known for delivering high-end residential projects with top-quality construction.
What are the villa sizes available?
Each villa is built on 450 sq. yards with a total built-up area of around 6,200 sq.ft. spread across three floors.
What amenities are offered?
The project features a 40,000 sq.ft. clubhouse with a spa, gym, mini theatre, library, swimming pool, indoor games, and outdoor sports courts.
What makes the location special?
Kondapur connects easily to IT hubs, schools, malls, and hospitals, offering a perfect blend of work-life convenience and upscale living.