
Basics
- Category: Sold Out
- Type: Luxury Villas, Villas
- Status: Resale, Sold
Description
-
Description:
Lanco Hanging Gardens - Project Details
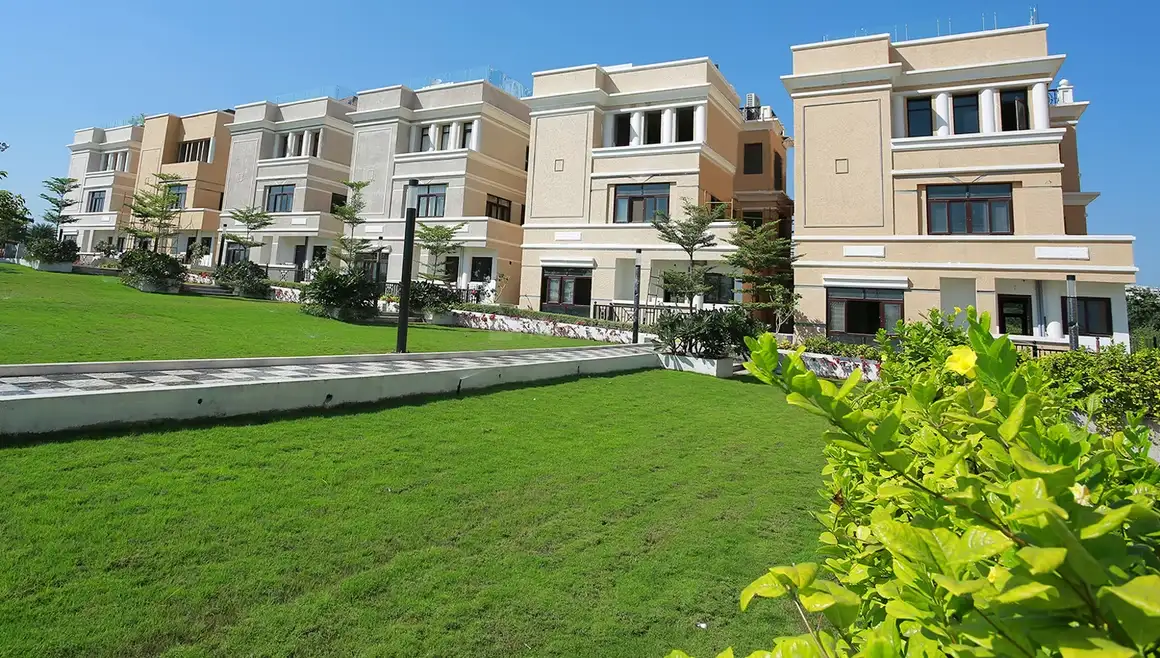
Lanco Hanging Gardens is a premium villa community developed by Lanco Hills Technology Park Pvt. Ltd. in Manikonda, Hyderabad. It offers spacious luxury villas designed for a peaceful lifestyle. Green landscapes, water features, and sky gardens surround the homes, creating a calm and refreshing environment. The project suits homebuyers who want privacy, space, and premium amenities.
The community features 57 exclusive villas in 4 BHK and 5 BHK configurations. Villa sizes range from 5,000 sq. ft. to 9,000 sq. ft. The project received HMDA approval, offers freehold ownership, and was completed in December 2015.
Lanco Hanging Gardens forms part of the 100-acre Lanco Hills township, which includes residential, commercial, retail, and entertainment developments. The location provides convenient access to major IT hubs, educational institutions, hospitals, and shopping destinations across Hyderabad.
Project Name Lanco Hanging Gardens Developer Lanco Hills Technology Park Pvt. Ltd Location Manikonda, Hyderabad Area 6 acres Units 57 units of 4 & 5 BHK Villas Villa Size 5800 sq.ft. to 9400 sq.ft. built up area (325 & 650 sq. yd. plot area) Clubhouse 20,000 sq.ft. Completion Date 2015 
Villa Details:
Lanco Hanging Gardens has thoughtfully planned villas with separate spaces for daily utilities and household staff. Every home includes servant quarters, a laundry room, tool and storage areas, covered parking for residents, and dedicated guest parking. The layout keeps pedestrian and vehicle movement separate, while a ground-level drop-off zone adds convenience.
The project offers two villa configurations:
- Type Elite: 4 BHK villas with a built-up area of 5,800 sq.ft.
- Type Royal: 5 BHK villas with a built-up area of 9,400 sq.ft.
Both villa types include:
- Grand double-height entrance lobby with a glass façade
- Spacious living and dining area with a balcony
- Modular kitchen with a utility space and servant room
- Master bedroom with a walk-in wardrobe and attached bathroom featuring a bathtub and shower cubicle
- Three or four additional bedrooms with attached bathrooms and balconies
- Family lounge with a home theatre and bar counter
- Private sky garden with a landscaped terrace, 120 sq.ft. pool, pool deck, and seating area
- Private elevator connecting every floor
- Basement parking for two cars
Amenities and Facilities
Lanco Hanging Gardens features a 50,000 sq. ft. clubhouse complemented by thoughtfully planned lifestyle, wellness, sports, and recreational amenities.
Clubhouse & Indoor Amenities
- 50,000 sq. ft. grand clubhouse
- Multipurpose hall
- Banquet hall
- Conference room
- Gymnasium
- Yoga studio
- Aerobics studio
- Spa
- Steam room
- Sauna
- Massage room
- Salon
- Library
- Reading lounge
- Games room
- Billiards
- Table tennis
- Chess
- Carrom
- Convenience store
- Pharmacy
Swimming Pool & Wellness
- Swimming pool
- Kids' pool
- Jacuzzi
Sports & Fitness
- Basketball court
- Tennis court
- Badminton court
- Jogging track
Outdoor & Leisure
- Landscaped gardens
- Meditation zone
- Gazebo
- Water cascade
- Fountain
- Amphitheatre
- Party lawn
- Children's play area
- Sandpit
- Slide
Safety & Infrastructure
- 24/7 security
- CCTV surveillance
- Intercom facility
- 100% power backup
- Continuous water supply
Floor Plan

Location Advantage:
Connectivity
- Lanco Hills Main Road — Immediate access
- Nehru Outer Ring Road (ORR), Narsingi Interchange — ~5 km, ~10 mins
- Khajaguda Junction — ~2 km, ~5 mins
- Puppalaguda Junction — ~4 km, ~10 mins
- Raidurg Metro Station — ~6.5 km, ~15 mins
- HITEC City — ~8 km, ~20 mins
- Gachibowli IT Corridor — ~8 km, ~18 mins
- Financial District — ~9 km, ~20 mins
- Nanakramguda — ~9 km, ~20 mins
- Jubilee Hills Check Post — ~8 km, ~20 mins
- Hyderabad International Airport (Rajiv Gandhi International Airport) — ~29 km, ~40 mins
- Secunderabad Railway Station — ~19 km, ~40 mins
IT & Business Hubs
- Lanco Hills Technology Park — ~0.5 km, ~2 mins
- WaveRock SEZ — ~6 km, ~15 mins
- GAR Infobahn — ~7 km, ~18 mins
- DLF Cyber City — ~8 km, ~20 mins
- Microsoft India Campus — ~8 km, ~20 mins
- Amazon Hyderabad Campus — ~9 km, ~20 mins
- Wipro Circle, Gachibowli — ~9 km, ~20 mins
- ICICI Bank Global Business Park — ~9 km, ~20 mins
Educational Institutions
- Delhi Public School, Khajaguda — ~3 km, ~8 mins
- Oakridge International School, Gachibowli — ~7 km, ~18 mins
- CHIREC International School, Kondapur Campus — ~8 km, ~20 mins
- Indian School of Business (ISB) — ~8 km, ~20 mins
- International Institute of Information Technology Hyderabad (IIIT-H) — ~8 km, ~20 mins
- University of Hyderabad — ~10 km, ~20 mins
Healthcare
- Continental Hospitals — ~7 km, ~18 mins
- Apollo Hospitals, Jubilee Hills — ~8 km, ~20 mins
- CARE Hospitals, HITEC City — ~9 km, ~20 mins
- Medicover Hospitals, HITEC City — ~9 km, ~20 mins
- AIG Hospitals — ~10 km, ~22 mins
- Star Hospitals, Nanakramguda — ~10 km, ~22 mins
Shopping & Entertainment
- Inorbit Mall — ~8 km, ~20 mins
- Sarath City Capital Mall — ~10 km, ~22 mins
- Forum Sujana Mall — ~11 km, ~25 mins
Key Specifications:
Foundation Structure:
- RCC framework designed for earthquake resistance to Zone -2.
Wall Finishes:
- Surfaces Luppam / putty and painted with acrylic emulsion of approved color and premium brand.
- Weatherproof texture paint with premium brand and approved color.
Doors and Windows:
- Teak wood door frame, designer door shutter with melamine polish on both sides.
- Brass/SS hardware with night latch, safety chain of superior brands like Dorset or equivalent.
- Anodized sliding folding glazed doors in balcony.
- Teak wood window frames.
Flooring:
- Italian marble in Drawing, living, Dining, Pooja & foyer area.
- Ground floor Powder toilet with agglomerated marble.
- Vitrified tiles in Kitchen and in all other areas.
- Wooden flooring in All bedrooms, Entertainment Lounge & Gym room.
- Antiskid vitrified tiles in all toilets, powder room, Terrace garden and balcony.
- Ceramic tiles in servant quarters, laundry areas.
- Kota stone in Store.
- Premium Granite flooring for staircases.
Internal Walls:
- Engineered marble up to the ceiling in the ground floor powder toilet.
- Designer vitrified tiles up to 7 feet in all other toilets.
- Ceramic tiles up to 4 feet in the servant toilets.
Main Door:
- Hardwood frame with flush shutters with mouldings for bedrooms.
Internal Doors:
- Hardwood frame with flush shutters with mouldings for bedrooms.
External Walls:
- Cement concrete interlocking pavement blocks – Parking Area.
Dado & Ledge walls:
- Ceramic tiles in servant quarters, laundry areas.
Windows:
- Teak wood window frames.
Kitchen:
- Hot and cold water mixer.
- Piped Gas connection with gas leakage detector.
- Provision for Aqua guard point, Telephone point.
Electrical Installations:
- Concealed copper wiring with Flame Retardant Low Smoke (FRLS), PVC insulated wires of superior range like Finolex or equivalent.
- Modular switches of superior brand of Clipsal or equivalent popular brand.
- 3 Earth leakage circuit breaker (ELCB) for each villa.
- Separate Miniature Circuit Breaker (MCB) will be provided for light & power circuit at the main distribution box within each villa.
- Master Cutoff except Refrigerator.
- Air Conditioning System:
- VRF air conditioning system of Daikin make or equivalent.
- Telephone/ Data Connections:
- TV outlets in all Bedrooms, Living Room, Family Room, Drawing Room.
- Telephone Point in Master Bedroom and Drawing Room with parallel connection.
- Wi-Fi facility throughout Township.
- Direct to Home facility for TV.
Sanitary fittings:
- Whirlpool bathtub and shower enclosure in master bathroom & shower enclosures in other bathrooms except maid's bathroom.
- Ceramic Ware and CP fittings of superior brands of KOHLER or equivalent except maid's bathroom.
Water supply system:
- Hydro pneumatic system for water supply.
- Superior quality GI / CPVC piping with special fitting as per relevant IS specification.
- Sanitary and rainwater piping.
Internal Hand Railing:
- Glass with wooden railing for the double height.
External Hand Railing:
- Designer cast iron grill for Staircase and Balconies.
Internal Lift:
- Lift connecting all floors.
Telephone with intercom facility:
- EPABX / CENTRAX facility will be provided.
- Intercom Facility from each villa to Security Room, Club House, Servant Room & Other Villas.
Back Up Generator:
- 100% power back including Air conditioner.
Home Automation:
- Standard home automation provided.
Internal Landscaping Courtyard:
- A beautifully landscaped internal courtyard with a water body on the lower ground floor.
Outdoor landscaping:
- External areas of the villa are fully landscaped with grass lawns, planter boxes, and water bodies.
- Landscape lights.
Sewage Treatment Plant:
- All wastewater from the kitchen, toilet, and laundry wash will be treated as per the pollution norms.
Water Treatment Plant:
- All water is treated.
About Lanco Hills Technology Park Pvt. Ltd:
Lanco Infratech Limited, a leading infrastructure and real estate company in India, owns Lanco Hills Technology Park Pvt. Ltd, a subsidiary. The company executes diverse projects in sectors like power, roads, airports, railways, urban infrastructure, and real estate. It operates in 20 states and 6 countries, boasting a workforce exceeding 10,000 employees. Lanco aims to redefine living and working standards by creating world-class landmarks. Notable projects include Lanco Hills, Lanco Solar, Lanco Kondapalli, and Lanco Tanjore.
FAQs
Q: Where is Lanco Hanging Gardens located?
A: It is in Manikonda, Hyderabad, within the Lanco Hills township.Q: Does every villa have a private sky garden?
A: Yes. Every villa includes a landscaped private sky garden.Q: What villa configurations are available?
A: The project offers spacious 4 BHK and 5 BHK villas.Q: Is Lanco Hanging Gardens ready to move in?
A: Yes. It is a completed, ready-to-move luxury villa community.Q: What amenities are available at Lanco Hanging Gardens?
A: Amenities include a clubhouse, pool, gym, gardens, sports facilities, and 24/7 security.Q: Who developed Lanco Hanging Gardens?
A: Lanco Hills Technology Park Pvt. Ltd. developed the project.Q: Why do buyers prefer Lanco Hanging Gardens?
A: Buyers appreciate its privacy, architecture, greenery, premium specifications, and connectivity.Q: Is the project HMDA approved?
A: Yes. Lanco Hanging Gardens has HMDA approval.Q: How many villas are there in the project?
A: The community features 57 luxury villas.Q: What makes Lanco Hanging Gardens unique?
A: Elevated villas, private sky gardens, and low-density planning define its luxury appeal.Q: Is the project close to Hyderabad's IT hubs?
A: Yes. HITEC City, Gachibowli, Financial District, and Nanakramguda are nearby.Q: What is the villa size range?
A: Built-up areas range from about 5,800 to 9,400 sq.ft.Q: Does the project include a clubhouse?
A: Yes. Residents enjoy a 20,000 sq.ft. clubhouse with premium amenities.Q: Is Lanco Hanging Gardens part of a larger township?
A: Yes. It is within the 100-acre Lanco Hills township.Q: When was the project completed?
A: Construction finished in 2015.
Location
- Neighborhoods: Manikonda