
Prestige Royal Woods Kismatpur, Hyderabad
📍 See on Map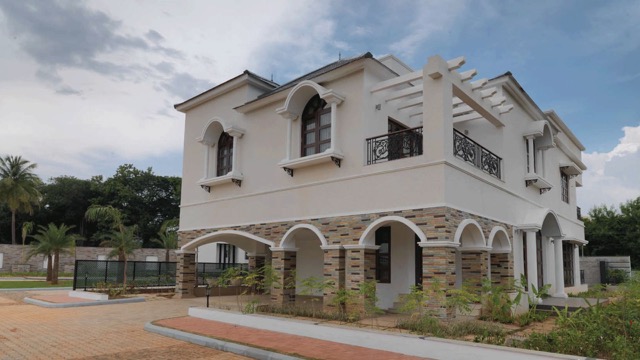
- Configuration
- 3 & 4 BHK
- Project type
- Luxury Villas, Villas
- Total units
- 152
- Land area
- 24 acres
- Project status
- Ready to Move
- Built-up area
- 2,500 - 5,900 sq ft
- Plot size
- 240 - 1000 sq yd
- Possession
- 2018
About Prestige Royal Woods
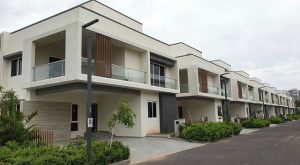
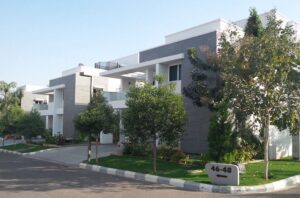
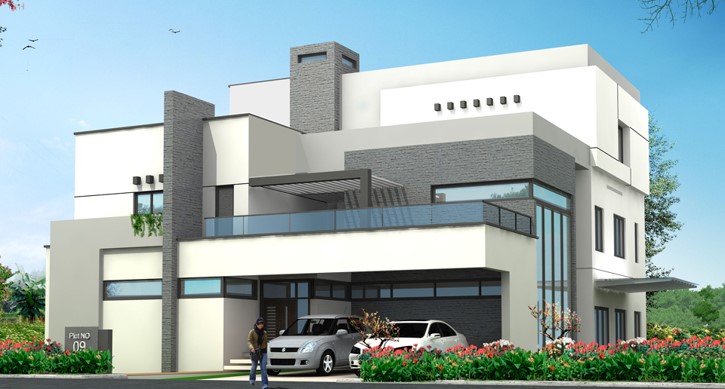
Prestige Royal Woods is an gated vila project developed by Prestige Estates in Kismatpur, Hyderabad. The land area covered under this project is 24 acres. There are a total of 152 villas spread out across 9 blocks. The architecture style of the project is based on Tudor-style architecture with private gardens and broad internal roads.
The launching of the project took place in August 2012 and it was successfully completed in December 2018. This project has villas with G+1 structure. The density of the project is very low with 6 villas/acre and 1/3rd of open space ratio. The plot size varies from 240-1,047 sqyrds with total built-up area ranging from 2,575 sft to 5,995 sft.
This project has been master-planned by CPG Consultants. The interior of the project has high ceilings and terraces. This project location in Kismatpur is strategically positioned and connects well with IT/business parks.
Prestige Royal Woods Project Highlights
- Tudor-style modern architecture
- Solid timber doors and hardwood frames
- Five villa types (A–E)
- Basements and private terraces
- Landscaped privacy buffers between villas
Prestige Royal Woods Master Plan
Unit Types & Sizes
| Type | Plot Area (sq yd) | Built-up Area (sq ft) | Facing | Floor Plan |
|---|---|---|---|---|
| A - 4 BHK | 672 - 1,047 sq.yd. | 4,668 - 5,995 sq.ft. | South, East & West | |
| B - 4 BHK | 525 - 526 sq.yd. | 4,707 - 5,143 sq.ft. | East & West | |
| C - 4 BHK | 430 - 893 sq.yd. | 4,513 - 4,960 sq.ft. | North, South, East & West | |
| D - 3 BHK | 340 - 551 sq.yd. | 3,834 - 4,036 sq.ft. | North, South, East & West | |
| E - 3 BHK | 240 - 323 sq.yd. | 2,575 - 2,838 sq.ft. | East, West & North-East |
5 unit types: scroll inside the list to see them all ↓
Prestige Royal Woods Amenities
- Library
- Health club
- Spa
- Salon
- Multipurpose halls
- Banquet facility
- Cafeteria
- Squash court
- Tennis court
- Basketball court
- Badminton court
- Jogging track
- Cricket pitch
- Indoor games rooms
- Kids’ pool
- Jacuzzi
- Large swimming pool
- Landscaped gardens
- Seating pockets
- Children’s play area
- 24×7 security
- Fire-fighting arrangements
- Intercom systems
- DG-backed power for common areas
Specifications
Structure
- RCC framed structure with cement blocks for all walls
Flooring
- Imported marble / engineered stone in foyer, living, dining, corridor, family, and bedrooms
- Anti-skid ceramic tiles in balconies and terraces
Kitchen & utility
- Vitrified tile flooring
- Ceramic tile dado up to 2 feet above the granite counter
- Double bowl single drain steel sink with single lever tap
Maid’s room & toilet
- Ceramic tile flooring
Toilets
- Imported marble flooring and dado
- Marble vanity with wash basin and CP mixer taps
- European water closet in all toilets
- Shower panel and bathtub in master toilet with hand mixer and shower as per plan
- Single lever fixtures and shower partitions in other toilets
- Mirror over wash basin with complete CP accessories
- Solar water heater with terrace-mounted panels supplying all toilets
- Exhaust fans in all toilets
Internal doors
- Main door: 8-feet high solid timber door with architrave
- Other internal doors: 7-feet high with wooden frames and flush shutters
External doors & windows
- Hardwood timber frames and glazed shutters for all external doors
- Hardwood timber frames and shutters with clear glass and mosquito mesh for windows
- Grills provided for all villas
Painting
- External walls with textured paint
- Internal walls with acrylic emulsion paint
Electrical
- Concealed PVC-insulated copper wiring with modular switches
- Adequate power outlets and light points throughout the villa
Power
- 15 KW power for 4 BHK villas
- 10 KW power for 3 BHK villas
- ELCB and individual meters for each villa
TV & telephone
- TV and telephone points in living, family, and all bedrooms
DG power
- Generator for all common areas and services
- 100% backup power to villas available at additional cost
Centralized water supply
- Underground and overhead storage tanks of suitable capacity
Security
- Secured compound wall with manned entrance
- Video door phone for each villa
Intercom
- Intercom connectivity from security to all units
Landscaped gardens
- Landscaped gardens for all villas with low-rise hedges marking plot boundaries
STP
- Common Sewage Treatment Plant (STP) for the entire development
How does Prestige Royal Woods compare with other top projects?
Your project stays fixed on the left. Use the arrows or swipe to compare it with 5 top Luxury Villas projects.
| Feature |
Your project  Prestige Royal Woods
Kismatpur |
 Rajapushpa Cannon Dale Kokapet |
 Radhey Sancia Osman Nagar |
 Rajapushpa Serene Dale Tellapur |
 Rajapushpa Green Dale Tellapur |
 Rajapushpa Open Skies Kokapet |
|---|---|---|---|---|---|---|
| Price | Price on request | Price on request | Price on request | Price on request | ₹8.5 Cr - ₹12 Cr | Price on request |
| Per sq ft | N/A | N/A | N/A | N/A | N/A | N/A |
| Configuration | 3 & 4 BHK | 4 BHK | 3 & 4 BHK | 4 & 5 BHK | 4 & 5 BHK | 4 BHK |
| Unit size | 2,500 - 5,900 sq ft | 4,200 - 4,450 sq ft | 3,333 - 4,500 sq ft | 3,405 - 4,225 sq ft | 4,020 - 5,460 sq ft | 4,150 - 5,100 sq ft |
| Possession | 2018 | 2015 | 2018 | 2027 | 2020 | 2015 |
| Status | Ready to Move | Ready to Move | Ready to Move | Under Construction | Ready to Move | Ready to Move |
| Land area | 24 acres | 5.11 acres | 12 acres | 28.67 acres | 42 acres | 8.2 acres |
| Total units | 152 | 37 | 137 | 254 | 256 | 48 |
| Density | 6 units/acre | 7 units/acre | 11 units/acre | 9 units/acre | 6 units/acre | 6 units/acre |
Location & Map - Prestige Royal Woods
Address: Kismatpur, Hyderabad
Nearby landmarks (18 places)
- Situated off Himayat Sagar Road near Appa Junction
- Outer Ring Road (ORR) — ~1–4 km; ~3–8 mins
- Financial District — ~12 km; ~20 mins
- Gachibowli — ~15 km; ~25 mins
- HITEC City — ~18 km; ~30 mins
- Rajiv Gandhi International Airport (Shamshabad) — ~22 km; ~35 mins
- Glendale Academy — ~5 km; ~10 mins
- Time School Bandlaguda — ~6 km; ~12 mins
- DPS Khajaguda — ~10 km; ~18 mins
- Rockwell International School — ~11 km; ~20 mins
- Apollo Hospital (Aramghar) — ~9 km; ~18 mins
- LV Prasad Eye Institute; Kismatpur — ~6 km; ~12 mins
- Sunshine Hospitals; Gachibowli — ~14 km; ~25 mins
- Continental Hospital; Financial District — ~15 km; ~28 mins
- Heritage Fresh Supermarket — ~3 km; ~8 mins
- More Supermarket; Bandlaguda — ~4 km; ~10 mins
- Mantra Mall; Attapur — ~9 km; ~20 mins
- Inorbit Mall; Hitech City — ~17 km; ~30 mins
About Prestige Group
Prestige Estates is the market leader in the country in the private-property industry with a number of years of experience and achievements in residential, commercial, retail, hospitality and township development projects. Starting from 1986, the group has grown to develop their business in more than 12 cities offering large format developments and premium neighborhoods. Prestige is known for its design oriented approach and successful operational handover of their projects by following transparent title, approval and maintenance post handover procedures with Prestige Property Management.
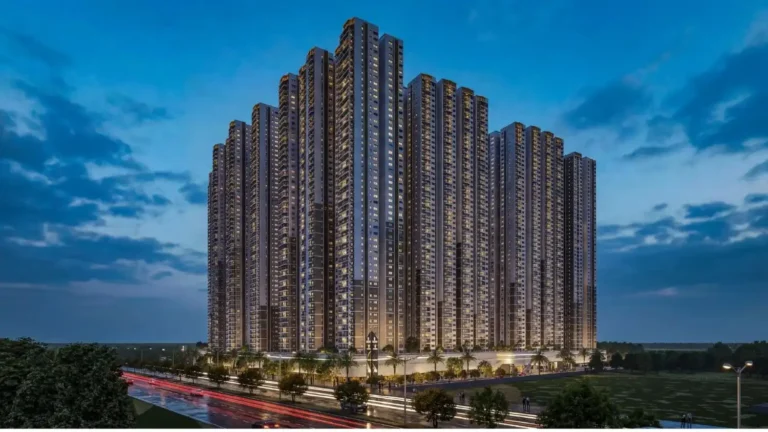
Some of the ongoing projects are Prestige City Apartments, Prestige Bellagio, Prestige Beverly Hills, Prestige Vaishnaoi Rainbow Waters, Prestige High Fields, Prestige Clairemont and Prestige Tranquil.
Projects by Prestige Group in Hyderabad

Other Luxury Villas in Hyderabad






Why you should consider Prestige Royal Woods?
Everyone wants in. Do not be left behind!
New launches and developer deals, exclusively for Yellow Square Realty clients.
FAQs about Prestige Royal Woods
What security features exist?
The community has gated entry, manned security, CCTV surveillance, and video-door phones for every villa.
When did Prestige deliver the project?
Prestige launched Royal Woods in August 2012 and completed construction by December 2018.
Who manages maintenance?
Prestige Property Management and Services oversees all upkeep and maintenance of common areas.
How many units?
The development features a total of 152 independent villas.
What is the site area?
Prestige Royal Woods covers about 24 acres in total.
What clubhouse size?
The project includes a large clubhouse spanning nearly 50,000 sq ft with various amenities.