
Fortune Sonthalia Sky Villas Kokapet, Hyderabad
📍 See on Map
- Configuration
- 4 BHK
- Project type
- Luxury Apartments
- Total units
- 232
- Land area
- 5 acres
- Project status
- Ready to Move
- Built-up area
- 6,333 to 7,333 sq ft
- Possession
- 2025
- RERA
- P02400002503
About Fortune Sonthalia Sky Villas
Fortune Sonthalia Sky Villas is an epitome of grandeur in Kokapet, Hyderabad. The 4 BHK apartments are redefining what living luxuriously is about. They are providing a chance to the residents to live beyond the mundane and live elegantly.
Covering an area of 5 acres, Fortune Sonthalia Sky Villas can accommodate 232 families. The project has tall structures where each floor has been thoughtfully planned keeping in mind the few elite individuals.
The apartments which range in size between 6333 to 7333 sq ft are perfect for people who like space and luxury. Each home is designed to give the residents the freedom to personalize their homes.
Fortune Sonthalia Sky Villas Project Highlights
- 4 towers with 28 floors
- 232 exclusive 4 BHK apartments
- 70% open space
- 45,000 sq. ft. clubhouse
- Clubhouse spread across 5 levels
- 3 car parks per apartment
Fortune Sonthalia Sky Villas Master Plan
Unit Types & Sizes
| Type | Built-up Area (sq ft) | Facing | Floor Plan |
|---|---|---|---|
| Block A/B1 - 4 BHK | 6,333 sq.ft. | West | |
| Block A/B2 - 4 BHK | 6,333 sq.ft. | East | |
| Block C/D3- 4 BHK + HT | 7,333 sq.ft. | West | |
| Block C/D4 - 4 BHK + HT | 7,333 sq.ft. | East |
Fortune Sonthalia Sky Villas Amenities
- Mini Theater
- Basketball Court
- Indoor Temperature control Pool
- Central Water Body
- Yoga
- Children's Play Area
- Mini Theater
- Drive Way
- Cafeteria
- Library
- Seating Spaces
- Indoor Temperature control Pool
- Central Water Body
- Yoga
- Lily Pond
- Drive Way
- Basketball Court
- Central Water Body
- Children's Play Area
- Landscape
Specifications
Structure & Finishes
- R.C.C. framed structure designed to withstand wind and seismic loads with block masonry.
- Double-coat cement plastering with smooth finish.
- Premium exterior weatherproof emulsion and interior acrylic emulsion paints with putty finish.
Doors, Windows & Hardware
- 8-ft teak wood door frames with 48mm main door and 40mm internal door shutters.
- Aluminium sliding/casement windows with energy-efficient toughened glass.
- Toughened glass balcony railings and aluminium-framed French doors.
- Brushed stainless steel hardware with mortise/tubular locks and concealed stoppers.
Flooring
- Imported marble/granite in common areas and lift cladding.
- Large-format vitrified tiles in living, dining, drawing and other rooms.
- Engineered wooden flooring in master bedrooms.
- Designer anti-skid tiles in toilets, balconies and wet kitchen.
- Granite and Tandoor stone flooring in staircases.
Lifts
- High-speed automatic Mitsubishi/Toshiba or equivalent passenger lifts with ARD and V3F.
- Three passenger lifts and one service/goods lift per block.
Kitchen & Utility
- Separate municipal and borewell water connections.
- Stainless steel kitchen and utility sinks with single-lever faucets.
- Provision for dishwasher, washing machine, chimney, refrigerator and other appliances.
Sanitary & Bathroom Fixtures
- Premium Western EWC, washbasins, health faucets and overhead showers.
- Thermostatic diverters and CP metal fittings.
- Hot water connections to bathroom showers, washbasins and kitchen sink.
- Rain showers in master bathrooms and LED mirrors in bathrooms (excluding maid toilet).
Electrical & Home Automation
- Concealed copper wiring, modular switches and 3-phase power supply.
- MCB distribution boards and energy meters.
- Gas leak detector with automatic shut-off valve.
- Wi-Fi installation provision and meter reading alerts.
- TV, telephone, intercom, DTH and wired internet provisions.
Water, Gas & Power
- Borewell water treatment and softening plant.
- STP-treated water for landscaping and flushing.
- Centralised LPG supply with individual gas meters.
- 100% DG backup for apartments and common areas.
- Building Management System for utility monitoring.
Parking
- Three car parking spaces per apartment across two levels.
- Planned parking layout with signage and vehicle movement management.
- Dedicated car washing facility.
Landscape & Sustainability
- Landscaped areas and water bodies as per design.
- Rainwater harvesting recharge wells.
- LED lighting in landscaped areas, setbacks, corridors and staircases.
- Separate dry waste and e-waste collection bins.
Fire Safety & Security
- Fire hydrants, sprinklers, alarms and public address systems.
- 24/7 security with video door phones and intercom.
- CCTV surveillance in entrances, lifts and common areas.
- Lift panic buttons connected to security.
- Vehicle boom barriers and compound wall with solar fencing.
Accessibility
- Access ramps at all block entrances for differently abled residents.
Optional Features (Extra Cost)
- VRV/VRF air-conditioning system.
- Modular kitchen.
- False ceiling with light fixtures.
How does Fortune Sonthalia Sky Villas compare with other top projects?
Your project stays fixed on the left. Use the arrows or swipe to compare it with 5 top Luxury Apartments projects.
| Feature |
Your project 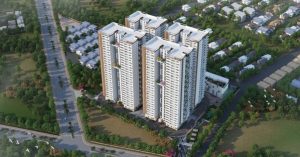 Fortune Sonthalia Sky Villas
Kokapet |
 One By MSN Kokapet |
 Poulomi Palazzo Kokapet |
 Prestige Clairemont Kokapet |
 Myscape Songs of the Sun Puppalguda |
 Myscape Loft Puppalguda |
|---|---|---|---|---|---|---|
| Price | Price on request | Price on request | Price on request | Price on request | Price on request | Price on request |
| Per sq ft | N/A | N/A | N/A | N/A | N/A | N/A |
| Configuration | 4 BHK | 4 BHK | 4 BHK | 3 & 4 BHK | 3 & 4 BHK | 4 BHK |
| Unit size | 6,333 to 7,333 sq ft | 5,250 - 7,460 sq ft | 6,225 - 8,100 sq ft | 1,988 - 4,056 sq ft | 2,900 - 3,300 sq ft | 5,100 - 5,200 sq ft |
| Possession | 2025 | 2030 | 2028 | 2027 | 2029 | 2023 |
| Status | Ready to Move | Under Construction | Under Construction | Ready to Move | Under Construction | Ready to Move |
| Land area | 5 acres | 7.75 acres | 2.3 acres | 7.56 acres | 7.45 acres | 0.95 acres |
| Total units | 232 | 655 | 145 | 928 | 592 | 36 |
| Density | 46 units/acre | 85 units/acre | 63 units/acre | 123 units/acre | 79 units/acre | 38 units/acre |
Location & Map - Fortune Sonthalia Sky Villas
Address: Kokapet, Hyderabad
Nearby landmarks (17 places)
- Outer Ring Road (ORR) — ~5 mins
- Financial District — ~2.1 km| ~5–10 mins
- Gachibowli IT Hub — ~10 mins
- Narsingi Junction — ~5–10 mins
- Raidurg Metro Station — ~11.3 km| ~12 mins
- Rajiv Gandhi International Airport — ~25 km| ~30–40 mins
- Phoenix Greens International School — ~0.5 km
- Rockwell International School — ~1.1 km
- Future Kids School — ~5 mins
- CBIT — ~5 mins
- MGIT — ~1.5 km| ~5 mins
- Continental Hospitals — ~2–3 km| ~5–10 mins
- CARE Hospitals
- HITEC City — ~15 mins
- Capgemini — ~0.2 km
- Wipro — ~10 mins
- Microsoft — ~10 mins
About Sri Sreenivasa Infra
Sri Sreenivasa Constructions, an established name in the real estate business, has been producing excellent projects for more than three decades. The company has been operating successfully in major cities like Hyderabad and Vijayawada and is well-known for their creativity and customer-oriented approach to their projects. The firm is socially responsible as well and has been awarded numerous times for their great contribution to design and construction works.
Now Sri Sreenivasa is engaged in the following prestigious constructions:
Som Boulevard: a luxury villa project in Mokila
The Marquise: an uber-luxury apartment project in Kokapet
Fortune One: an upmarket apartment project in Banjara Hills
Projects by Sri Sreenivasa Infra in Hyderabad
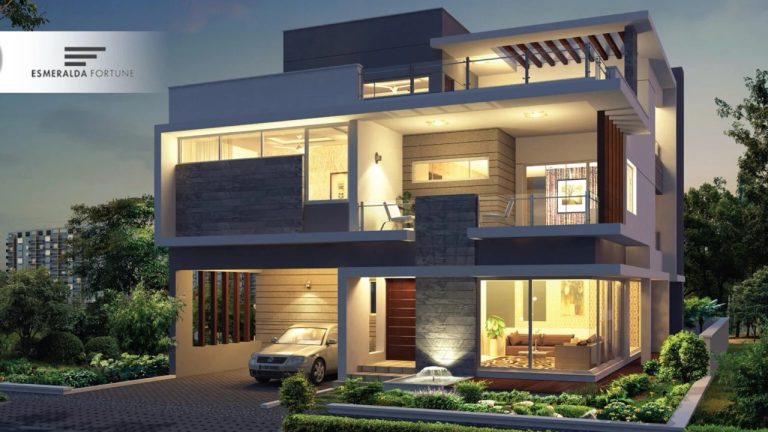
Other Luxury Apartments in Hyderabad












Why you should consider Fortune Sonthalia Sky Villas?
Everyone wants in. Do not be left behind!
New launches and developer deals, exclusively for Yellow Square Realty clients.
FAQs about Fortune Sonthalia Sky Villas
What is the total area of the Fortune Sonthalia Sky Villas project?
The project spans across 5 acres.
What are the key amenities provided at Fortune Sonthalia Sky Villas?
Key amenities include a grand entrance lobby, cycling & jogging track, gymnasium, swimming pool, and more.
What is the price range for an apartment in Fortune Sonthalia Sky Villas?
Please call us for price.
What is the size range of the apartments in Sonthalia Fortune Sky Villas?
The apartments range from 6333 to 7333 sq. ft.
What is the location of Fortune Sonthalia Sky Villas?
Fortune Sonthalia Sky Villas is strategically located at Kokapet, Outer Ring Road, offering seamless connectivity to the city.
What is the possession date for Sonthalia Fortune Sky Villas?
The possession date was in June 2024.