
Jayabheri The Peak Narsingi, Hyderabad
📍 See on Map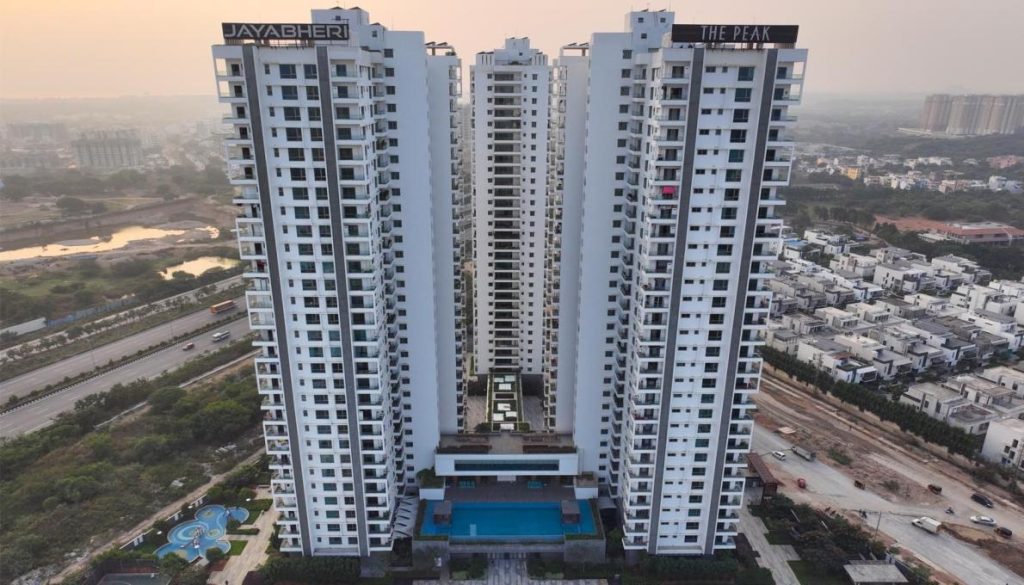
- Configuration
- 4 BHK
- Project type
- Luxury Apartments
- Total units
- 144
- Land area
- 4 acres
- Project status
- Ready to Move
- Built-up area
- 4395 - 5440 sq ft
- Possession
- 2020
About Jayabheri The Peak
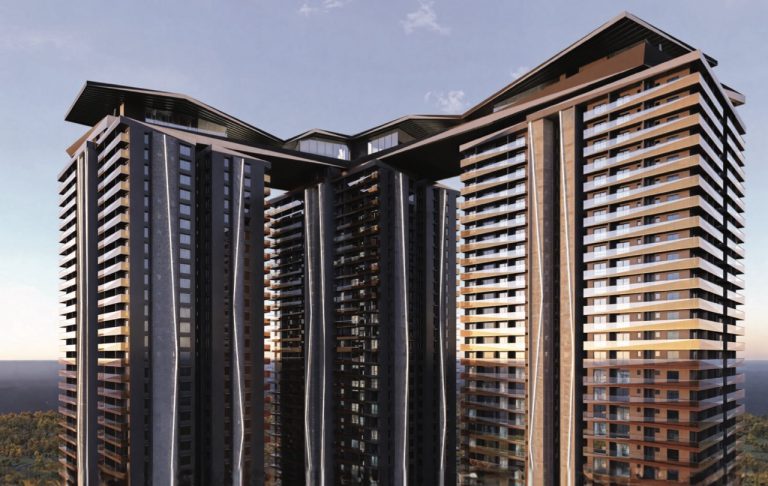
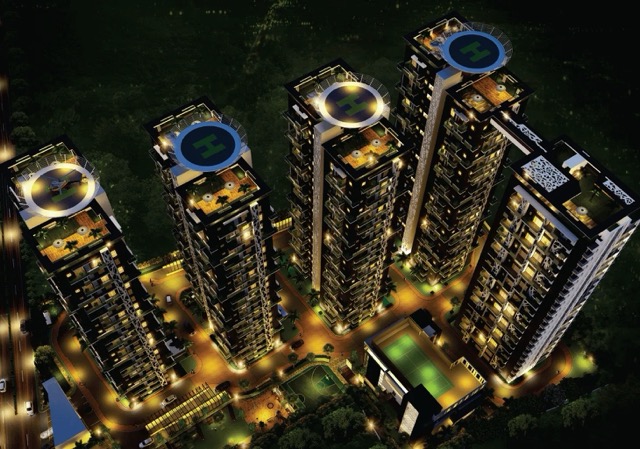
Jayabheri The Peak offers luxurious skyvillas with vertical living. The project has open green lawns, landscaped gardens, and wide walkways. It has 3 towers and have 2 units per floor to ensure privacy. A sky bridge connects two of the towers. The project merges the spaciousness of villa with the convenience of apartments for those seeking privacy and luxury.
The total area of this project is 4 acres and has 2 towers that are connected with a sky bridge. There are 29 floors in each tower, and there are 2 apartments in each floor to ensure privacy. 144 units have been developed ranging from 4,690 sq ft to 5,440 sq ft. Jayabheri The Peak was launched in April 2015, and construction was completed in September 2020. The project is HMDA approved.
Architecture of the project has been done by Genesis Planners. Double glazing windows and French doors have been used in the project to give natural light.
Landscape of the project has been done by Tierra Design (Singapore) and Naveen Associates. There are terraces, sky gardens and small green pockets to make sure that every villa remains near greenery.
Jayabheri The Peak Project Highlights
- High Luxury Living Features
- Dedicated concierge service
- Smart home automation
- Gymnasium on the skybridge
- Sky gardens
Jayabheri The Peak Master Plan
Unit Types & Sizes
| Type | Built-up Area (sq ft) | Facing | Floor Plan |
|---|---|---|---|
| A2 - 4 BHK | 4,690 sq.ft. | West | |
| A1 - 4 BHK | 5,430 sqft | East | |
| B1 - 4 BHK | 4,905 sqft | West | |
| B2 - 4 BHK | 5,440 sqft | East | |
| C1 - 4 BHK | 4,395 sqft | East |
5 unit types: scroll inside the list to see them all ↓
Jayabheri The Peak Amenities
- Swimming pool
- Gymnasium
- Jogging track
- Indoor games
- Shuttle court
- Children's play area
- Aerobics/yoga/meditation room
- Private theater & conference room
- Multipurpose hall
- Library
- Indoor squash court
- Concierge service
- Centralized laundry
- Maintenance/association room
- Grand entrance lounge
- Cafeteria
- Pantry
- Salon/parlor for ladies and gents
Specifications
Structure
- R.C.C. structure designed to withstand wind and seismic loads
Doors / Windows / Ventilator
- Main Door
- Designer teak wood / hardwood frame with flush shutter
- Fixed with reputed make hardware of SS of Haffle, Hettich, Ozone or equivalent make
- Internal Doors
- Designer teak wood / hardwood frame with flush shutter
- Fixed with reputed make hardware of SS of Haffle, Hettich, Ozone or equivalent make
- French Doors
- UPVC/ aluminium sliding door with DGU / laminated performance glass to withstand wind loads
- Designer hardware of reputed make
- Windows
- UPVC/ aluminium sliding doors with DGU / laminated performance glass to withstand wind loads
- Designer hardware of reputed make
- Ventilators
- UPVC/ aluminium ventilator
Painting
- Internal
- Smooth putty finish with two coats of premium acrylic emulsion paint of reputed make over a coat of primer
- External
- Textured finish and two coats of weatherproof exterior emulsion paint of reputed make
- Parking Area
- OBD paint over one coat of luppum
Flooring
- Living / Dining
- Large format vitrified tiles
- Master Bedroom
- 1200x1200 mm size vitrified tiles of standard and reputed make/ wooden laminate flooring
- Other Bedrooms
- 1200x1200 mm size vitrified tiles of standard and reputed make/ wooden laminate flooring
- Kitchen
- 1200x1200 mm size vitrified tiles of standard and reputed make
- Staircase
- Granite flooring
- Corridors
- 600x600 mm size of vitrified tiles of standard and reputed make / granite / marble flooring
- Toilets
- Anti-skid vitrified tiles of standard and reputed make
Kitchen
- Utility Area
- Polished granite platform with superior stainless steel sink with backsplash
- Dishwasher and washing machine provision
- RO provision
Bathrooms
- Vanity type wash basin / counter top
- EWC with concealed flush valve of reputed make
- Single lever fixtures with wall mixer cum shower
- Provision for heat pump in utility area for supply of hot water in all bathrooms
- All C.P. fittings are chrome plated of reputed make equivalent to Gessi
- All sanitary wares of Vitra or equivalent make
Dadoing
- Kitchen
- Vitrified tiles dado up to 600mm height above kitchen platform
- Toilets
- Well-designed concept with designer tiles for walls and floor, dadoing up to lintel height
- Utility
- Glazed ceramic tiles up to 900mm near the wash area
Electrical
- Power plug for cooking range, chimney, refrigerator, microwave ovens, water purifier, mixer/grinders in kitchen, washing machine and dishwasher in utility area
- 3 phase supply for each unit
- Miniature circuit breakers (MCB) for each distribution board of reputed make
- Elegant designer modular electrical switches
- Concealed conduit wiring with PVC insulated FRLS copper cables in all rooms for light, fan and plug points
- Power points for indoor units of central chilled water system
- HT Power with transformers with on-load tap changer for automatic voltage correction
- Sub meters for each apartment and common areas
- Solar power with capacity suitable for all common areas/external lights
Air conditioning
- Central air conditioning with chilled water supplied to all apartments through thermal energy meters
- Thermal storage system to reduce diesel consumption of DG sets
- AC system cost will be charged extra
- Indoor air handling units - cassettes/wall mounted/ducted type can be procured by owners based on individual interior choice
Telecom / I-net / Cable TV
- FTH with WiFi internet, DTH, telephone & audio intercom
False ceiling
- Toilets
- Gypsum / POP false ceiling
Plumbing
- Plumbing lines will be with composite pipes/ as specified by PHE consultants
Home automation
- Door sensor/access card reader/pin pad for main door
- Wired panic button in hall
- Gas leak detector with shutoff valve
- Society-wide communication with telephone
- Provision to install Wi-Fi within home
- Prepaid meter readings with bill alerts
Lifts
- High-speed automatic passenger lifts with rescue device with V3F for energy efficiency of reputed make from Toshiba / Mitsubishi
- Entrance with granite/marble / vitrified tile cladding
- Dedicated lift for goods/services
Security, surveillance & BMS
- Solar-powered security fence
- Access control at main gate with access card reader
- Boom barrier operated with access card readers
- Boom barrier near entry to basements to allow only owners' vehicles
- Separate entry barrier for visitors
- CC cameras around the campus for surveillance during night
- The complete building shall be provided with building management system
WTP & STP
- Water treated to potable water standards centrally
- Water meters for each unit
- Sewage treatment plant with filtration as per norms, treated sewage water will be used for landscaping and flushing purpose
Generator
- 100% D.G set backup with separate metering for each unit with auto mains failure feature
Parking
- Each apartment will have at least three car parks
- Parking will be at two levels
- Electronic monitoring for all basements
Fire safety
- Fire hydrant and fire sprinkler system on all floors and basements
- Fire alarm and public address system on all floors and parking areas (basements)
LPG reticulation
- Supply of gas from centralized gas bank to all individual flats with meters, subject to feasibility
Water supply
- Hydro-pneumatic system with 100% treated water
Waste management
- Garbage chutes will be provided and centrally collected for better disposal
Car wash facility
- Car wash facility will be provided at the parking floor levels
How does Jayabheri The Peak compare with other top projects?
Your project stays fixed on the left. Use the arrows or swipe to compare it with 5 top Luxury Apartments projects.
| Feature |
Your project  Jayabheri The Peak
Narsingi |
 Rajapushpa Casa Luxura Kokapet |
 Rajapushpa Eterna Nanakramguda |
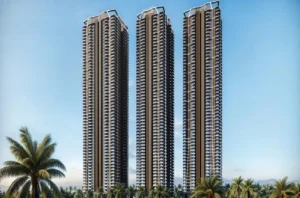 Rajapushpa Skyra Kokapet |
 One By MSN Kokapet |
 Poulomi Palazzo Kokapet |
|---|---|---|---|---|---|---|
| Price | Price on request | Price on request | Price on request | Price on request | Price on request | Price on request |
| Per sq ft | N/A | N/A | N/A | N/A | N/A | N/A |
| Configuration | 4 BHK | 4 BHK | 3 & 4 BHK | 3 & 4 BHK | 4 BHK | 4 BHK |
| Unit size | 4395 - 5440 sq ft | 5,735 - 7,790 sq ft | 2,360 - 4,340 sq ft | 3,140 - 5,350 sq ft | 5,250 - 7,460 sq ft | 6,225 - 8,100 sq ft |
| Possession | 2020 | 2028 | 2023 | 2030 | 2030 | 2028 |
| Status | Ready to Move | Under Construction | Ready to Move | New Launch, Under Construction | Under Construction | Under Construction |
| Land area | 4 acres | 7.75 acres | 4.6 acres | 6.5 acres | 7.75 acres | 2.3 acres |
| Total units | 144 | 612 | 3040 | 777 | 655 | 145 |
| Density | 36 units/acre | 79 units/acre | 661 units/acre | 120 units/acre | 85 units/acre | 63 units/acre |
Location & Map - Jayabheri The Peak
Address: Narsingi, Hyderabad
Nearby landmarks (17 places)
- Financial District — ~4 km; ~10 mins
- Hitech City — ~8 km; ~20 mins
- Outer Ring Road (ORR Exit 1/2) — ~0.5 km; ~2 mins
- Rajiv Gandhi International Airport (Shamshabad) — ~25–26 km; ~30–35 mins
- Future Kids School — ~0.5 km; ~2 mins
- Oakridge International School — ~3.1 km; ~8 mins
- Delhi Public School (DPS; Khajaguda) — ~3.5 km; ~10 mins
- CHIREC International School; Gachibowli — ~8 km; ~20 mins
- Continental Hospitals — ~4 km; ~10 mins
- AIG Hospitals — ~9 km; ~20 mins
- Care Hospitals; Gachibowli — ~6 km; ~15 mins
- Apollo Hospitals; Jubilee Hills — ~10 km; ~25 mins
- Botanical Gardens — ~6 km; ~15 mins
- Inorbit Mall — ~8.5 km; ~20 mins
- Sarath City Capital Mall — ~9.5 km; ~22 mins
- Gandipet Lake — ~2.5 km; ~6 mins
- Kokapet Neopolis Zone — ~3.5 km; ~8 mins
About Jayabheri Group
The Jayabheri Group is a developer which was founded way back in 1987 by Mr. Murali Mohan with Mr. Kishore and Mr. Ram Mohan. They have developed many residential and commercial projects, creating a footprint in the real estate market of Hyderabad for the last few decades. Mr. Murali Mohan is an actor, producer, businessman, philanthropist and ex-Member of Parliament.
They have developed more than 8 million sq. ft. of residential and commercial projects. Their development profile consists of apartments and luxurious villas across Hyderabad, in places like Gopanpally, Gowlidoddi, Narsingi, Gachibowli, Kondapur and Miyapur.
Some of their renowned residential projects include Jayabheri Sahasra in Gopanpally, Jayabheri Nirvana in Gowlidoddi, Jayabheri Temple Tree in Narsingi, Orange County in Gachibowli, Jayabheri The Summit in Narsingi and Jayabheri Silicon County in Kondapur. Other projects developed by them include Meadows by Jayabheri in Miyapur and Jayabheri Elevate in Kondapur.
Projects by Jayabheri Group in Hyderabad
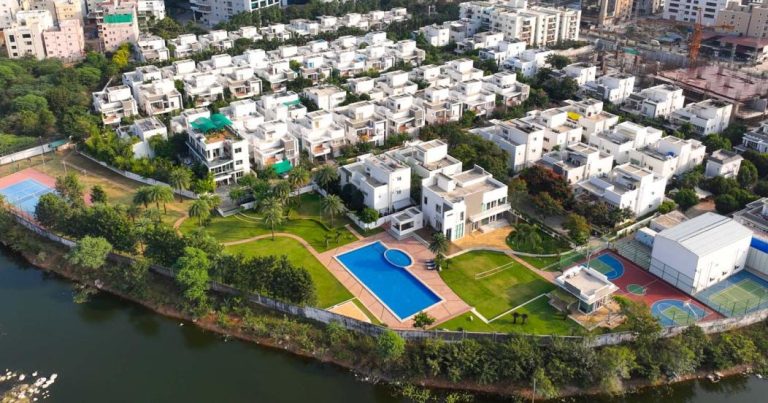
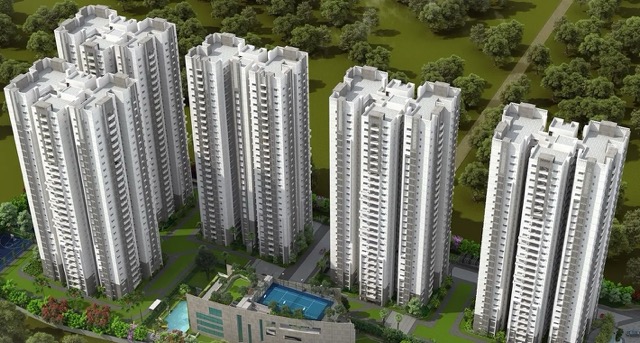
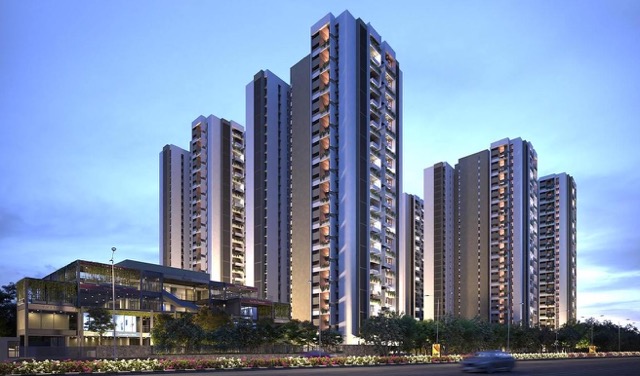

Other Luxury Apartments in Hyderabad












Why you should consider Jayabheri The Peak?
Everyone wants in. Do not be left behind!
New launches and developer deals, exclusively for Yellow Square Realty clients.
FAQs about Jayabheri The Peak
Who handled architecture and landscaping?
Genesis Planners (architecture); Tierra Design (Singapore) and Naveen Associates (landscape).
What types of homes does Jayabheri The Peak offer?
Large villa-style homes stacked in towers, two villas/floor. Layouts A1/A2/B1/B2/C1; ~4,395–5,440 sq ft.
How many towers and floors does the project include?
Three 29-storey towers; two linked by a skybridge.
Does The Peak include sports facilities?
Yes: tennis, shuttle, squash, half basketball, indoor/outdoor games, crossfit.
Are the villas ready to occupy now?
Yes.
Where does The Peak sit relative to business hubs?
Near Financial District (~4 km) and IT hubs (Gachibowli, Madhapur) within a short drive.