
Myscape Otomo Puppalguda, Hyderabad
📍 See on Map
- Configuration
- 4 BHK
- Project type
- Luxury Apartments
- Total units
- 46
- Land area
- 1.15 acres
- Project status
- Ready to Move
- Built-up area
- 5,250 - 5,550 sq ft
- Possession
- 2026
- RERA
- P02400004083
About Myscape Otomo
Myscape Otomo is a luxury tower project located in Financial District, Hyderabad. This project provides 46 boutique 4 BHK apartments. The apartments have large open plan living areas, walk-in wardrobes and two room sized patios. Design concept involves the use of various Japanese designs such as shibui.
The project has been constructed on a 1.1 acre lot at Puppalaguda. This structure has two units of 4 BHK on each floor having typical floor plates between 5250 and 5550 sft. The flat has a formal foyer, large living and dining area, four bedrooms with walk-in wardrobes, a kitchen with store and utility and two semi outdoor patios.
These 4 BHK apartments include four bedrooms, separate family and formal living spaces, a kitchen with store and utility and walk-in wardrobes. It has dual patios and large windows for cross ventilation and daylighting. Having two apartments on each floor improves privacy. Below is a quick table providing information about the unit type and typical size.
Myscape Otomo Project Highlights
- No-facing apartments
- Low density, just 46 families
- 1 Tower with 3 basements + podium + 25 floors
- Two apartments per floor
- 11,000 sq.ft. clubhouse amenities
Myscape Otomo Master Plan
Unit Types & Sizes
| Type | Built-up Area (sq ft) | Facing | Floor Plan |
|---|---|---|---|
| 4-BHK (walk-in wardrobes + servant’s room) | 5,250 sq.ft. | East | |
| 4-BHK (walk-in wardrobes + servant’s room) | 5,550 sq.ft. | North |
Myscape Otomo Amenities
- Infinity swimming pool
- Separate children’s pool
- Pool deck with shower areas
- Yoga deck
- Fully equipped gym
- Dedicated changing rooms
- Multipurpose hall
- Party deck
- Barbecue deck
- Indoor games area
- Landscaped garden areas
- Jogging path
- Children’s play area
- Reception area
- Waiting lounge
- Meeting zones
- Association office
- Fire command centre
- Service and utility areas
Specifications
Structure
- RCC framed structure with block masonry
Flooring and dado
- Drawing room, living room, dining room with marble flooring
- All bedrooms with laminated wooden flooring
- Kitchen, balconies, toilets with anti-skid vitrified tiles
Doors and windows
- Doors with hardwood frame and veneered flush shutter
- Melamine polish finish with reputed hardware
- Windows and French doors with powder-coated aluminum frames
- Toughened glass for durability and safety
Toilets
- Sanitary ware from VILLEROY & BOCH or equivalent
- Faucets from VILLEROY & BOCH or equivalent
- Granite counter
Kitchen and utility
- Power plugs for cooking range chimney, refrigerator, microwave oven, kettle, air fryer, mixer/grinder
- Granite counter in utility area
- Stainless steel sink
- Two feet vitrified tile dado above granite counter
Electrical
- Concealed copper wiring of FINOLEX or equivalent make
- Ceiling wiring not included
- LEGRAND switches or equivalent make
Lifts
- High-speed automatic SCHINDLER passenger elevators or equivalent
Generator
- 100% DG power backup for all flats and common areas
- Acoustic enclosure with AMF panel
WTP and STP
- Fully treated water supplied through exclusive water softening and purification plant
- Applicable in case of bore well water usage
- Sewage treatment plant of adequate capacity as per norms within the project
- Treated sewage water used for landscaping and flushing
Security
- Sophisticated round-the-clock security system
- Surveillance cameras at main security gate, passenger lifts, and children’s play area
- Boom barriers at vehicle entry with mechanical operation
LPG
- Centralized LPG gas bank supply to kitchen
- Individual gas meters for each apartment
BMS
- Building management system for gas bank monitoring
- DG power management
- General power connection monitoring
- Water meter integration
Waste management
- Garbage collection provided on every floor for efficient disposal
Landscaping and water bodies
- Landscaping in setback areas wherever feasible
- Water bodies designed as per landscape consultant
- Development in tot-lot areas as per approved design
Water supply and metering
- Pneumatic pumps for treated water supply to individual flats
- Individual water meters for each apartment
Paint
- External walls with two coats of acrylic exterior emulsion paint
- Texture finish as per approved design
- Internal walls with two coats of acrylic emulsion paint over smooth putty finish
Telephone and network
- DTH provision in all bedrooms and living areas
- Intercom provision within the unit
- Telephone points in all bedrooms, living room, and drawing room
- Standalone video door phone of reputed make
How does Myscape Otomo compare with other top projects?
Your project stays fixed on the left. Use the arrows or swipe to compare it with 5 top Luxury Apartments projects.
| Feature |
Your project 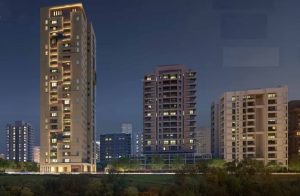 Myscape Otomo
Puppalguda |
 One By MSN Kokapet |
 Poulomi Palazzo Kokapet |
 Prestige Clairemont Kokapet |
 Myscape Songs of the Sun Puppalguda |
 Myscape Loft Puppalguda |
|---|---|---|---|---|---|---|
| Price | Price on request | Price on request | Price on request | Price on request | Price on request | Price on request |
| Per sq ft | N/A | N/A | N/A | N/A | N/A | N/A |
| Configuration | 4 BHK | 4 BHK | 4 BHK | 3 & 4 BHK | 3 & 4 BHK | 4 BHK |
| Unit size | 5,250 - 5,550 sq ft | 5,250 - 7,460 sq ft | 6,225 - 8,100 sq ft | 1,988 - 4,056 sq ft | 2,900 - 3,300 sq ft | 5,100 - 5,200 sq ft |
| Possession | 2026 | 2030 | 2028 | 2027 | 2029 | 2023 |
| Status | Ready to Move | Under Construction | Under Construction | Ready to Move | Under Construction | Ready to Move |
| Land area | 1.15 acres | 7.75 acres | 2.3 acres | 7.56 acres | 7.45 acres | 0.95 acres |
| Total units | 46 | 655 | 145 | 928 | 592 | 36 |
| Density | 40 units/acre | 85 units/acre | 63 units/acre | 123 units/acre | 79 units/acre | 38 units/acre |
Location & Map - Myscape Otomo
Address: Puppalguda, Hyderabad
Nearby landmarks (12 places)
- Rajiv Gandhi International Airport (Shamshabad) — ~25 km; ~40–45 Mins
- Hitech City / Raidurg Corridor — ~7–9 km; ~10–20 Mins
- Gachibowli Central / Financial Hubs — ~3 km; ~6–12 Mins
- Nearest ORR Entry (Nanakramguda Toll) — ~1–3 km; ~3–8 Mins
- Raidurg Metro Access — ~6–9 km; ~10–20 Mins
- Continental Hospitals (Financial District) — ~1.5–2.5 km; ~3–6 Mins
- Star Hospitals — ~5–12 km; ~10–25 Mins
- Medicover Hospitals — ~1–3 km; ~3–8 Mins
- Indian School Of Business (ISB); Gachibowli — ~2–3 km; ~6–12 Mins
- Oakridge International School; Gachibowli — ~6–8 km; ~12–20 Mins
- Microsoft India Campus — ~0.4–1.0 km; ~2–6 Mins
- NVIDIA Development Centre / Offices — ~0.5–1.5 km; ~3–8 Mins
About Myscape Properties
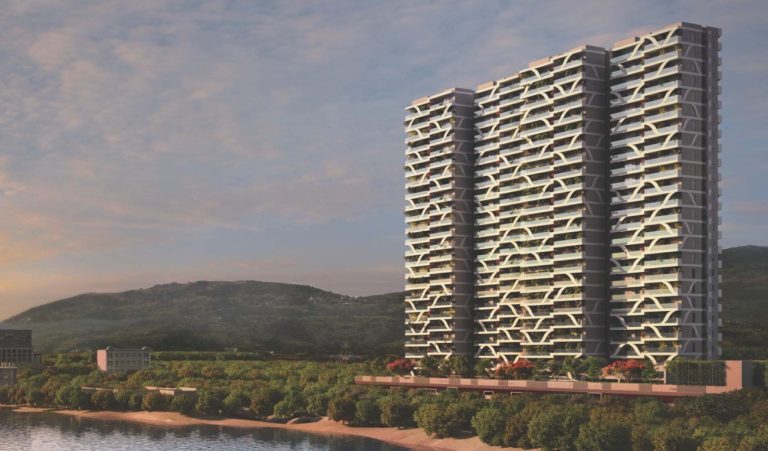
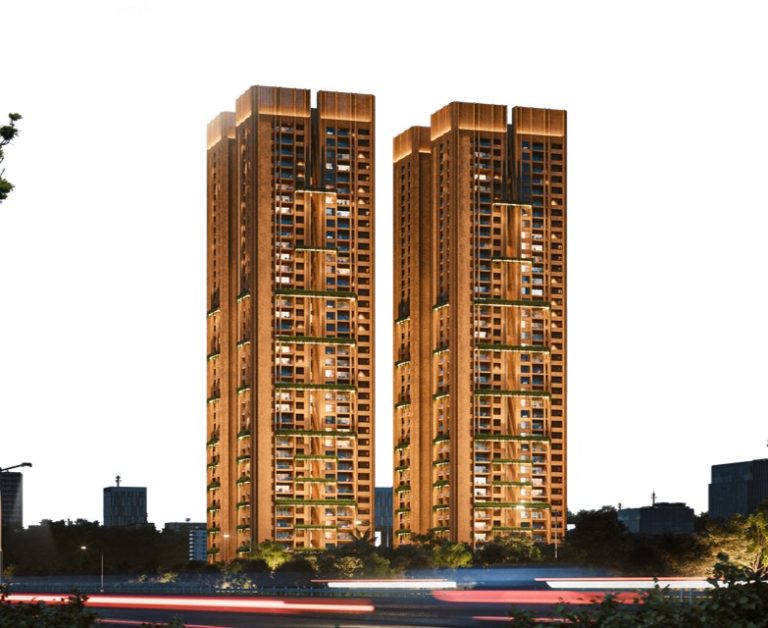
The Myscape Properties function under the category of boutique luxury developers that operate out of the city of Hyderabad and are involved in premium, design-driven residential developments. The directors of this real estate firm are Kurra Srinivasa Rao, Chalasani Nitin Chandra, and Aishwarya Kurra. This leadership is consistent with a Hyderabad-based development approach and the company’s premium project portfolio. Myscape Properties has developed several luxury residential properties including Courtyard, Mea, Loft, Edition, Songs of the Sun, and Yoo/Two One Two range of luxury developments.
Projects by Myscape Properties in Hyderabad



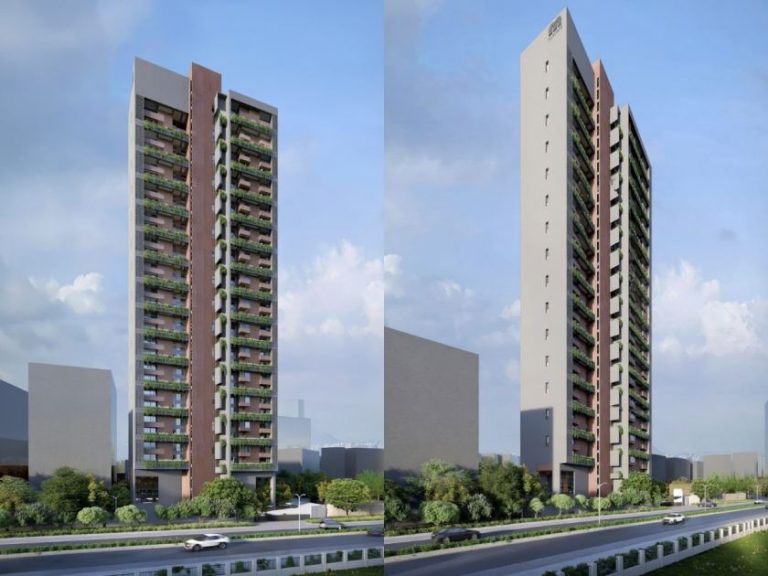

Other Luxury Apartments in Hyderabad









Why you should consider Myscape Otomo?
Everyone wants in. Do not be left behind!
New launches and developer deals, exclusively for Yellow Square Realty clients.
FAQs about Myscape Otomo
Who develops Myscape Otomo?
Myscape Otomo is developed by Myscape Properties Pvt Ltd, a Hyderabad-based real estate developer.
How many apartments per floor?
Each floor hosts only two apartments, which improves privacy and reduces crowding.
What configuration does Myscape Otomo offer?
The project offers 4-BHK boutique apartments designed for large, spacious living.
Is the location in Financial District?
Yes, Myscape Otomo is located in the Financial District, Puppalaguda area of Hyderabad.
How many bedrooms do units have?
Every apartment includes four large bedrooms with dedicated walk-in wardrobes.
Do apartments get outdoor space?
Yes, each home comes with two room-sized private patios.