
Rajapushpa Skyra Kokapet, Hyderabad
📍 See on Map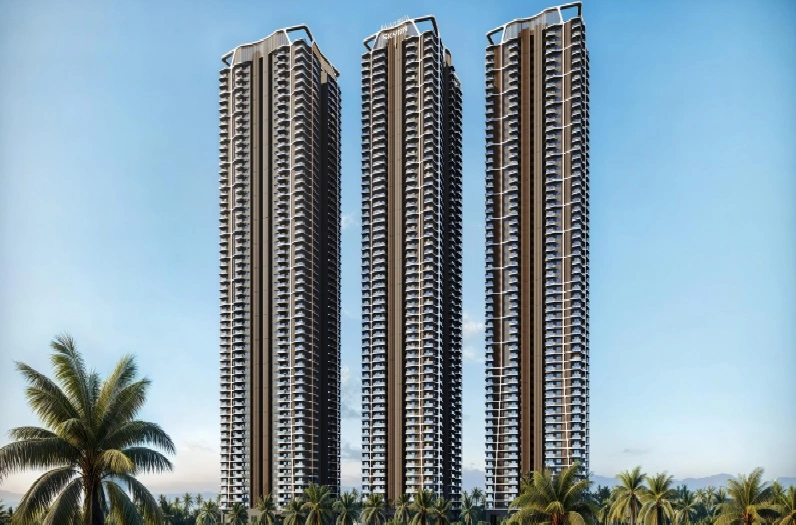
- Configuration
- 3 & 4 BHK
- Project type
- Luxury Apartments
- Total units
- 777
- Land area
- 6.5 acres
- Project status
- New Launch, Under Construction
- Built-up area
- 3,140 - 5,350 sq ft
- Possession
- 2030
- RERA
- P02400009520
About Rajapushpa Skyra
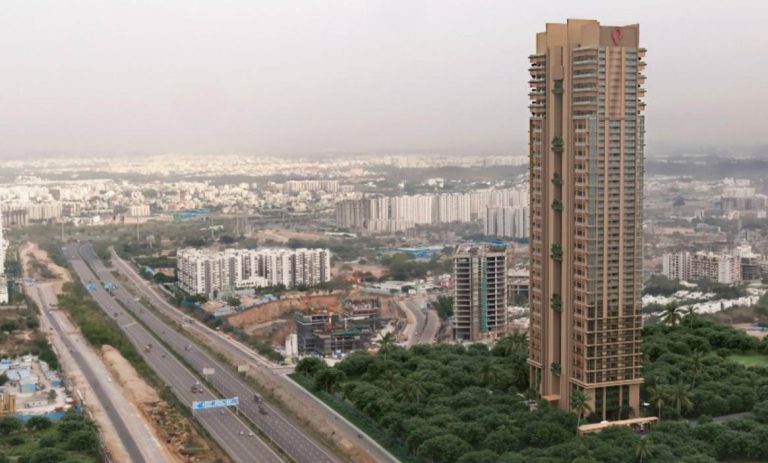
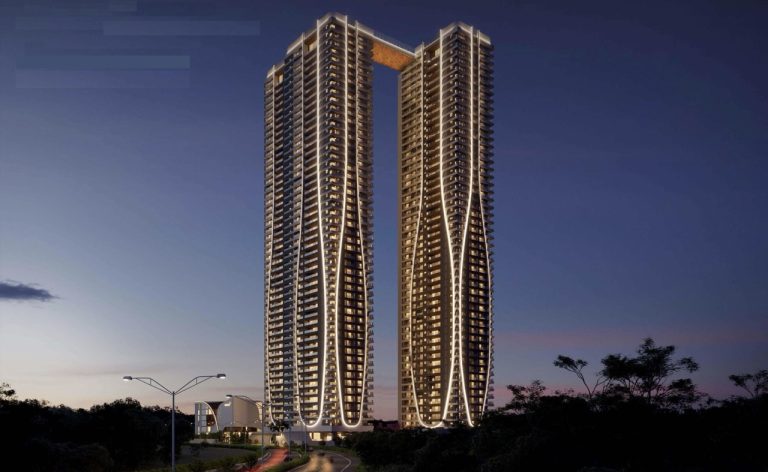
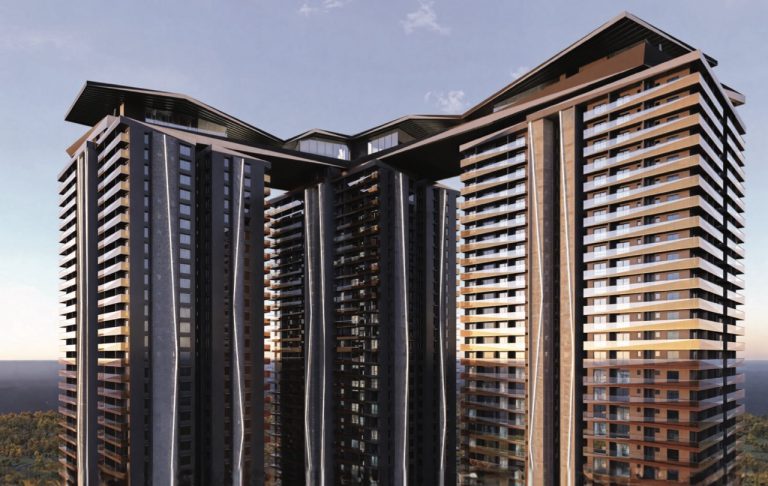
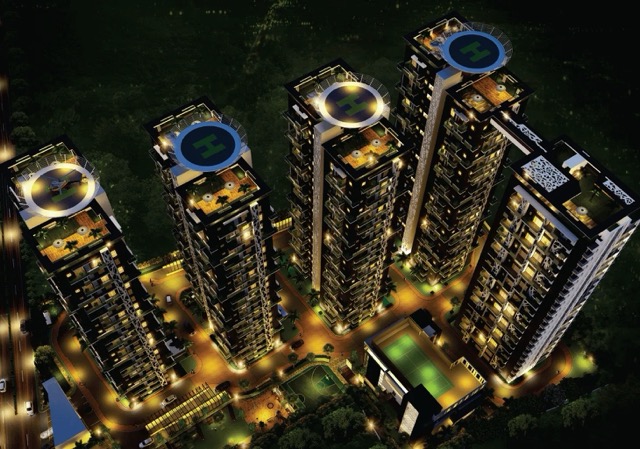
Rajapushpa Skyra is a luxury apartment project by Rajapushpa Properties Pvt. Ltd. located in the Neopolis area of Hyderabad. The project occupies an area of 6.5 acres of land, which comprises 80% open space. It offers 3 BHK and 4 BHK high-rise residences.
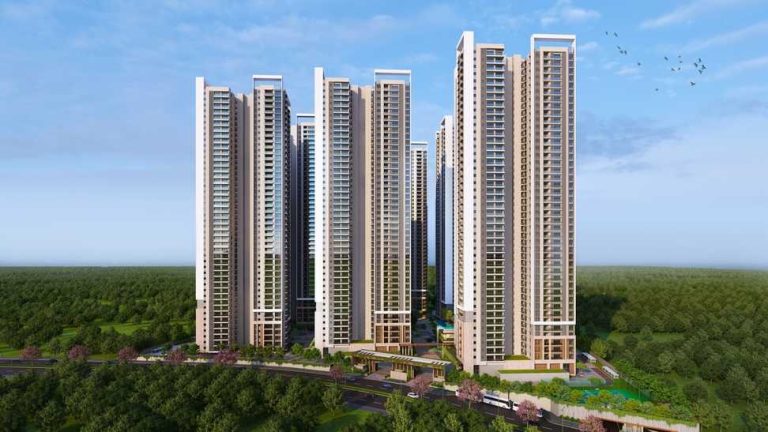
The project comprises three high-rise residential towers of around 56 floors in Neopolis, Kokapet. There are 777 ultra-luxury apartments with large floor areas ranging from 3,140 sq. ft. to 5,350 sq. ft. Amenities available in the project are 60,000 sq. ft. G+6 clubhouse, 30,000 sq. ft. stilt level facilities, and 25,000 sq. ft. of sky-level facilities.
The apartments have a ceiling height of 3.35 metres or about 11 feet to ensure they look spacious. Rajapushpa Skyra has been themed according to S.E.T. Life (Spacious, Exquisite, and Tall.)
Rajapushpa Skyra Project Highlights
- Three towers rising 56 floors
- 80% open spaces across 6.5 acres
- 11-foot floor-to-floor height
- 1.15 lakh sq. ft. lifestyle spaces
- 60,000 sq. ft. G+6 clubhouse
- Stilt-level and sky-level amenities
Rajapushpa Skyra Master Plan
Rajapushpa Skyra Amenities
- Double-height entrance lounge
- Senior citizens’ lounge
- Wi-Fi pod
- Study zone
- Seat court
- Cafe
- Juice bar
- Outdoor terrace seating
- Seating lounges
- Sky Cinema
- Sky Fitness Zone
- Sky Yoga Deck
- Cabana Corner
- Amphitheatre seating area
- Terrace party lawn
- Outdoor living zone
- Calisthenics zone
- Mini golf
- Landscaped gardens
- Tot lot
- Adventure play area
- Outdoor games
- Outdoor living zone
- Cabana Corner
- Terrace party lawn
- Seating lounges
- Amphitheatre seating area
- Mini golf
- Landscaped gardens
Specifications
Structure
- RCC shear wall structure system designed to withstand wind and seismic loads
- High floor height of 3.35 m from FFL to FFL
Flooring
- Imported marble flooring and skirting in the living, dining, pooja, master bedroom, other bedrooms and master bedroom closet
- Premium-quality matt-finish tiles in toilets, powder room, utility areas and balconies/sit-outs
Walls
- Two coats of luxury acrylic emulsion paint with low VOC over smooth-finished putty in living areas and bedrooms
- Premium-quality glazed, matt-finish or vitrified tiles up to 8'-0" dado height in toilets and powder room
Ceiling
- Gypsum boxing provided over services in key areas
- MR-grade gypsum/calcium silicate board with grid ceiling in toilets and powder room
Kitchen, Utility, and Exterior Joinery
- Kitchen: Kitchen designed for modular fit-out; fixtures are not provided by the builder. Provisions for sink, faucet, water purifier and chimney exhaust. Electrical points provided for hob, chimney, refrigerator, microwave oven and mixer. Two additional electrical points provided
- Utility: Matt-finish tile flooring and wall cladding up to 3' height. Provisions and electrical points for dishwasher and washing machine/dryer
- Doors: 8-foot-high factory-made solid/engineered wood frames. Hollow-core shutters with veneer/PU coat finish for main, internal and utility doors
- Windows and Sit-out Doors: 8-foot-high reinforced aluminium double-glazed sliding windows and doors. Premium hardware provided. Provision for insect screens
- Balconies and Sit-outs: Premium-quality matt-finish tile flooring. Exterior-grade paint on walls and ceilings. Glass railings
Sanitaryware and Plumbing Fixtures
- Toilets: Luxury collection plumbing fixtures from Kohler, Grohe or equivalent brands. Single-lever diverters provided. Integrated diverter provided in the master bedroom
- WC: Wall-hung WC with rimless bowl. Concealed flush tank from a reputed brand
- Master Bathroom: Overhead shower. Single-lever diverter with integrated high-capacity mixer
- Powder Room: Wash basin from Duravit, Kohler or equivalent brand
MEP Provisions and Connectivity
- Power: Three-phase electrical supply with individual prepaid meters. 100% power backup through DG sets. MCBs from reputed brands
- HVAC: Provision for VRV air-conditioning system in the drawing room, living room, dining area and all bedrooms. Copper piping falls under the customer's scope
- Connectivity: Provisions for telephone, intercom, cable TV and internet in the living room and bedrooms
- Gas: LPG/PNG supply through a piped gas system
How does Rajapushpa Skyra compare with other top projects?
Your project stays fixed on the left. Use the arrows or swipe to compare it with 5 top Luxury Apartments projects.
| Feature |
Your project  Rajapushpa Skyra
Kokapet |
 Rajapushpa Casa Luxura Kokapet |
 Rajapushpa Eterna Nanakramguda |
 One By MSN Kokapet |
 Poulomi Palazzo Kokapet |
 Prestige Clairemont Kokapet |
|---|---|---|---|---|---|---|
| Price | Price on request | Price on request | Price on request | Price on request | Price on request | Price on request |
| Per sq ft | N/A | N/A | N/A | N/A | N/A | N/A |
| Configuration | 3 & 4 BHK | 4 BHK | 3 & 4 BHK | 4 BHK | 4 BHK | 3 & 4 BHK |
| Unit size | 3,140 - 5,350 sq ft | 5,735 - 7,790 sq ft | 2,360 - 4,340 sq ft | 5,250 - 7,460 sq ft | 6,225 - 8,100 sq ft | 1,988 - 4,056 sq ft |
| Possession | 2030 | 2028 | 2023 | 2030 | 2028 | 2027 |
| Status | New Launch, Under Construction | Under Construction | Ready to Move | Under Construction | Under Construction | Ready to Move |
| Land area | 6.5 acres | 7.75 acres | 4.6 acres | 7.75 acres | 2.3 acres | 7.56 acres |
| Total units | 777 | 612 | 3040 | 655 | 145 | 928 |
| Density | 120 units/acre | 79 units/acre | 661 units/acre | 85 units/acre | 63 units/acre | 123 units/acre |
Location & Map - Rajapushpa Skyra
Address: Kokapet, Hyderabad
Nearby landmarks (21 places)
- Amazon Hyderabad Campus — ~6.30 km; ~13 mins
- Microsoft India Campus — ~6.60 km; ~17 mins
- Gachibowli — ~3.2 km
- Raidurg Metro Station — ~11–12 km
- Rajiv Gandhi International Airport — ~34 km; ~30–40 mins
- Rockwell International School — ~4.10 km; ~7 mins
- Cambridge International School — ~4.30 km; ~7 mins
- Sloka The Global School; Gandipet — ~4.70 km; ~9 mins
- The Gaudium School — ~6.80 km; ~16 mins
- Oakridge International School — ~9.40 km; ~17 mins
- CBIT — ~1.9 km; 5 mins
- MGIT — ~2.1 km; 5 mins
- Continental Hospital — ~5.40 km; ~10 mins
- Apollo Hospital — ~8.10 km; ~13 mins
- Star Hospital — ~8.20 km; ~14 mins
- AIG Hospital — ~12.10 km; ~19 mins
- Kokapet One Mall — ~4.70 km; ~7 mins
- AMB Mall — ~12.50 km; ~20 mins
- Inorbit Mall; Cyberabad — ~13.60 km; ~26 mins
- IKEA Hyderabad — ~10–12 km
- Emaar Boulder Hills Golf & Country Club — ~8–10 km
About Rajapushpa Properties
Rajapushpa Properties Pvt. Ltd., established in 2006 by the Parupati brothers, is an Hyderabad based real estate firm whose portfolio includes residential and commercial development projects. The company concentrates on building apartment complexes, luxury villas, high-rise residential and Grade-A offices, and has strong presence across the Western corridors of Hyderabad city.
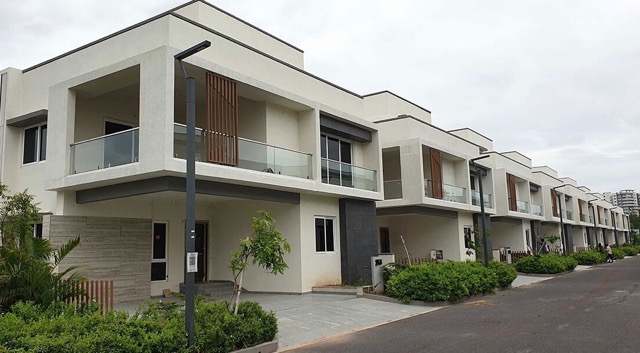
In its residential portfolio, Rajapushpa has built apartment complexes like Rajapushpa Imperia in Tellapur, Rajapushpa Eterna in Gachibowli and villa projects such as Green Dale and Open Skies. The company has also developed several other residential communities across Kokapet area such as Rajapushpa Regalia and Atria. Rajapushpa also has a strong presence in the commercial real estate sector with projects such as West Avenue, Paradigm and Summit with over 5 million sq. ft. of Grade-A office space already developed.
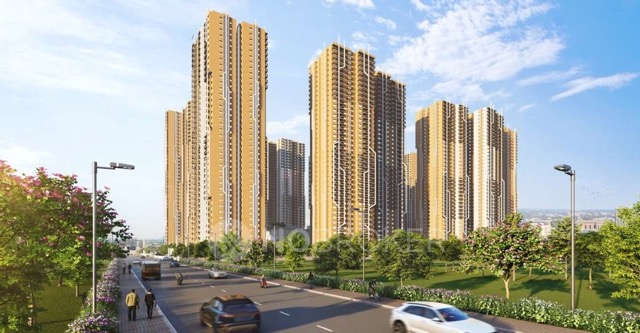
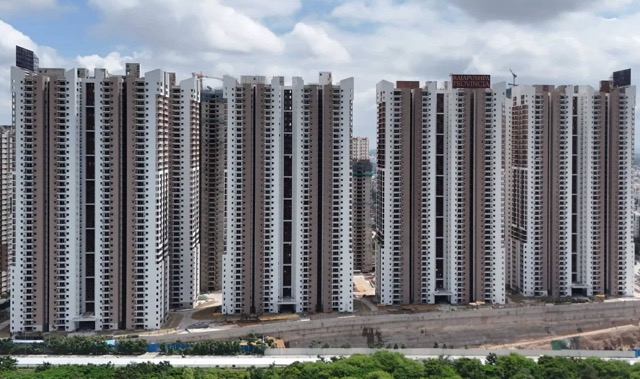
Some of the residential projects that the company is currently working on include Provincia, Infina, Casa Luxura, Aurelia, Pristinia and Serene Dale among others. Rajapushpa’s newer high-rise residential projects such as Casa Luxura and Aurelia represent a shift towards higher residential buildings.
Projects by Rajapushpa Properties in Hyderabad

Other Luxury Apartments in Hyderabad













Why you should consider Rajapushpa Skyra?
Everyone wants in. Do not be left behind!
New launches and developer deals, exclusively for Yellow Square Realty clients.
FAQs about Rajapushpa Skyra
How large is the Rajapushpa Skyra clubhouse?
Skyra has a 60,000 sq. ft. G+6 clubhouse.
Who developed Rajapushpa Skyra?
Rajapushpa Properties Pvt. Ltd. developed the project.
What configurations does Rajapushpa Skyra offer?
Skyra offers 3 BHK and 4 BHK apartments.
When will Rajapushpa Skyra be completed?
RERA records show April 22, 2030 as the proposed completion date.
Where is Rajapushpa Skyra located?
Rajapushpa Skyra is located in Neopolis, Hyderabad.
What is the RERA number of Rajapushpa Skyra?
The RERA registration number is P02400009520.