
Brigade Gateway Kokapet, Hyderabad
📍 See on Map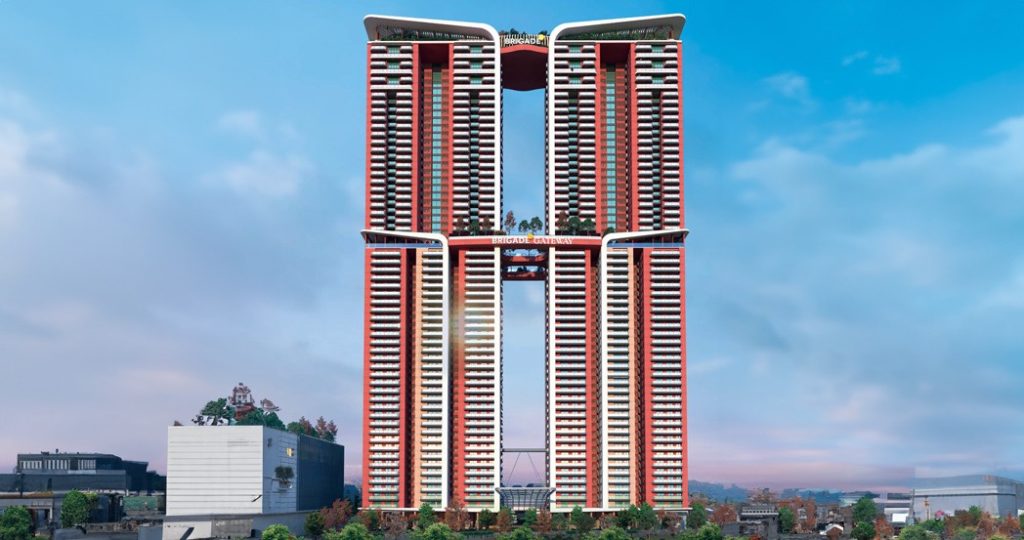
- Configuration
- 3, 4, 5, 6 BHK
- Project type
- Luxury Apartments
- Total units
- 594
- Land area
- 9.7 acres
- Project status
- Under Construction
- Built-up area
- 3065 - 9860 sq ft
- Possession
- 2028
- RERA
- P02400009142
About Brigade Gateway
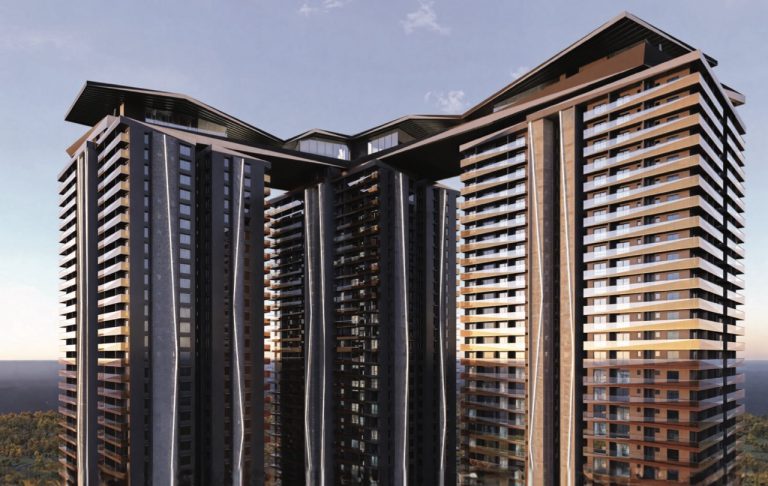
Brigade Gateway at Neopolis Kokapet is an upcoming residential and commercial development in Hyderabad. Brigade Gateway consists of 2 residential towers having a height of 60 floors each. It offers 594 premium apartments with 3 BHK, 4 BHK, and Duplex apartment configurations. Sizes of the apartments start from 3,000 sq. ft. in case of 3 BHK apartments and 7,000 sq. ft. for duplexes.
Each floor has only 5 to 6 apartments to provide privacy. There are 10 high-speed elevators in each tower. Each floor will have 8 passenger elevators and 2 service elevators for moving in and out of the towers.
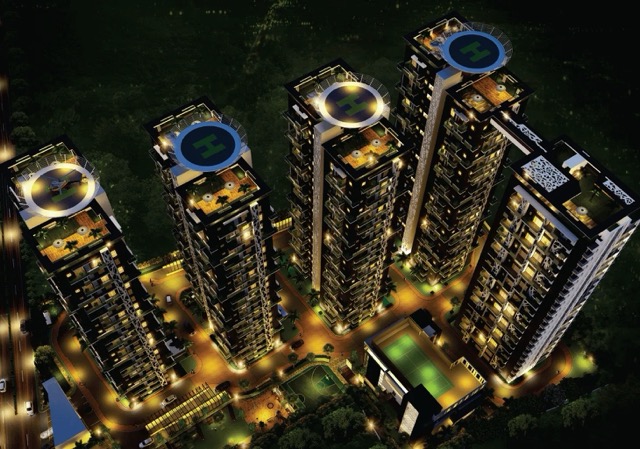
The project offers 5 levels of basement parking for residents and visitors in the project. There is also a provision of helicopter pad at 61st floor of the project for access to HNWI and celebrities.
Brigade Gateway Project Highlights
- Part of the 9.7-acre mixed development
- 2 residential towers with 5B + Stilt + 57 Floors
- Duplex residences range from 7,700 to 9,900 sq. ft.
- 50,000 sq. ft. clubhouse
- 10 high-speed elevators per tower
- Five basement parking levels
Brigade Gateway Master Plan
Unit Types & Sizes
| Type | Built-up Area (sq ft) | Facing | Floor Plan |
|---|---|---|---|
| T-A 3 BHK | 3354 sq.ft. | East | |
| T-A 3 BHK | 3078 sq.ft. | East | |
| T-A 4 BHK | 3900 sq.ft. | East | |
| T-A 4 BHK | 4123 sq.ft. | West | |
| T-A 3 BHK | 3067 sq.ft. | West | |
| T-A 4 BHK | 3917 sq.ft. | West | |
| T-B 3 BHK | 3354 sq.ft. | East | |
| T-B 3 BHK | 3078 sq.ft. | East | |
| T-B 4 BHK | 4159 sq.ft. | East | |
| T-B 4 BHK | 4953 sq.ft. | West | |
| T-B 4 BHK | 4980 sq.ft. | West | |
| T-B 5 BHK | 5799 sq.ft. | East | |
| T-B 5 BHK | 5761 sq.ft. | East | |
| T-B 5 BHK | 7679 sq.ft. | East | |
| T-B 6 BHK | 9786 sq.ft. | West | |
| T-B 6 BHK | 9859 sq.ft. | West |
16 unit types: scroll inside the list to see them all ↓
Brigade Gateway Amenities
- The Regent’s Gymnasium – Gym
- The Mayfair Pool – Swimming Pool
- The Shuttle Pavilion – Badminton Court
- The Squash Arena – Squash Court
- The Ping Pong Suite – Table Tennis Room
- Artemis Aerobics Studio – Aerobics Area
- The Marquis Room – Mini Theatre
- The Games Lounge – Board & Indoor Games Room
- Ballroom – Multipurpose Hall
- House of Commons – Co-Working Space
- The Churchill Chamber – Conferencing Facilities
- Gourmet Atelier – Supermarket
- Café Royale – Coffee Station
Specifications
Super structure
RCC framed structure
Aluminium formwork / precast technology
Flooring
Living / dining / family lounge / foyer: Natural marble / engineered marble
Master bedroom: Natural marble / engineered marble
Other bedrooms: Natural marble / engineered marble
Kitchen: Natural marble / engineered marble
Balcony deck: Wood-finish outdoor vitrified tiles
Master bed washroom: Large-sized vitrified tiles
Other washrooms: Large-sized vitrified tiles
Utility: Large-sized vitrified tiles
Maid’s room & washroom: Vitrified tiles
Common areas
Waiting lounge / reception: Marble / vitrified tiles
Lift lobby: Large-sized vitrified tiles
Upper corridors, staircases: Granite / vitrified tiles / step tiles
Wall dado
Master bed washroom: Superior vitrified tiles up to false ceiling
Other washrooms: Superior vitrified tiles up to false ceiling
Maid’s washroom: Superior vitrified tiles up to 7’
Kitchen: Provision for modular kitchen with tiles up to 2’ above the platform
Kitchen counter
Provision for modular kitchen
Plumbing and electrical
Provision for
Water purifier, refrigerator, microwave, washing machine, and dishwasher
Hot & cold mixer with long-body bib cock, sink, and provision for instant geyser
Washrooms
CP fittings: Grohe / Kohler / Duravit or equivalent
Sanitary fixtures: Grohe / Kohler / Duravit / Roca or equivalent
Accessories
Master bed washroom
Imported marble / granite countertop with wash basin
Glass partition with door to shower area
Overhead rain shower with concealed diverter
EWC with concealed cistern
Hand shower
Other washrooms
Imported marble / granite countertop with one wash basin
Glass partition with door to shower area
Overhead rain shower with concealed diverter
EWC with concealed cistern
Maid’s washroom
Corner wash basin
Wall-mounted EWC with exposed cistern
Tap & shower provision
Hot water supply
Provision for geyser in all washrooms
False ceiling
Calcium silicate / sintex / water-resistant gypsum boards or equivalent
Doors
Main entry door
Teak wood frame with designer shutter, architrave
Both sides veneer with PU / melamine polish & digilock
Bedroom door
Pre-engineered frames / shutters, veneer on both sides finished in melamine polish
Washroom door
Pre-engineered frames / shutters
Veneer on the outside with melamine polish and laminate on the inside
Utility: Anodized aluminium or uPVC
Balcony: 3-track aluminium / full-height sliding door with bug screen
Shaft door: Hard wood frame with architraves in PU finish
Railing
Balcony: Glass
Staircase – sky villas: Glass
Staircase – common areas: MS railing
Windows & ventilators
Windows: Aluminium window with DGU, bug screen
Ventilator: As per façade design
Painting & finishes
Exterior finish
External: Texture paint / scratch coat with exterior emulsion
Internal wall
Common area: Acrylic emulsion paint
Lift lobby - ground level: Granite / marble cladding on the lift side
Upper level: Marble-like larger tile cladding on the lift side
Staircase, utility area & service area: Oil-bound distemper
Basement: Oil-bound distemper
Unit walls: Premium acrylic emulsion
Internal ceiling
Common area: Acrylic emulsion paint
Lift lobby: Acrylic emulsion paint
Staircase, utility area, & service area: Acrylic emulsion paint
Basement: Oil-bound distemper
Unit ceiling: Acrylic emulsion paint
Air conditioning
Living: VRV / VRF
Bedrooms: VRV / VRF
Electrical
Power load allocation
3 bed + study / maid: 8 kW
3 bed + study + maid: 9 kW
4 bed: 10 kW
4 bed + maid: 11 kW
4 bed + maid (large): 12 kW
5 bed (duplex / sky villa): 14 kW
6 bed (duplex / sky villa): 16 kW
Modular switches: Legrand, Panasonic, Vision, or equivalent
DG back-up
100% for common areas and apartments
Vertical transportation
High-speed elevators
Security system & automation
CCTV for common areas
Access control for lobby, lifts, and amenities area
Gas leak detection system
Provision for application-based automation
Car park
Common EV charging points provided at the B1 parking level
How does Brigade Gateway compare with other top projects?
Your project stays fixed on the left. Use the arrows or swipe to compare it with 5 top Luxury Apartments projects.
| Feature |
Your project  Brigade Gateway
Kokapet |
 Rajapushpa Casa Luxura Kokapet |
 Rajapushpa Eterna Nanakramguda |
 Rajapushpa Skyra Kokapet |
 One By MSN Kokapet |
 Poulomi Palazzo Kokapet |
|---|---|---|---|---|---|---|
| Price | Price on request | Price on request | Price on request | Price on request | Price on request | Price on request |
| Per sq ft | N/A | N/A | N/A | N/A | N/A | N/A |
| Configuration | 3, 4, 5, 6 BHK | 4 BHK | 3 & 4 BHK | 3 & 4 BHK | 4 BHK | 4 BHK |
| Unit size | 3065 - 9860 sq ft | 5,735 - 7,790 sq ft | 2,360 - 4,340 sq ft | 3,140 - 5,350 sq ft | 5,250 - 7,460 sq ft | 6,225 - 8,100 sq ft |
| Possession | 2028 | 2028 | 2023 | 2030 | 2030 | 2028 |
| Status | Under Construction | Under Construction | Ready to Move | New Launch, Under Construction | Under Construction | Under Construction |
| Land area | 9.7 acres | 7.75 acres | 4.6 acres | 6.5 acres | 7.75 acres | 2.3 acres |
| Total units | 594 | 612 | 3040 | 777 | 655 | 145 |
| Density | 61 units/acre | 79 units/acre | 661 units/acre | 120 units/acre | 85 units/acre | 63 units/acre |
Location & Map - Brigade Gateway
Address: Kokapet, Hyderabad
Nearby landmarks (7 places)
- Located in Neopolis; Kokapet; with excellent connectivity via ORR
- Close to serene spots like Osman Sagar Lake for peace
- Easy access to NH 165; Mokila Road; and key roadways
- Near major IT hubs: HITEC City; Gachibowli; Financial District
- Nearby schools: Oakridge; DPS; Indus International
- Close to top hospitals: Continental; AIG; Care
- Minutes from malls: Inorbit; Sarath City Capital; Gachibowli Central
About Brigade Group
Brigade Group began in 1986 under the leadership of M. R. Jaishankar, who established the company as a young entrepreneur. Brigade's own corporate records describe how the company grew from a single-building private enterprise into a multi-city, multi-domain public company covering residential, office, retail, hospitality and education.
Brigade has completed more than 250 buildings and developed more than 73 million sq. ft. by 2022.
Projects by Brigade Group in Hyderabad
Other Luxury Apartments in Hyderabad












Why you should consider Brigade Gateway?
Everyone wants in. Do not be left behind!
New launches and developer deals, exclusively for Yellow Square Realty clients.
New launches in Kokapet
FAQs about Brigade Gateway
What is the total area of the Brigade Gateway project?
The total area of the project is 9.7 acres.
How many floors do the buildings in Brigade Gateway have?
The buildings have 5B+2 Stilt+58 floors.
What types of apartments are offered in the project?
The project will offer 3, 4 BHK apartments and 5,6 BHK duplexes.
When is the expected possession date?
The expected possession date is 2028.
What is the price range for the apartments in the project?
The price range for the apartments starts from ₹4.2 crore.
What are some of the key amenities provided in the project?
Key amenities include a luxurious clubhouse with approximately 50,000 sq. ft. of space, a swimming pool, gymnasium, indoor games, and a jogging track.