
DSR Valar Kokapet, Hyderabad
📍 See on Map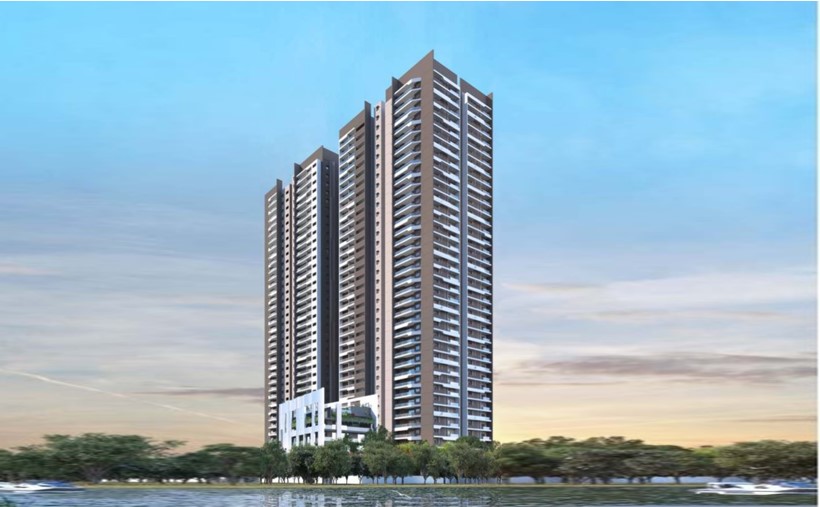
- Configuration
- 4 BHK
- Project type
- Luxury Apartments
- Total units
- 283
- Land area
- 3 acres
- Project status
- Ready to Move
- Built-up area
- 3242 - 4090 sq ft
- Possession
- 2026
- RERA
- P02400005583
About DSR Valar
DSR Valar is a luxury apartment project by DSR Infra, a renowned real estate firm in Hyderabad. It offers luxurious 4 BHK apartments located in Kokapet. This project is ideal for those home buyers who want to live a comfortable yet highly connected lifestyle.
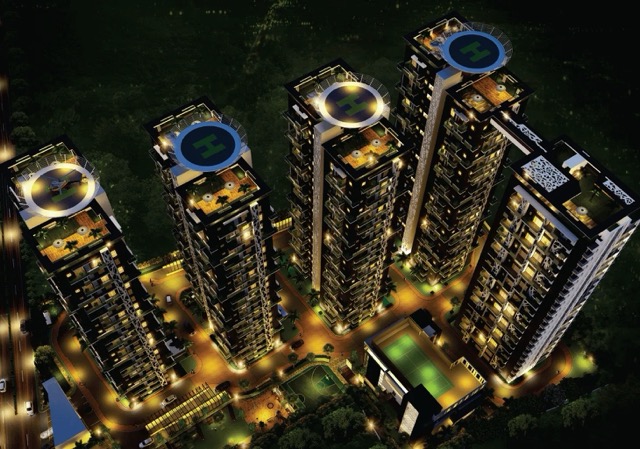
Spanning across an area of 3 acres, DSR Valar is rises next to Kokapet Lake. The project comprises two high rise towers which have 36 floors. The total number of apartments offered in this project is 283.
This project consists of luxurious 4 BHK apartments that are designed to provide you with a comfortable living experience. They offer the super built-up area ranging between 3,242 sq. ft. and 4,090 sq. ft.
DSR Valar Project Highlights
- Two residential towers, 36 floors
- 36,000 sq. ft. clubhouse
- Infinity pool and modern gymnasium
- Double-glazed windows and Italian marble
- Three car parks per apartment
- Five-level parking with DG backup
DSR Valar Master Plan
Unit Types & Sizes
| Type | Built-up Area (sq ft) | Facing | Floor Plan |
|---|---|---|---|
| T1, Unit 3, 4 - 4 BHK + Maid room | 4,023 sq.ft. | East | |
| T1, Unit 1, 2 - 4 BHK | 3,242 sq.ft. | West | |
| T2, Unit 3, 4 - 4 BHK | 3,242 sq.ft. | West | |
| T2, Unit 1, 2 - 4 BHK + Maid room | 4,023 sq.ft. | East |
DSR Valar Amenities
- Outdoor Gym
- Amphitheatre
- Yoga Lawn
- Sensory Walkway
- Bird Watching Tower
- Stepped Lake View
- Trellis Walk
- Stepped Plaza
- Pets' Park
- Viewing Deck
- Fitness Station
- Cricket Practice Nets
- Banquet Lawn
- Seating Deck
- Barbecue / Gazebo
- Grass Grid Pavers
- Children's Play Area
- Children's Waiting Area
- Seating Plaza
- Hoff-Basketball Court
- Wall Walkway
- Feature Wall
- Piazza
- Outdoor Table Tennis
- Indoor Games Room
- Badminton Court
- Reception
- Crèche
- Hobby Room
- Senior Citizens' Room
- Multipurpose Hall
- Co-working Stations / Library
- Conference Room
- Salon / Spa
- Cafeteria
- Admin Room
- AC Gymnasium
- Aerobics / Yoga Room
- Infinity Pool
Specifications
Structure
- R.C.C framed structure to withstand wind and seismic loads
- Super structure: reinforced shear walls
Wall punning
- Smooth finish gypsum punning on internal walls excluding balconies and wash area
- Weather-proof paint of reputed make over external putty finish at utility/sit-out walls and ceiling
Painting
- External: Textured finish with two coats of weather-proof exterior emulsion paint of Asian Paints or equivalent
- Internal: Smooth putty finish with two coats of premium acrylic emulsion paint of Asian Paints or equivalent over a coat of primer
- Sit-out & deck: Weather-proof paint of reputed make over external putty finish at utility/sit-out walls and ceiling
- Basement parking: Waterproof cement paint over a base coat of primer for columns and one coat of primer with paint for the entire ceiling roof
- Parking area: Texture & paint
Doors, door frames & shutters
- Main door frame and shutter
- 8 feet height frame
- Frame: best teak wood section with seasoning
- Shutter: 48mm thick flush door shutter made of solid block board core construction, cross bands/tubular particle board core and face veneer hot pressed and bonded with phenol formaldehyde synthetic resin adhesive with teak veneer and P.U polish on both sides
- Internal door frame and shutter
- 8 feet height frame
- Frame: best teak wood section with seasoning
- Shutter: 40mm thick flush door shutter made of solid block board core construction, cross bands/tubular particle board core and face veneer hot pressed and bonded with phenol formaldehyde synthetic resin adhesive with teak veneer and P.U polish on both sides
- Bathroom & maid room frame & shutter
- 8 feet height frame
- Frame: best teak wood section with seasoning
- Shutter: 40mm thick flush door shutter made of solid block board core construction, cross bands/tubular particle board core and face veneer hot pressed and bonded with phenol formaldehyde synthetic resin adhesive with teak veneer on one side, laminate on the other side
- Fire staircase doors: GL powder coated as per fire norms
Windows & french door frame & shutter
- Windows: Alumil or equivalent anodized aluminum frame with double glass (DGU) and mosquito mesh
- Ventilators: UPVC/aluminum ventilator for all toilets, store, servant room & servant toilet
- Balcony railings: Techno Rail or equivalent make aesthetically designed toughened glass railing systems with high-quality handrails, cap rails, and railing base
Hardware
- Main door: Biometric lock of Yale brand / Sugatsune brand/ equivalent
- Other doors: Hardware in brush-finished stainless steel for all doors of Yale brand/Sugatsune brand/ equivalent
- Locking mechanism: All doors with a mortise lock or tubular/cylindrical lock
- Stoppers: Magnetic/concealed door stoppers of reputed make for main door and bedroom doors
Elevators/lifts
- Residents/guests lifts: High-speed automatic stainless steel lifts of Mitsubishi/Johnson/Schindler or equivalent with group control and ARD with V3F for energy efficiency
- Flooring: Aesthetically designed flooring of imported marble/granite
- Lift cladding: Imported marble/granite
- Service/goods lifts: One high-speed automatic stainless steel lift of Mitsubishi/Johnson/Schindler or equivalent with ARD with V3F for energy efficiency
Flooring
- Entrance lounge and common lobby: Combination of vitrified tiles and Italian marble as per architectural design
- Drawing room, living, dining, pooja rooms: Fully vitrified imported vitrified tiles with Italian marble finish (size 6x4)
- Bedrooms and kitchen: Fully vitrified imported vitrified tiles with Italian marble finish (size 6x4)
- Servant room: Vitrified tile in large format (1000mm x 1000mm)
- Toilets & powder room: Concept designer tiles for walls and floor, dadoing up to lintel height (size 1200mm x 600mm)
- Balconies: Anti-skid imported quality vitrified tiles (size 200mm x 1200mm)
- Utility: Anti-skid tiles for wash area (size 1200mm x 600mm)
- Staircases:
- Service staircase: granite flooring as per architect design
- Fire staircase: Kota stone flooring
Kitchen/utility/wash
- Provision for municipal water and bore well water in the kitchen
- Single bowl sink in the utility area
- Power plugs for cooking range, chimney, refrigerator, microwave oven, mixer/grinder, and aqua water in the kitchen
- Provision for dishwasher and washing machine with CP fittings
Sanitary and fixtures
- Water closets: Western style, porcelain EWC of Villeroy & Boch, Grohe flush tank or equivalent in all bathrooms
- Health faucets: Daniel / Fima Carlo Frattini or equivalent in all bathrooms
- Wash basins: Porcelain wash basins with vanities of Vitra or equivalent
- Cockroach traps: Detachable stainless steel cockroach trap of reputed make in all bathrooms
- Showers:
- Overhead showers of Daniel / Vitra or equivalent
- Thermostat diverter with shower of Villeroy & Boch / Carimali / Vitra or equivalent
- Rain showers in master bedroom of Sirius / Daniel or equivalent
- Hand showers in master bathroom, suite-1, and suite-2 bathrooms
- Mirrors: LED glass mirrors of Sirius make in all bathrooms (except maid room toilet)
Electrical fixtures
- Elegant designer modular electrical switches of LeGrand or equivalent
- Plug points for TV in drawing, living, and all bedrooms
- Concealed copper wiring of Havells or equivalent make
- Three-phase supply for each unit and energy meter
- Miniature circuit breakers (MCB) for each distribution board of Havells or equivalent make
- LED light fixtures for all common areas & landscape area lighting
- Lightning rod/conductor to protect against lightning strike damage
- Strobe light (aviation light) indicator
Acs
- Provision for ACs in the living/bedrooms with core cutting where necessary
- Provision for outdoor units (high-end) with access for installation/maintenance
Home automation
- Automation for one light point and one fan point in drawing room, living room, and all bedrooms with provision for upgradation (Legrand or equivalent)
- Provision to install Wi-Fi within the house
Telecommunication/ cable tv & internet
- Telephone points in living, dining areas, and all bedrooms
- Intercom facility to all units connecting security
- DTH provision for cable connection in living and all bedrooms
- Wired internet provision in master bedroom, children’s bedroom, and drawing room
Car parking
- 3 car parks for each apartment
- Car washing facility as per vendor's specifications
- Well-designed parking with signage for smooth traffic flow
Generator
- 100% DG set backup with acoustic enclosure & AMF panel for all flats and common areas
Lpg
- Provision for centralized gas bank supply to all individual flats with gas meter
Facilities for differently abled
- Access ramps at all block entrances
Waste management
- Separate bins for dry waste, e-waste, and wet waste
Rainwater harvesting
- Recharge wells onsite to improve groundwater level
Security
- Sophisticated round-the-clock security system
- Video door phone facility at the main door
- Surveillance cameras at key locations
- Panic button and intercom provided in lifts connected to the security room
How does DSR Valar compare with other top projects?
Your project stays fixed on the left. Use the arrows or swipe to compare it with 5 top Luxury Apartments projects.
| Feature |
Your project  DSR Valar
Kokapet |
 Rajapushpa Casa Luxura Kokapet |
 Rajapushpa Eterna Nanakramguda |
 Rajapushpa Skyra Kokapet |
 One By MSN Kokapet |
 Poulomi Palazzo Kokapet |
|---|---|---|---|---|---|---|
| Price | Price on request | Price on request | Price on request | Price on request | Price on request | Price on request |
| Per sq ft | N/A | N/A | N/A | N/A | N/A | N/A |
| Configuration | 4 BHK | 4 BHK | 3 & 4 BHK | 3 & 4 BHK | 4 BHK | 4 BHK |
| Unit size | 3242 - 4090 sq ft | 5,735 - 7,790 sq ft | 2,360 - 4,340 sq ft | 3,140 - 5,350 sq ft | 5,250 - 7,460 sq ft | 6,225 - 8,100 sq ft |
| Possession | 2026 | 2028 | 2023 | 2030 | 2030 | 2028 |
| Status | Ready to Move | Under Construction | Ready to Move | New Launch, Under Construction | Under Construction | Under Construction |
| Land area | 3 acres | 7.75 acres | 4.6 acres | 6.5 acres | 7.75 acres | 2.3 acres |
| Total units | 283 | 612 | 3040 | 777 | 655 | 145 |
| Density | 94 units/acre | 79 units/acre | 661 units/acre | 120 units/acre | 85 units/acre | 63 units/acre |
Location & Map - DSR Valar
Address: Kokapet, Hyderabad
Nearby landmarks (22 places)
- Nehru Outer Ring Road: 5 Min
- Lingampally Railway Station: 15 Min
- Rajiv Gandhi International Airport (RGI): 35 Min
- Financial District: 5 Min
- Gachibowli: 5 Min
- Wipro Circle: 5 Min
- HITEC City: 15 Min
- Birla Open Minds School: 3 Min
- Glendale International School: 8 Min
- Meru International School: 9 Min
- The Gaudium School: 15 Min
- Manthan International School: 15 Min
- Continental Hospitals: 14 Min
- Citizens Specialty Hospital: 15 Min
- PACE Hospital: 15 Min
- AIG Hospital: 35 Min
- Rockwell International School: 2 km
- Continental Hospital: 4 km
- Financial District: 5 km
- Gachibowli Stadium: 6 km
- Inorbit Mall: 9 km
- Rajiv Gandhi International Airport: 25 km
About DSR Infra
DSR Prime Spaces is a subsidiary of DSR Infrastructures Pvt. Ltd., an experienced real estate development firm based in South India. Having more than 30 years of experience behind them, DSR Infra has successfully completed many high-end projects in various segments such as residential, commercial, retail, and hospitality. DSR Infra has been successful in creating a presence in cities like Hyderabad, Bangalore, Chennai, and Nellore. Due to its customer-centric approach, innovative designs, excellent construction standards, punctual delivery, transparency, and good business ethics, DSR Infra has established itself as a reputable firm and has won many accolades.
The major ongoing projects of DSR Infra include The World in Jubilee Hills, Fortune One in Banjara Hills, GVK Sky City on Rajbhavan Road, Park Ridge in Nallagandla.
Other Luxury Apartments in Hyderabad












Why you should consider DSR Valar?
Everyone wants in. Do not be left behind!
New launches and developer deals, exclusively for Yellow Square Realty clients.
New launches in Kokapet
FAQs about DSR Valar
How many towers and units are in the project?
The project comprises two towers, each with 36 floors, housing a total of 282 units.
What amenities are available in the clubhouse?
The clubhouse offers a reception area, crèche, air-conditioned gymnasium, aerobics/yoga room, multipurpose hall, badminton court, indoor games, infinity swimming pool, hobby room, co-working stations/library, salon/spa, conference room, senior citizen room, and a cafeteria.
Where is DSR Valar located?
DSR Valar is situated in Kokapet, Khanapur, Hyderabad, Telangana 500075.
Who is the developer of DSR Valar?
DSR Group, established in 1988, is the developer of DSR Valar. They have a strong presence in South India, including Bengaluru, Hyderabad, and Chennai.
What is the total area of the clubhouse?
The clubhouse spans approximately 36,000 square feet, offering a variety of amenities for residents.
What is the RERA number for DSR Valar?
The project's RERA number is P0400005583, ensuring compliance with regulatory standards.