
My Home Ankura Tellapur, Hyderabad
📍 See on Map
- Configuration
- 4 BHK
- Project type
- Villas
- Total units
- 603
- Land area
- 75.46 acres
- Project status
- Ready to Move
- Built-up area
- 3,223 - 4,147 sq ft
- Plot size
- 272 & 350 sq yd
- Possession
- Completed 2022
- RERA
- P01100000375
About My Home Ankura
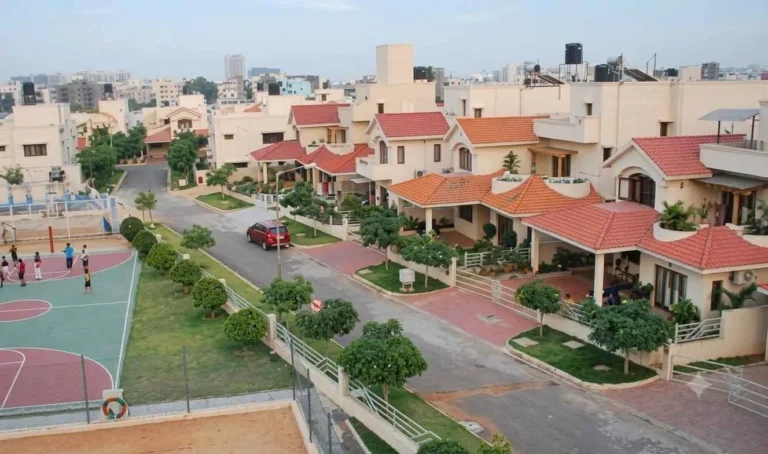
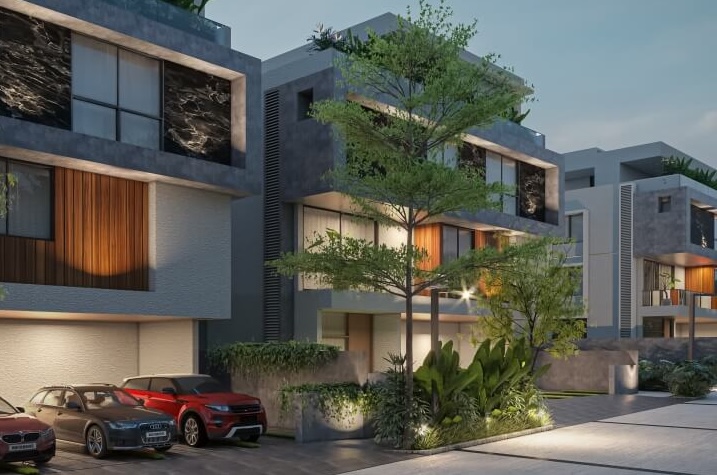
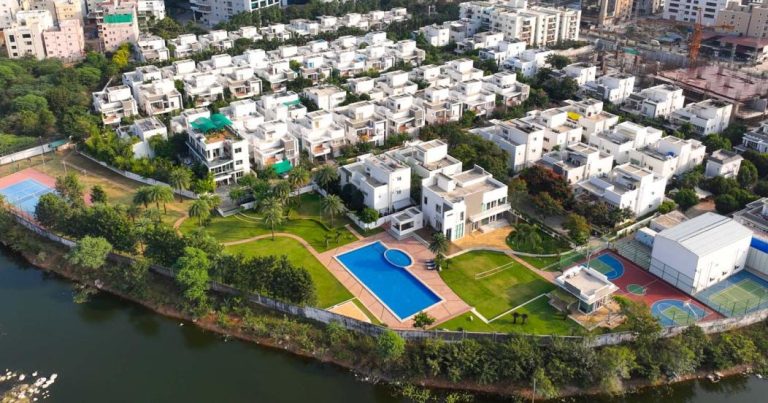
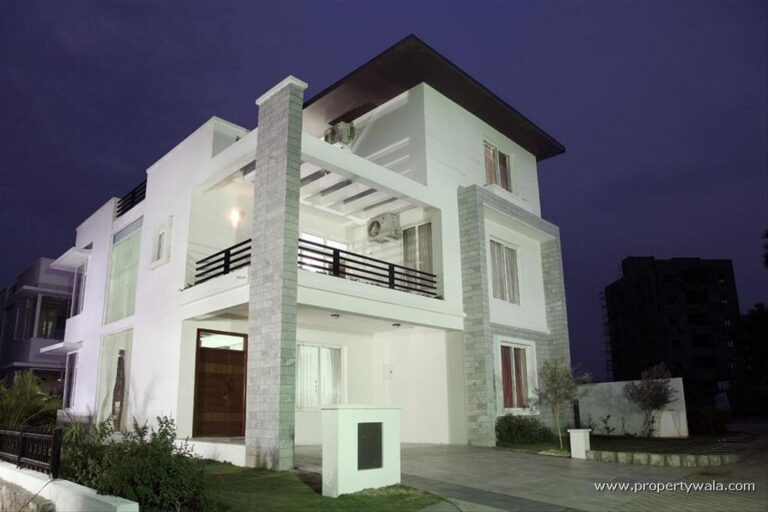
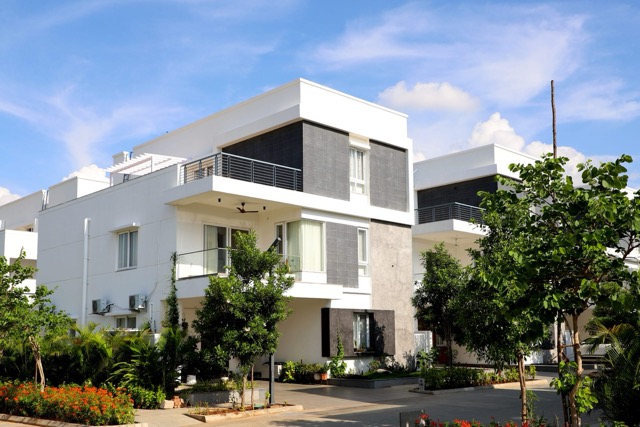
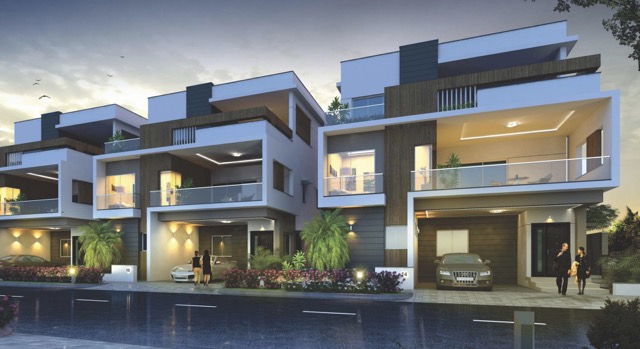
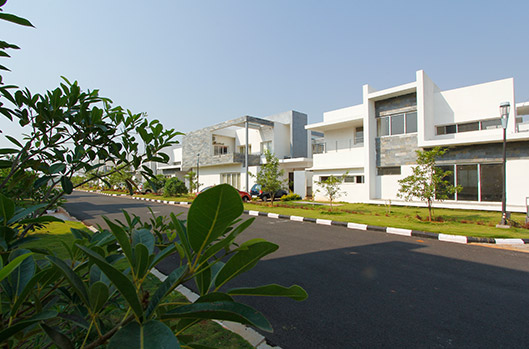
My Home Ankura Villas is a premium villa community developed by My Home Constructions, one of Hyderabad’s most reputed real estate brands. The project is loacted in Tellapur, a rapidly growing area in the city’s western corridor. This premium project spans over 75.46 acres and features 603 beautifully designed triplex villas.
Each villa comes in either a 272 or 350 square yard plot, with built-up areas ranging from 3,223 to 4,147 square feet. You can choose between east or west-facing homes, depending on your preference.
Inside, the layout is smart and spacious. Every villa includes four bedrooms, four bathrooms, a living and dining area, a modern kitchen, and a dedicated family room. You also get a puja room, a study, a home theatre, a servant room, and a private terrace, offering everything you’d expect from a high-end home.
The project is RERA-approved, giving you added peace of mind when investing in this upscale gated community.
My Home Ankura Project Highlights
- Three-level triplex villas with private terraces
- One of the largest gated villa communities in the city
- East and West facing
- Vastu compliant
- 50,000 sq ft clubhouse
My Home Ankura Master Plan
Unit Types & Sizes
| Type | Plot Area (sq yd) | Built-up Area (sq ft) | Facing | Floor Plan |
|---|---|---|---|---|
| 4 BHK | 272 | 3,223 | East / West | |
| 4 BHK | 350 | 4,147 | East / West |
My Home Ankura Amenities
- Multipurpose halls
- Double-height reception/waiting lounge
- Gymnasium
- Indoor games room
- Library
- Spa & salon
- Cafeteria
- Guest rooms
- Lounge
- Crèche
- Swimming pool with kids’ pool and jacuzzi
- Yoga deck
- Meditation zone
- Spa facilities
- Jogging track
- Cycling track
- Skating rink
- Play area with sandpit and modern play equipment
- Crèche
- Library with children’s books
- Skating rink
- Tennis court
- Basketball court
- Badminton court
- Cricket practice net
- Jogging and cycling tracks
- Landscaped gardens with water bodies and sculptures
- Party lawn
- Barbecue area
- Gazebo
- Native plant landscaping
- Amphitheatre
- Supermarket
- Pharmacy
- ATM
- Food court
Specifications
Structure
- Framed Structure: RCC framed structure resistant to wind and earthquake (Zone - 2).
- Super Structure: Solid/Hollow cement concrete blocks for external and internal walls.
Plastering
- External: Double coat plaster for RCC and masonry surfaces.
- Internal: Gypsum/Cement sand plaster for walls and ceiling.
Doors & Windows
- Frames: Teak Wood with melamine polish.
- Shutter: Flush shutter with veneer on both sides with melamine polish.
- Internal Doors: Frames: Hardwood/Engineered wood.
- Shutter: Flush shutter with veneer on both sides with melamine polish.
- French Doors: UPVC sliding door with clear glass & provision for mosquito mesh.
- Windows: UPVC Windows with clear glass & provision for mosquito mesh for sliding doors.
Flooring
- Drawing, Living/Dining, Family Lounge & Staircase: Imported marble.
- All Bedrooms, Kitchen & Multi-purpose Hall: 800x800mm Vitrified tiles of reputed make.
- Bathrooms: Anti-skid vitrified tiles of reputed make.
- Terrace: Anti-skid vitrified tiles of reputed make.
- Parking Area: Full-body vitrified tiles of reputed make.
- Balcony/Bathroom/Utility: Anti-skid vitrified/ceramic tiles of reputed make.
- Corridors: Vitrified tiles with spacer joints.
- Staircase: Natural stone/Granite.
Windows/Grills
- All windows are of aluminum alloy UPVC glazed sliding openable shutters with EPDM gaskets necessary hardware with MS grill and provision for mosquito shutter.
Doors
- Main Door: Hardwood frame with Veneered finished flush shutter, fitted with reputed hardware.
- Internal Door: Hardwood frame or factory-made wooden frame with both sides laminated flush shutter with reputed hardware.
- Bathrooms/Utility door: Granite frame with both sides laminated flush shutter with reputed hardware.
- Balconies: Aluminium/UPVC glazed French sliding doors with mosquito mesh provision.
DADO
- Kitchen: Polished Glazed Vitrified Tiles (PGVT) of reputed make up to 2' height above the kitchen platform.
- Bathrooms: Polished Glazed Vitrified Tiles (PGVT) of reputed make up to lintel level.
- Utility/Wash area: Polished Glazed Vitrified Tiles (PGVT)/Glazed Vitrified Tiles (GVT) of reputed make up to sill level.
Kitchen
- Granite platform with stainless steel sink with faucet.
Painting
- External: Texture/smooth paint with two coats of acrylic exterior emulsion. Tile cladding as per facade detail.
- Internal: Two coats of emulsion paint over smooth putty finish.
Plumbing & Sanitary
- Polished chrome (CP) and sanitary ware fixtures of reputed make.
- Vanity type washbasin with hot and cold mixer.
- European water closet in all toilets.
- Shower-Single lever diverter with Spout & overhead shower.
- Glass partition for the master bathroom only.
Electrical
- Concealed copper wiring of reputed make.
- Power socket for VRV AC system for villa.
- Power socket for geyser in all bathrooms and kitchen.
- Socket for cooking range, chimney exhaust fan, refrigerator, microwave oven, mixer/grinder & water purifier in the kitchen.
- Power socket for washing machine in the Utility area.
- Three-phase supply for each unit with individual dual-source energy meter.
- Miniature Circuit Breakers (MCB) for each distribution board of reputed make.
- Modular switchboards of reputed make.
TV / Telephone
- Fibre-the-Home for internet, telephone & Intercom.
- Provision for DTH & TV services in all bedrooms, living room, family lounge multi-purpose hall.
- Provision for telephone in the drawing room, master bedroom.
Security System
- Intercom facility to all units connecting Security.
- Comprehensive security system with cameras in appropriate locations.
- Solar fencing through boundary.
Water Supply
- Centralized water distribution by hydro-pneumatic system for all villas with individual water meters for each villa.
WTP & STP
- Water treatment plant for bore-well water and water meter for each Unit.
- A Sewage Treatment Plant of adequate capacity, as per norms will be provided inside the project.
- Treated sewage water will be used for the landscaping and flushing purpose.
Backup Power
- 100% DG backup.
How does My Home Ankura compare with other top projects?
Side-by-side with top Villas projects - pricing, configuration, possession and project scale.
Current project 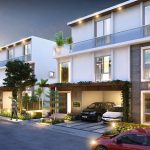 My Home Ankura
Tellapur |
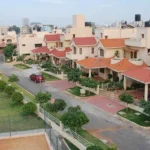 Lumbini SLN Springs Gachibowli | |
|---|---|---|
| Price | ₹7 Cr - ₹10.5 Cr | Price on request |
| Per sq ft | N/A | N/A |
| Configuration | 4 BHK | 4 & 5 BHK |
| Unit size | 3,223 - 4,147 sq ft | 3,200 - 9,000 sq ft |
| Possession | Completed 2022 | 2010 |
| Status | Ready to Move | Ready to Move |
| Land area | 75.46 acres | 15 acres |
| Total units | 603 | 95 |
| Density | 8 units/acre | 6 units/acre |
|
Current project My Home Ankura
Tellapur
|
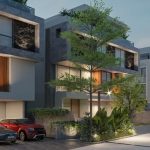 Magna Ananda Villas Osman Nagar | |
|---|---|---|
| Price | ₹7 Cr - ₹10.5 Cr | Price on request |
| Per sq ft | N/A | N/A |
| Configuration | 4 BHK | 4 BHK |
| Unit size | 3,223 - 4,147 sq ft | 6,000 - 8,500 sq. ft |
| Possession | Completed 2022 | 2027 |
| Status | Ready to Move | Under Construction |
| Land area | 75.46 acres | 7 acres |
| Total units | 603 | 45 |
| Density | 8 units/acre | 6 units/acre |
Nearby Landmarks - My Home Ankura
What is My Home Ankura address?
My Home Ankura is located at Tellapur, Hyderabad.
- Outer Ring Road (ORR) — ~7–10 km · ~10–15 mins
- Lingampally Railway Station — ~4–5 km · ~10 mins
- Financial District — ~12–15 km · ~15–20 mins
- Gachibowli — ~10–12 km · ~15–20 mins
- HITEC City — ~15–18 km · ~25–30 mins
- Kondapur — ~12–14 km · ~20–25 mins
- Rajiv Gandhi International Airport — ~30–35 km · ~30–40 mins
- Glendale International School — ~3–4 km · ~10 mins
- The Gaudium School — ~5–6 km · ~5–10 mins
- Meru International School — ~5–6 km · ~10 mins
- Manthan International School — ~6–8 km · ~10–15 mins
- Sancta Maria International School — ~8–10 km · ~15–20 mins
- Indus International School — ~15–18 km · ~25–30 mins
- University of Hyderabad — ~9–11 km · ~15–20 mins
- Indian School of Business (ISB) — ~11–13 km · ~18–20 mins
- IIT Hyderabad — ~35–40 km · ~40–50 mins
- Airaavata Multispeciality Hospital — ~3–4 km · ~5–10 mins
- Citizens Specialty Hospital — ~5–7 km · ~10–15 mins
- Himagiri Hospitals — ~10–12 km · ~15–20 mins
- Continental Hospitals — ~12–14 km · ~18–25 mins
- CARE Hospitals — ~12–14 km · ~20–25 mins
- GSM Mall — ~7–9 km · ~15 mins
- SLN Terminus Mall — ~12–14 km · ~20 mins
- Sarath City Capital Mall — ~15–17 km · ~25 mins
- IKEA Hyderabad — ~15–17 km · ~20–25 mins
- Inorbit Mall — ~16–18 km · ~25–30 mins
About My Home Constructions
My Home Constructions stands as one of Hyderabad’s premier real estate developers, bringing over 30 years of expertise to the industry. The company has delivered over 16 million sqft of residential and commercial properties. It has completed 30 projects, with 15 more currently underway. Known for its unwavering commitment to quality, innovation, customer satisfaction, and social responsibility, My Home Constructions continues to shape Hyderabad’s skyline.
Some of the landmark projects developed by My Home Constructions include: Bhooja (Madhapur), Nishada (Kokapet Neopolis), Vihanga (Gachibowli), Abhra (Madhapur), Trakshya (Kokapet), Vipina (Tellapur), Sayuk (Tellapur), 99 (Kokapet), Krishe (Financial District)
Other Villas in Hyderabad





Why you should consider My Home Ankura?
Everyone wants in. Do not be left behind!
New launches and developer deals, exclusively for Yellow Square Realty clients.
FAQs about My Home Ankura
How many villas are in My Home Ankura?
There are 603 villas.
What is the RERA number?
P01100000375.
How many units are in My Home Ankura Villas?
There are 603 units in My Home Ankura.
What is the ownership type of villas in My Home Ankura?
The villas have freehold ownership.
What is the size range of properties in My Home Ankura?
The properties range from 3223 to 4146 sq. ft.
What is the availability of properties in My Home Ankura?
Call us at 9390661620 for current availability.