
Ashoka ‘A-La-Maison Kompally, Hyderabad
📍 See on Map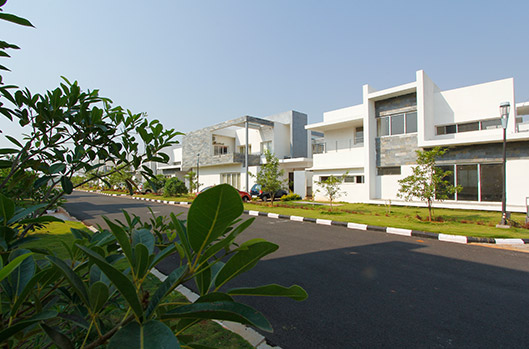
- Configuration
- 3 & 4 BHK
- Project type
- Villas
- Total units
- 400+
- Land area
- 65 acres
- Project status
- Ready to Move
- Built-up area
- 2600 - 4200 sq ft
- Plot size
- 249 - 400 sq yd
- Possession
- 2013
About Ashoka ‘A-La-Maison
Ashoka A-La-Maison project in Kompally offers facilities such as wide avenues, large open spaces, landscaped surroundings, and a 65-acre gated community feel. The project provides luxury villa address for buyers who want calm surroundings without giving up city access. Ashoka A-La-Maison provides 35% built-up area and 65% open space. The community is a 100% built environment in Phase II with roads, parks, and an exclusive clubhouse. The project also sits inside Ashoka’s larger Kompally residential story, which the developer has marketed as a green, well-planned, premium villa destination.
Ashoka A-La-Maison is a 65-acre premium villa community at Kompally, Hyderabad. The project offers 3 BHK and 4 BHK luxury duplex villas, with plot sizes 249 sq. yds, 300 sq. yds, and 400 sq. yds. The built-up areas run from 2,600 sq. ft to 4,200 sq. ft. Fifteen innovative floor plans are available. Buyers can move in right away, as the project launched on 1 December 2011 and offered possession starting 1 December 2013. HMDA approval gives the layout strong official backing for buyers checking permissions.
Ashoka ‘A-La-Maison Project Highlights
- Large open spaces
- Even Splendid Parks
- 80, 60, 40 Feet BT Roads
- Underground Drainage, Water Supply, Cabling Lines
- Decorative Street Lighting
- 24x7 Security System
- Sewage Treatment Plants
Ashoka ‘A-La-Maison Master Plan
Unit Types & Sizes
| Type | Plot Area (sq yd) | Built-up Area (sq ft) | Facing | Floor Plan |
|---|---|---|---|---|
| 3 BHK | 249 sq.yd. | 2600 sq.ft. | East & West | |
| 3 BHK | 300 sq.yd. | 3200 sq.ft. | East & West | |
| 4 BHK | 400 sq.yd. | 4200 sq.ft. | East & West |
Ashoka ‘A-La-Maison Amenities
- Modern gym
- Yoga and meditation hall
- Spa and salon
- Coffee shop and lounge
- Library
- Meeting room
- Restaurant
- Banquet hall
- Party lounge
- Indoor squash court
- Indoor badminton court with wooden surface
- Outdoor tennis court
- Basketball court
- Volleyball court
- Jogging track
- Skating area
- Swimming pool
- Kids’ pool
- Pool deck
- Changing rooms
- Amphitheater
- Party lawns
- Children’s play area
- Tot lot
- Landscape garden
- Avenue plantation
- Clubhouse
- Banquet halls
Specifications
Foundation and structure
- RCC framed structure
- Strong and durable construction
- Designed for long-term stability
Wall finishing
- Table moulded / fly bricks in cement mortar
- Internal walls with 4 mm gypsum plaster over 12 mm cement plaster
- External walls with two coats cement plaster and sponge finish
Doors and windows
- Main door: Best Indian teak wood frame and shutter with melamine polish and SS hardware
- Internal doors: Medium teak wood frame with paneled shutters and SS hardware
- Windows: Fenesta UPVC windows
Flooring
- 2 x 2 vitrified tiles in living, dining, bedrooms, drawing, lobby, and kitchen
- Anti-skid ceramic tiles in bathrooms
Kitchen
- Granite platform with stainless steel sink and drain board
- Hot and cold mixing valves provided
- Provision for Aquaguard and chimney
- Glazed ceramic tile dado up to 2 feet above platform
- Wash area tile dado up to 3 feet height
Toilets
- Wall-hung EWC with Hindware sanitaryware
- Shower mixer in all bathrooms
- Granite countertop wash basin in master bedroom
- Jaquar SAVOY series fittings in master and powder room
- Florentine series in other toilets
- Geyser / solar provision
- Hydro pneumatic water supply system
- Tile dado up to 7 feet height
Painting
- Two coats waterproof exterior paint
- Front side texture finish
- Metallic paint over primer for metal surfaces
- Plastic emulsion on walls and ceiling
Electrical
- Concealed copper wiring
- Anchor Roma switches
- AC points in all bedrooms
Telecom and internet
- Telecom points in bedrooms, drawing, and dining
- Four-pair cable to all units
- Intercom connected to security and clubhouse
- Internet/data cabling enabled
How does Ashoka ‘A-La-Maison compare with other top projects?
Side-by-side with top Villas projects - pricing, configuration, possession and project scale.
Current project  Ashoka ‘A-La-Maison
Kompally |
 Lumbini SLN Springs Gachibowli | |
|---|---|---|
| Price | Price on request | Price on request |
| Per sq ft | N/A | N/A |
| Configuration | 3 & 4 BHK | 4 & 5 BHK |
| Unit size | 2600 - 4200 sq ft | 3,200 - 9,000 sq ft |
| Possession | 2013 | 2010 |
| Status | Ready to Move | Ready to Move |
| Land area | 65 acres | 15 acres |
| Total units | 400 | 95 |
| Density | 6 units/acre | 6 units/acre |
|
Current project Ashoka ‘A-La-Maison
Kompally
|
 Magna Ananda Villas Osman Nagar | |
|---|---|---|
| Price | Price on request | Price on request |
| Per sq ft | N/A | N/A |
| Configuration | 3 & 4 BHK | 4 BHK |
| Unit size | 2600 - 4200 sq ft | 6,000 - 8,500 sq. ft |
| Possession | 2013 | 2027 |
| Status | Ready to Move | Under Construction |
| Land area | 65 acres | 7 acres |
| Total units | 400 | 45 |
| Density | 6 units/acre | 6 units/acre |
Nearby Landmarks - Ashoka ‘A-La-Maison
What is Ashoka ‘A-La-Maison address?
Ashoka ‘A-La-Maison is located at Kompally, Hyderabad.
- Outer Ring Road (ORR) — ~6 km; ~10 mins
- Kompally — ~18 km; ~30 mins
- Secunderabad Railway Station — ~27 km; ~45 mins
- Rajiv Gandhi International Airport (Shamshabad) — ~70 km; ~75 mins
- Excellencia Junior College — ~7 km; ~12 mins
- Jain Heritage School — ~15 km; ~25 mins
- NICMAR University Hyderabad — ~10 km; ~18 mins
- NALSAR University of Law — ~9 km; ~15 mins
- BITS Pilani Hyderabad Campus — ~14 km; ~22 mins
- Surekha Hospital (Kompally) — ~18 km; ~30 mins
- Russh Super Speciality Hospital — ~20 km; ~35 mins
- Gandhi Hospital — ~28 km; ~45 mins
About Ashoka Developers & Builders
Ashoka Developers & Builders Ltd. states on its official site that it has built homes and commercial spaces since 1989. Mr. Jaiveer Reddy and his family members incorporated the company in 1989, and Mr. N. Jaideep Reddy serves as Managing Director according to the leadership page. The company has delivered 30.5 lakh sq. ft. of life spaces across 25 landmark projects, which translates to about 3.05 million sq. ft., and has another 20 lakh sq. ft., or roughly 2.0 million sq. ft., currently under construction. Ashoka A-La-Maison, Ashoka Kadiri Park, Ashoka Liviano, Ashoka One Mall, and Ashoka Gateway comprise the company's upcoming, ongoing, and completed project categories.
Other Villas in Hyderabad






Why you should consider Ashoka ‘A-La-Maison?
Everyone wants in. Do not be left behind!
New launches and developer deals, exclusively for Yellow Square Realty clients.
FAQs about Ashoka ‘A-La-Maison
Who designed Ashoka A-La-Maison?
The project design is credited to RSP Architects and In Form Architects, as mentioned in the brochure.
What is the clubhouse size?
The community includes a 20,000 sq. ft. clubhouse with lifestyle amenities.
Is the layout approved?
Yes, the brochure confirms it has an HMDA-approved layout.
Where is Ashoka A-La-Maison located?
It is located in Kompally, Hyderabad.
How many floor plans does it offer?
It offers 15 innovative floor plan options.
Is the project ready to move?
Yes, it is marked as ready to move.