
Cinq by Raghava Nanakramguda, Hyderabad
📍 See on Map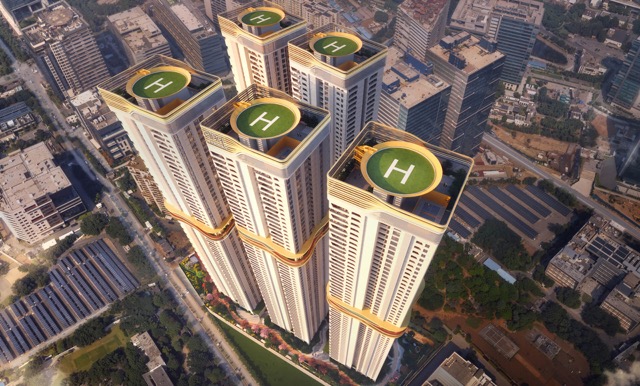
- Configuration
- 4 BHK
- Project type
- Luxury Apartments
- Total units
- 1132
- Land area
- 7.19 acres
- Project status
- Under Construction
- Built-up area
- 3575 - 3644 sq ft
- Possession
- 2028
- RERA
- P02400009341
About Cinq by Raghava
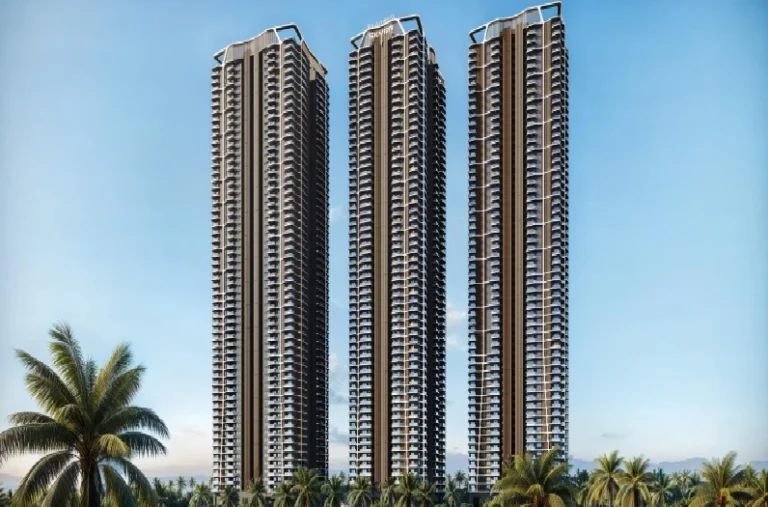
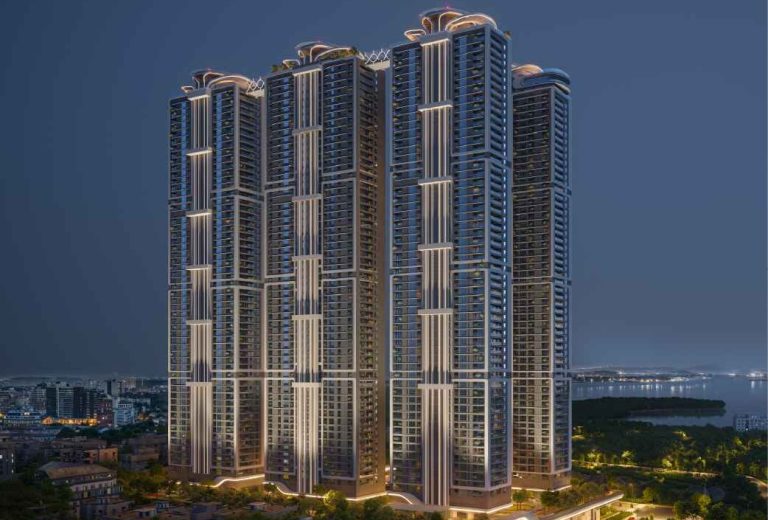
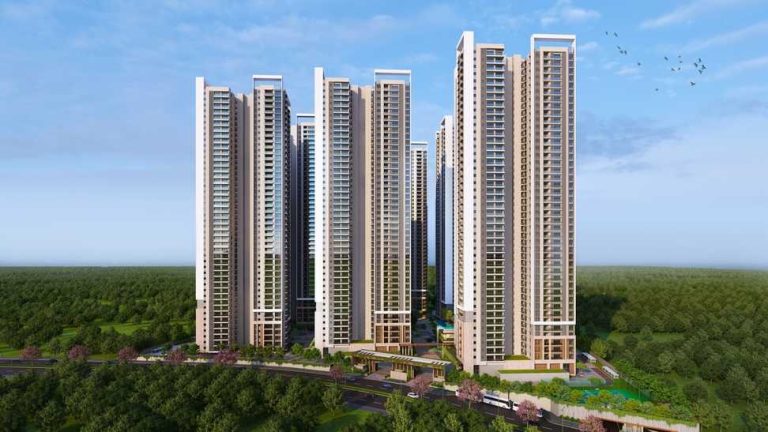
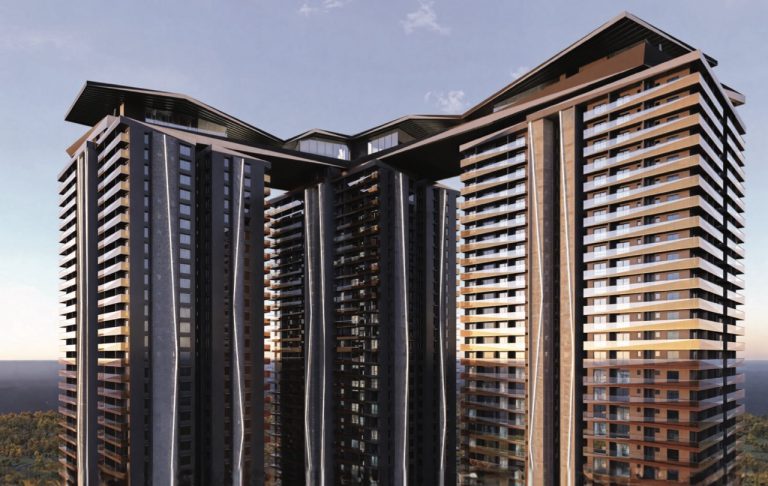
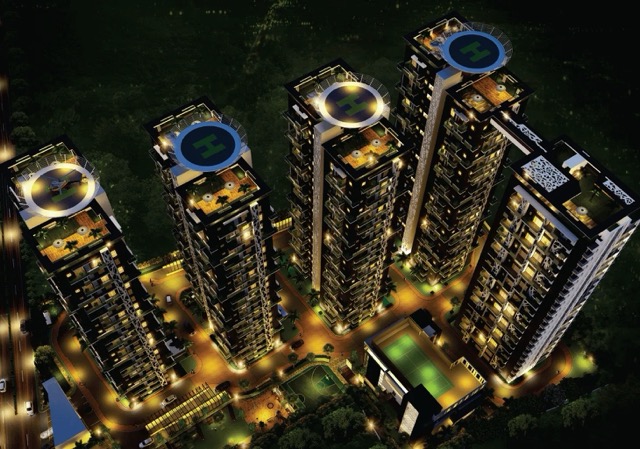
Cinq by Raghava is redefining luxury living within the proximity of the Financial District of Hyderabad, in Nanakramguda. This sprawling residential masterpiece spread over 7.19 acres comprises five magnificent towers rising up to a total height of 61 floors.
Cinq offers an unparalleled combination of exclusivity with community feeling with its four apartments on each floor. Everything, including its stunning architecture and world-class amenities, is designed to provide a luxurious lifestyle.
The project consists of 1,132 premium 4 BHK apartments that come in 9 configurations between 3,575 and 3,644 sq. ft. Each of the five towers of this project contains five basement floors, a stilt floor, and 61 upper floors. Under construction as of now, Cinq will be completed by December 2028.
Cinq by Raghava Project Highlights
- 7.19-acre development in Nanakramguda
- Five towers with 61 floors each
- Four apartments per floor
- 2,50,000 sq. ft. five-floor clubhouse
- Rooftop infinity pool
- Sky observatory
- Imported marble flooring and VRV/VRF air-conditioning.
Cinq by Raghava Master Plan
Unit Types & Sizes
| Type | Built-up Area (sq ft) | Facing | Floor Plan |
|---|---|---|---|
| T1, T4 A / T2 D-4 BHK | 3,620 sq.ft. | East & West | |
| T1, T4 B-4 BHK | 3,630 sq.ft. | East | |
| T1, T4 C / T2 B-4 BHK | 3,589 sq.ft. | East & West | |
| T1, T4 D-4 BHK | 3,644 sq.ft. | West | |
| T2 A / T3, T5 A-4 BHK | 3,586 sq.ft. | East | |
| T2 C-4 BHK | 3,592 sq.ft. | West | |
| T3, T5 B-4 BHK | 3,584 sq.ft. | East | |
| T3, T5 C-4 BHK | 3,579 sq.ft. | West | |
| T3, T5 D-4 BHK | 3,575 sq.ft. | West |
9 unit types: scroll inside the list to see them all ↓
Cinq by Raghava Amenities
- Crèche
- Banquet Hall
- Grand Reception
- Café
- Private Screening Room
- Co-Working Spaces
- VR Gaming
- Badminton Court
- Squash Court
- Guest Suites
- Bowling Alley
- Gym
- Sports Bar
- HIIT Gym
- Spa
- Salon
- Rooftop Lounge
- Meditation Deck
- Infinity Pool
- Rock-Climbing Wall
- Senior Lounge
- Tennis Court
- Teen Lounge
- Kids Lounge
- Skate Park
- Juice Bar
- Pickleball Court
- Yoga Decks
- Jacuzzi
- Jogging Track
- Vertical Garden
Specifications
Foundation & Structural Frame
- RCC foundation and RCC framed structure
Superstructure
- Aluminium formwork and shear wall technology
- RCC shear wall structure system designed to withstand wind and seismic loads as per relevant IS codes
Plastering Internal
- Internal walls with gypsum plaster finish for a smooth texture
Joinery Works
- Main Door: Factory-made solid teakwood frame with solid core shutter, teak veneer on both sides, PU coat finish, designer hardware, and smart lock
- Internal Doors: Factory-made solid engineered wood frame with solid core shutter, teak veneer on both sides, PU coat finish, and designer hardware
- Toilet Doors: Factory-made solid/engineered wood frame with solid core shutter, teak veneer on one side, PU coat finish, and inside laminate finish
- Utility Door: Factory-made aluminium doors with premium hardware
- Sliding Doors: Aluminium double-glazed sliding doors with performance glass, premium hardware, and provision for mosquito mesh track
- Windows: Aluminium double-glazed sliding windows with performance glass and premium hardware
- Ventilators: Aluminium glazed ventilators with premium hardware and integrated insect frames
- Maid Room/Toilet Door: Factory-made flush doors
Painting
- External: Textured or smooth finish with two coats of exterior emulsion paint and architectural features
- Internal: Smooth gypsum finish with skim coat, acrylic primer, and two coats of luxury acrylic emulsion paint (low VOC)
- Ceilings: Gypsum boxing to cover services as per design, single coat putty, and two coats of luxury acrylic emulsion paint (low VOC)
Flooring
- Drawing, Living, Dining, TV Lounge, and Pooja: Imported marble flooring and skirting
- Master Bedroom: Engineered wooden flooring and skirting
- Other Bedrooms: Imported marble flooring as per design
- Powder Room: Imported marble flooring as per design
- Dry Kitchen: Imported marble flooring as per design
- Wet Kitchen: Vitrified tile flooring as per design
- Utility: Matte finish full-body vitrified tiles
- Balcony/Sit-outs: Vitrified tiles in wooden matte finish
- Master Bedroom Toilet: Imported marble flooring
- Other Bedroom Toilets: Imported marble flooring
- Corridors: GVT (vitrified tiles)
- Arrival/Lift Lobby: Imported marble flooring as per design
- Staircase: Tandoor/Kota stone flooring
Wall Cladding
- Master Bedroom Toilet: Imported marble cladding as per design
- Other Bedroom Toilets: Imported marble cladding on one wall and premium large-format tiles on the remaining sides
- Utility: Wall cladding up to 3' height with glazed vitrified tiles
- Lift Lobby: Granite/marble cladding as per design
Hand Railing
- Balcony: Glass railing as per design intent
Kitchen/Utility
- Water Connections: Separate municipal tap (Manjeera or other GHMC water) along with borewell water. Provision for water RO system
- Utility/Wash: Washing machine/dishwasher provision in the utility area
- Modular Kitchen: Basic modular kitchen for dry kitchen (Tower 1 and 2 units only). Makes: Veneta Cucine, Doimo Cucine, Alta Cucine, or equivalent
Toilets
- Bath & Shower: Shower cubicle with openable/sliding doors
- CP Fixtures: High-capacity diverter with integrated thermostatic body jets and rain panel. Makes: Dornbracht, Gessi, or equivalent
- Sanitary Fittings: Smart intelligent wall-hung WC with tornado flush, rimless bowl, and cefiontect technology
- Other Toilets/Powder Room: Similar specifications with equivalent quality fixtures
Internet/Cable TV/Telecom
- Provision for internet, television, and intercom
Lifts
- High-speed automatic passenger lifts with rescue device, V3F for energy efficiency, and one service lift per tower. Makes: Toshiba, Mitsubishi, Hitachi, or equivalent
Water Supply System/Sewage Treatment Plant
- WTP: Treated water with exclusive water softening for domestic purposes with individual water meters
- STP: Adequate capacity sewage treatment plant. Treated water will be used for landscaping and flushing
- Municipal Water: Municipal water point provided to all units with water meters
Generator Power Backup
- 100% DG set backup with prepaid energy meter for DG power and EB power billing system
Security/BMS
- Sophisticated round-the-clock security system
- Surveillance cameras at main security, entrance of each block, clubhouse, and open areas
- Dual source prepaid energy meter for DG power and EB power billing system
- BMS for electrical, gas, and water consumption with prepaid meters (centralized billing)
Parking Management
- Well-designed parking with signage and equipment for driving comfort
- Dedicated car washing space
- Three car parking spaces including provision for one EV charging point as per design intent and norms
Fire & Safety
- Fire hydrant and sprinkler system in flats, corridors, and basements
- Fire alarms and public addressing system
LPG
- Pipeline gas/PNG supply with prepaid gas meters
HVAC
- VRV/VRF air-conditioning system of reputed make (Hitachi, Daikin, Bluestar, or equivalent)
Electrical
- Concealed copper wiring (Havells, Polycab, or equivalent)
- Modular switches (Schneider, Legrand, or equivalent)
- LED light fixtures for common areas and landscape lighting
- 3-phase supply with prepaid energy meters
About Raghava Constructions
- Raghava Constructions has been shaping India's urban landscape since 1991. With a reputation for excellence, the company has delivered landmark projects like IRIS, WAWE, and SAGE
- Their expertise covers real estate, infrastructure, and sustainable design. Innovation and integrity drive their work, ensuring quality and client satisfaction at every step
- Cinq embodies their vision—creating living spaces that redefine modern living
How does Cinq by Raghava compare with other top projects?
Your project stays fixed on the left. Use the arrows or swipe to compare it with 5 top Luxury Apartments projects.
| Feature |
Your project  Cinq by Raghava
Nanakramguda |
 Rajapushpa Casa Luxura Kokapet |
 Rajapushpa Eterna Nanakramguda |
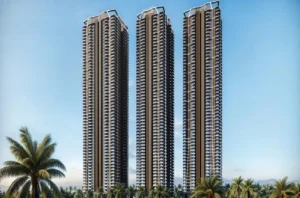 Rajapushpa Skyra Kokapet |
 One By MSN Kokapet |
 Poulomi Palazzo Kokapet |
|---|---|---|---|---|---|---|
| Price | Price on request | Price on request | Price on request | Price on request | Price on request | Price on request |
| Per sq ft | N/A | N/A | N/A | N/A | N/A | N/A |
| Configuration | 4 BHK | 4 BHK | 3 & 4 BHK | 3 & 4 BHK | 4 BHK | 4 BHK |
| Unit size | 3575 - 3644 sq ft | 5,735 - 7,790 sq ft | 2,360 - 4,340 sq ft | 3,140 - 5,350 sq ft | 5,250 - 7,460 sq ft | 6,225 - 8,100 sq ft |
| Possession | 2028 | 2028 | 2023 | 2030 | 2030 | 2028 |
| Status | Under Construction | Under Construction | Ready to Move | New Launch, Under Construction | Under Construction | Under Construction |
| Land area | 7.19 acres | 7.75 acres | 4.6 acres | 6.5 acres | 7.75 acres | 2.3 acres |
| Total units | 1132 | 612 | 3040 | 777 | 655 | 145 |
| Density | 157 units/acre | 79 units/acre | 661 units/acre | 120 units/acre | 85 units/acre | 63 units/acre |
Location & Map - Cinq by Raghava
Address: Nanakramguda, Hyderabad
Nearby landmarks (21 places)
- The Gaudium School: 1.3 km; 8-mins.
- Keystone International School: 1.8 km; 8-mins
- Indian School of Business (ISB): 2.4 km; 10-mins
- Kairos International School: 3 km; 8-mins
- Oakridge International School: 3 km; 8-mins
- Delhi Public School: 4 km; 10-mins.
- Continental Hospitals: 0.85 km; 2 mins
- Star Hospitals: 1.8 km; 8-mins
- Medicover Hospitals: 2.8 km; 9-mins
- Care Hospitals: 5.3 km; 12-mins
- AIG Hospitals: 5.7 km; 8-mins
- Amazon Development Centre: 0.3 km; 2-mins
- Waverock SEZ: 0.4 km; 2 minx
- Google: 0.6 km; 2-minx
- NVIDIA: 1 km; 2-mins
- Capgemini: 0.85 km; 3-mins
- ICICI Corporate Office: 0.75 km; 4-mins
- Wipro Circle: 2 km; 10-mins
- Inorbit Mall: 6.9 km; 20 mins
- IKEA: 6.5 km; 14-mins
- Sharath City Mall: 5.9 kms; 16-mins
About Raghava Constructions
Since 1991, Raghava Constructions has been creating the urban spaces of India. With a high level of professionalism, the company has completed many iconic projects including IRIS, WAWE, and SAGE.
The experience of the company includes real estate development, infrastructure construction, and sustainable architecture. The values of innovation and integrity help them to build high-quality objects. Cinq represents their philosophy of building the future.
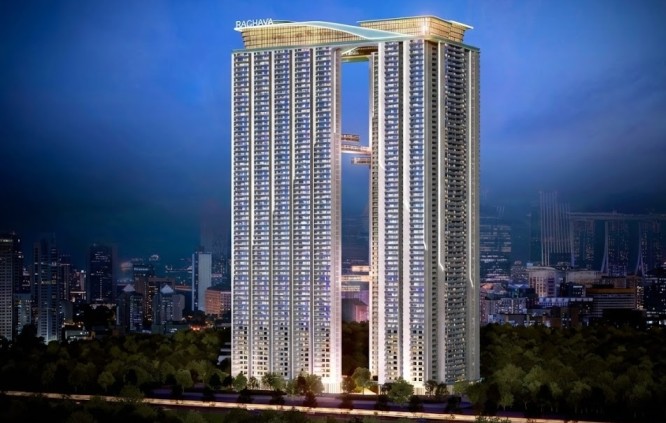
Projects by Raghava Constructions in Hyderabad

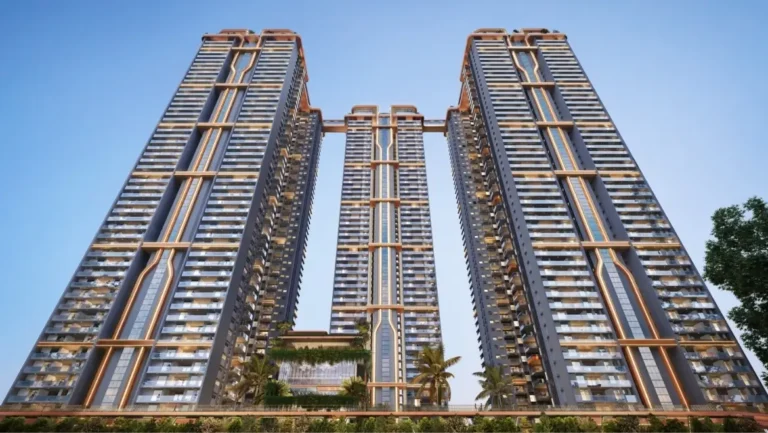
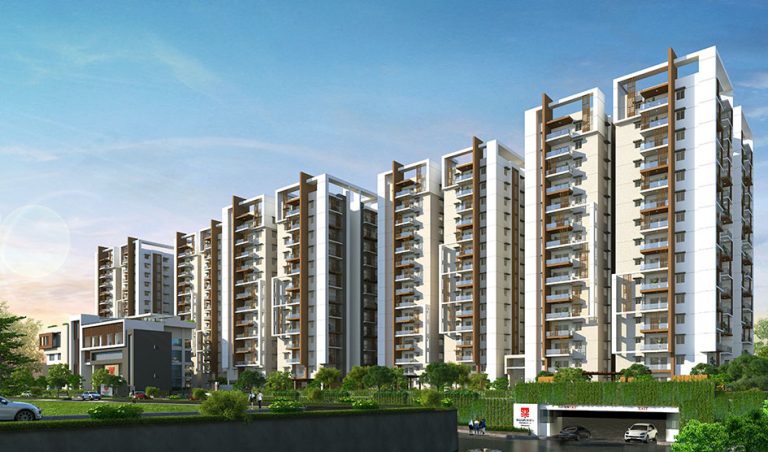
Other Luxury Apartments in Hyderabad











Why you should consider Cinq by Raghava?
Everyone wants in. Do not be left behind!
New launches and developer deals, exclusively for Yellow Square Realty clients.
New launches in Nanakramguda
FAQs about Cinq by Raghava
How many towers does Raghava Cinq have?
Five towers rise 61 floors high.
What wellness amenities are available?
Residents enjoy a spa, jacuzzi, HIIT gym, and meditation decks.
Are there co-working spaces?
Yes, the First Floor features dedicated co-working zones.
What sports facilities does Cinq offer?
Badminton, squash, basketball, tennis, and a rock-climbing wall.
Does Cinq provide guest accommodations?
Yes, premium guest suites are available on the Third Floor.
What makes Cinq eco-friendly?
Vertical gardens, sensory walkways, and car-free zones enhance sustainability.