
Nova by Raghava Nanakramguda, Hyderabad
📍 See on Map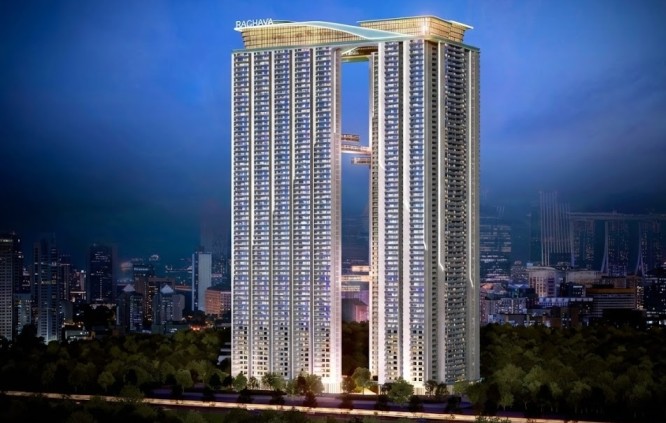
- Configuration
- 3 BHK
- Project type
- Apartments
- Total units
- 1400
- Land area
- 7.02 acres
- Project status
- New Launch, Under Construction
- Built-up area
- 2,038 - 2,605 sq ft
- Possession
- 2031
- RERA
- P02400010373
About Nova by Raghava
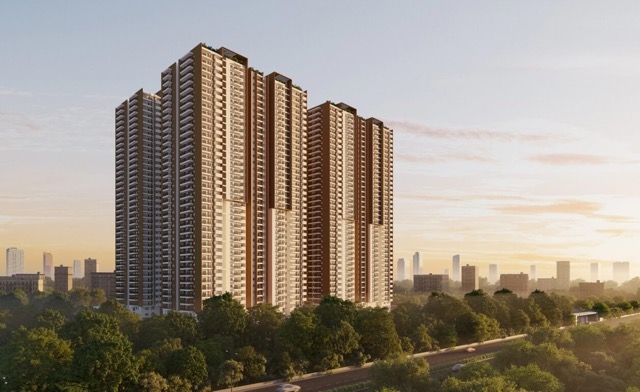
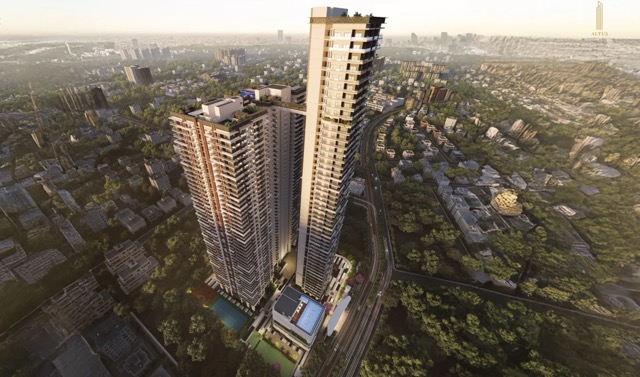
Nova by Raghava is an ultra-luxury high-rise residential project that has been constructed in Nanakramguda, Financial District, Hyderabad. This project has been developed by Raghava Developers. Spanning 7.02 acres, the project has two towers that have 61 floors and hence are considered to be one of the tallest residential projects in the city. The project was officially launched in 2026.
The Nova project comprises of only 3 BHK apartments with unit sizes from 2038 to 2605 sft. The project design has emphasized on layouts, lighting and privacy. The two towers are almost 220 meters high offering panoramic views of the city skyline.
The Nova project comprises of six basement floors, a stilt floor and two sky deck floors. There are approximately 1400 residential units in the project. The project has received all statutory clearances.
Nova by Raghava Project Highlights
- Twin towers with skyline views
- 50,000 sq.ft. G+4 floor clubhouse
- Elevated lifestyle sky decks
- High-speed passenger lifts
- Exclusive resident entrance lobbies
Nova by Raghava Master Plan
Unit Types & Sizes
| Type | Built-up Area (sq ft) | Facing | Floor Plan |
|---|---|---|---|
| A - 3 BHK | 2,038 sq.ft. | East & West | |
| B - 3 BHK | 2,411 sq.ft. | East & West | |
| C - 3 BHK | 2,576 sq.ft. | East & West | |
| D - 3 BHK | 2,593 sq.ft. | East & West | |
| E - 3 BHK | 2,595 sq.ft. | East & West | |
| F - 3 BHK | 2,605 sq.ft. | East & West |
6 unit types: scroll inside the list to see them all ↓
Nova by Raghava Amenities
- Landscaped gardens
- Jogging tracks
- Indoor recreation zones
- Children’s play areas
- Infinity swimming pool with skyline views
- Leisure lounges overlooking the city
- Elevated social interaction spaces
- Expansive fitness center
- Dedicated yoga and meditation spaces
- Wellness-focused activity areas
- 50;000 sq.ft. grand clubhouse for social gatherings
- Multi-purpose halls for events and celebrations
- Entertainment and indoor activity areas
- 24×7 security systems
- Power backup for common areas and residences
- Emergency response and support services
Specifications
Foundation & structural frame
- RCC foundation and RCC framed structure
Superstructure
- Aluminium formwork with shear wall technology
- RCC shear wall structural system designed to withstand wind and seismic loads as per relevant IS codes
Plastering internal
- Internal walls finished with gypsum plastering for a smooth finish
Joinery works
Main door
- Premium designer solid teak wood frame
- Solid core shutter, 8 ft height, teak veneer on both sides with PU finish
- Designer hardware with smart video door phone (Yale / Samsung or equivalent)
Internal doors
- Premium designer solid or engineered wood frame
- Solid core shutter, 8 ft height, teak veneer on both sides with PU finish
- Designer hardware
Toilet doors
- Premium designer solid or engineered wood frame
- Solid core shutter, 8 ft height
- Teak veneer on one side with PU finish
- Inside finish in PU paint or laminate
Utility door
- Factory-made aluminium doors with premium hardware as per design
Sliding doors
- Aluminium double-glazed sliding doors with performance glass as per IS codes
- Premium hardware with provision for mosquito mesh track
Windows
- Aluminium double-glazed sliding windows with performance glass as per IS codes
- Premium hardware with provision for mosquito mesh track
Ventilators
- Aluminium glazed ventilators with premium hardware
- Integrated insect screen
Painting
External walls
- Textured or smooth finish
- Two coats of exterior emulsion paint with architectural features
Internal walls
- Smooth gypsum finish
- Two coats putty, acrylic primer, and two coats of luxury acrylic emulsion paint
Ceiling
- Gypsum boxing to conceal services as per design
- Two coats putty, primer, and two coats of luxury acrylic emulsion paint
Sitout / balcony
- Weatherproof paint over external putty finish on utility, sitout, and balcony walls
Basement / parking area
- Waterproof cement paint over primer base
- One coat putty with smooth finish
Flooring
Rooms
- Drawing, living, dining: 600 × 1200 vitrified tile flooring with skirting as per design
- All bedrooms: 600 × 1200 vitrified tile flooring with skirting as per design
- Kitchen: 600 × 1200 vitrified tiles
- Utility: matte finish vitrified tiles
- Balcony / sitouts: wooden matte finish vitrified tiles as per design
Toilets
- Acid-resistant and anti-skid premium large-format tiles
Corridors
- Large-format lobby flooring as per architectural design
Staircase
- Granite flooring up to stilt level
- Tandoor or Kota stone flooring for upper floors
Tile cladding
- Toilets with large-format acid-resistant vitrified tiles as per design
- Utility wall cladding up to 3 ft height with vitrified tiles
- Lift lobby finished with vitrified tiles as per architectural intent
Hand railing
- Balcony glass railing as per design intent
Kitchen / utility
Water connections
- Separate municipal water connection (Manjeera or GHMC-approved source)
- Borewell water supply
- Provision for RO system installation
Exhaust
- Provision for chimney
Utility / wash
- Provision for washing machine and dishwasher in utility area
Toilets
Master bedroom
- CP fittings with high-capacity diverter and integrated thermostatic mixer
- Angle shower, hand shower, and spout from reputed brand
- Wall-hung WC with tornado flush, rimless bowl, and cefiontect technology
All bedrooms
- CP fittings with high-capacity diverter and integrated thermostatic mixer
- Angle shower with spout from reputed brand
- Wall-hung WC with tornado flush, rimless bowl, and cefiontect technology
Internet / cable tv / telecom
- Provision for internet and television connections
Lifts
- High-speed automatic passenger lifts with rescue device and V3F drive for energy efficiency
- One service lift in each tower
- Make: Toshiba / Mitsubishi / Hitachi or equivalent
Water supply system / sewage treatment plant
Water treatment plant
- Treated and softened water for domestic use in all units
- Individual water meters for each unit
Sewage treatment plant
- STP of adequate capacity as per norms within the project
- Treated water used for landscaping and flushing
Municipal water
- Municipal water connection provided to all units with individual meters
Generator power backup
- 100% DG power backup
- Prepaid energy meter for DG and EB power billing
Security / bms
- 24 × 7 sophisticated security system
- Surveillance cameras at entrances, blocks, clubhouse, and open areas
- Dual-source prepaid energy meters for DG and EB power
- BMS for electricity, gas, and water consumption with centralized prepaid billing
Parking management
- Well-designed parking layout as per required car park norms
- Parking signage and driving aids for ease of movement
- Dedicated car washing and EV charging spaces
- Two dedicated car parking spaces per unit
Fire & safety
- Fire hydrant and sprinkler system in flats, corridors, and basements
- Fire alarms and public address system
- Piped gas (PNG) supply to all apartments with prepaid gas meters
Electrical
- Concealed copper wiring using Havells / Polycab or equivalent
- Modular switches from Schneider / Legrand / ABP or equivalent
- LED lighting for common areas and landscape
- 3-phase power supply for each unit
- Prepaid energy meters
Plumbing line system
- Single stack plumbing system provided
About Raghava Construction
- Raghava Projects ranks among the well-known real estate developers in Hyderabad, with a clear focus on premium homes and thoughtfully planned mixed-use developments. The company comes from a professionally managed background that began in 1991. Since then, it has stayed consistent with one goal — building quality homes that combine strong construction with practical design. Every project reflects attention to detail, long-term durability, and comfortable living
- The brand portfolio includes projects such as IRIS, Wave by Raghava, Sage by Raghava, and Cinq by Raghava. Each development carries its own architectural character and lifestyle offering. Raghava Projects plans communities that feel distinct rather than repetitive, with layouts and amenities designed around how people actually live. The company actively develops projects across Hyderabad’s fast-growing zones like the Financial District, Gachibowli, Tellapur, and Kollur
- Raghava’s leadership team brings years of industry experience and a clear vision for modern urban living. The company places strong importance on customer satisfaction, design innovation, and structural reliability. With several projects under development and more in the pipeline, Raghava Projects continues to strengthen its presence in Hyderabad’s residential real estate market
How does Nova by Raghava compare with other top projects?
Your project stays fixed on the left. Use the arrows or swipe to compare it with 5 top Apartments projects.
| Feature |
Your project  Nova by Raghava
Nanakramguda |
 Nyla by Team4 Miyapur |
 Poulomi Avante Kokapet |
 Prestige Clairemont Kokapet |
 Prestige Golden Grove Tellapur |
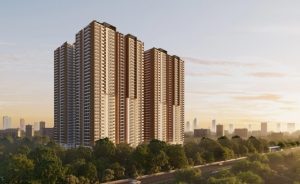 Praneeth Ixora Kukatpally |
|---|---|---|---|---|---|---|
| Price | Price on request | Price on request | Price on request | Price on request | Price on request | Price on request |
| Per sq ft | N/A | N/A | N/A | N/A | N/A | N/A |
| Configuration | 3 BHK | 2, 2.5 & 3 BHK | 2 & 3 BHK | 3 & 4 BHK | 2, 3 & 4 BHK | 2, 2.5, 3 & 3.5 BHK |
| Unit size | 2,038 - 2,605 sq ft | 1,200 - 1,880 sq ft | 1,330 - 2575 sq ft | 1,988 - 4,056 sq ft | 1,169 - 3,013 sq ft | 1,305 - 3,130 sq ft |
| Possession | 2031 | 2025 | 2024 | 2027 | 2031 | 2028 |
| Status | New Launch, Under Construction | New Launch | Ready to Move | Ready to Move | New Launch, Under Construction | Under Construction |
| Land area | 7.02 acres | 6.02 acres | 4.75 acres | 7.56 acres | 28.7 acres | 8.31 acres |
| Total units | 1400 | 946 | 475 | 928 | 5120 | 1504 |
| Density | 199 units/acre | 157 units/acre | 100 units/acre | 123 units/acre | 178 units/acre | 181 units/acre |
Location & Map - Nova by Raghava
Address: Nanakramguda, Hyderabad
Nearby landmarks (21 places)
- Outer Ring Road (ORR) — ~0.5 km; ~3 mins
- Gachibowli — ~3 km; ~8 mins
- Kokapet / Neopolis — ~5 km; ~12 mins
- HITEC City / Raidurg — ~9 km; ~18 mins
- Rajiv Gandhi International Airport (Shamshabad) — ~28 km; ~35 mins
- Financial District corporate zone — ~1 km; ~3 mins
- Amazon Campus — ~2 km; ~6 mins
- Waverock SEZ — ~2.5 km; ~7 mins
- Microsoft Campus; Gachibowli — ~6 km; ~15 mins
- Oakridge International School — ~4 km; ~10 mins
- CHIREC International School — ~7 km; ~15 mins
- Delhi Public School; Khajaguda — ~6 km; ~14 mins
- ISB Hyderabad — ~7 km; ~16 mins
- Continental Hospital — ~3 km; ~8 mins
- AIG Hospitals — ~6 km; ~14 mins
- CARE Hospitals; Gachibowli — ~5 km; ~12 mins
- Apollo Hospitals; Jubilee Hills — ~11 km; ~25 mins
- Neopolis high-street zone — ~5 km; ~12 mins
- Sarath City Capital Mall — ~10 km; ~22 mins
- Inorbit Mall; HITEC City — ~11 km; ~25 mins
- Fine dining and cafes — Financial District and Gachibowli corridor
About Raghava Constructions
Since 1991, Raghava Constructions has been creating the urban spaces of India. With a high level of professionalism, the company has completed many iconic projects including IRIS, WAWE, and SAGE.
The experience of the company includes real estate development, infrastructure construction, and sustainable architecture. The values of innovation and integrity help them to build high-quality objects. Cinq represents their philosophy of building the future.
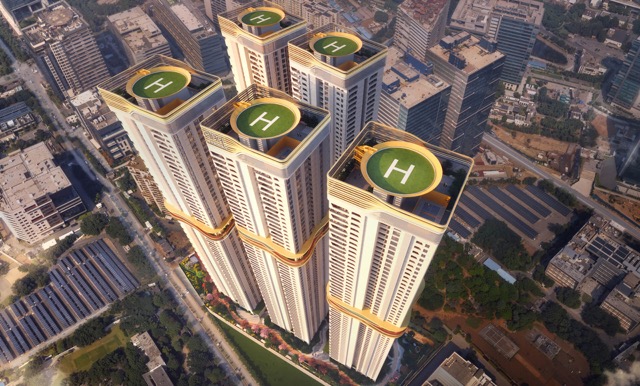
Projects by Raghava Constructions in Hyderabad

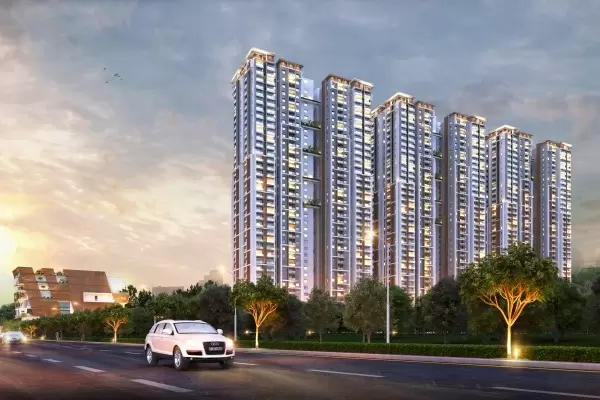
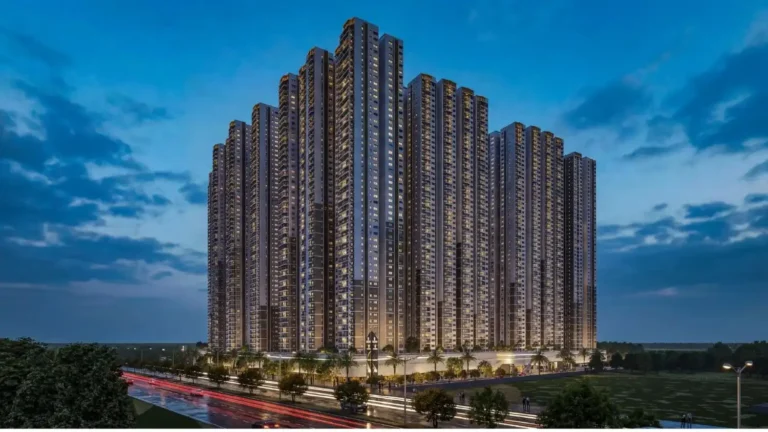
Other Apartments in Hyderabad






Why you should consider Nova by Raghava?
Everyone wants in. Do not be left behind!
New launches and developer deals, exclusively for Yellow Square Realty clients.
FAQs about Nova by Raghava
What configurations does Nova offer?
3-BHK apartments.
How many towers and floors does Nova have?
2 towers; 6 basements+stilt parking, 61 floors, two sky-deck levels.
What is the size range of apartments?
2,038 to 2,605 sq. ft.
Who builds Nova?
Raghava Projects.
Is RERA registration available?
Yes.
What amenities exist on the sky deck?
Infinity pool, lounges, landscaped decks, premium outdoor seating.