
Greenmark Mayfair Villas Tellapur, Hyderabad
📍 See on Map
- Configuration
- 4 BHK
- Project type
- Villas
- Total units
- 208
- Land area
- 28 acres
- Project status
- Ready to Move
- Built-up area
- 4,000 - 4,500 sq ft
- Plot size
- 300 - 459 sq yd
- Possession
- 2019
About Greenmark Mayfair Villas
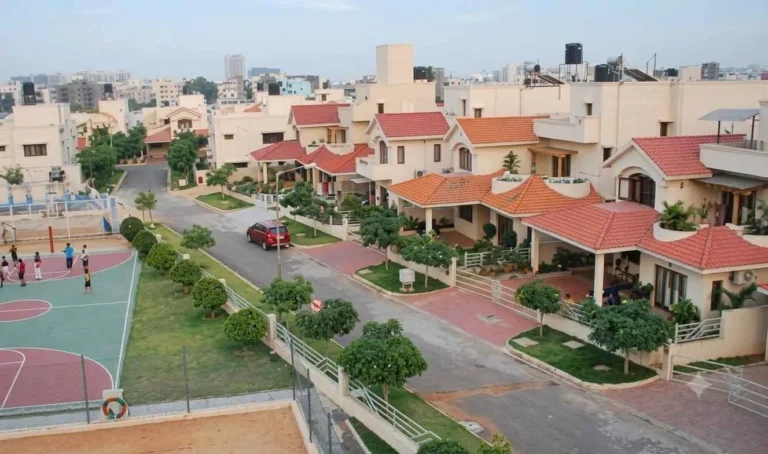
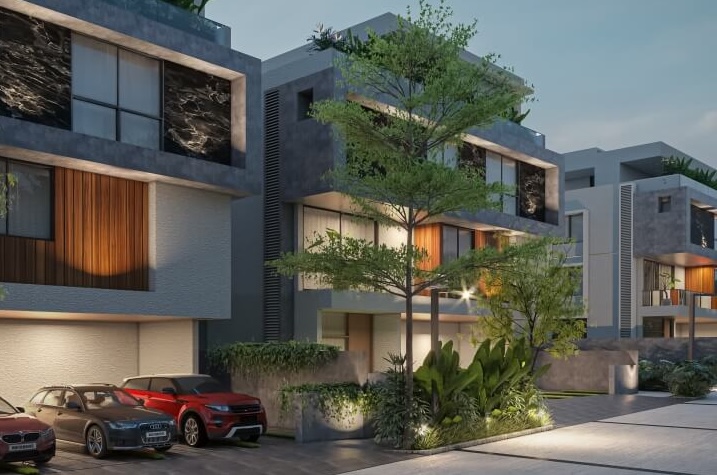
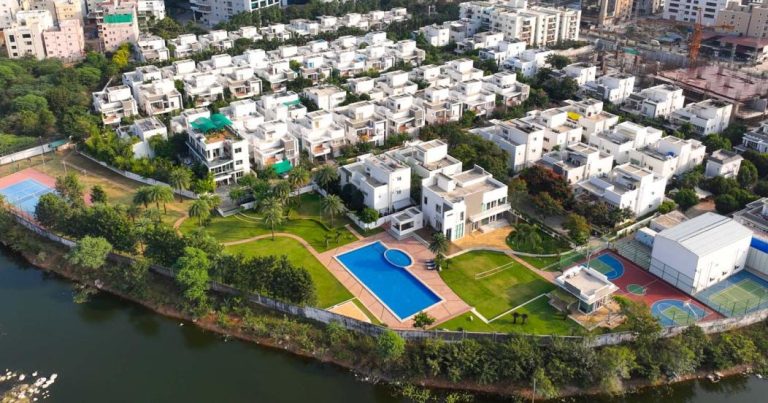
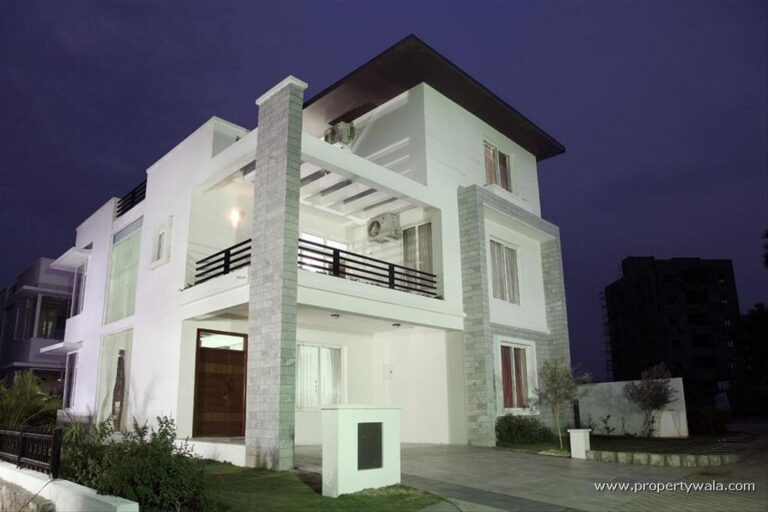
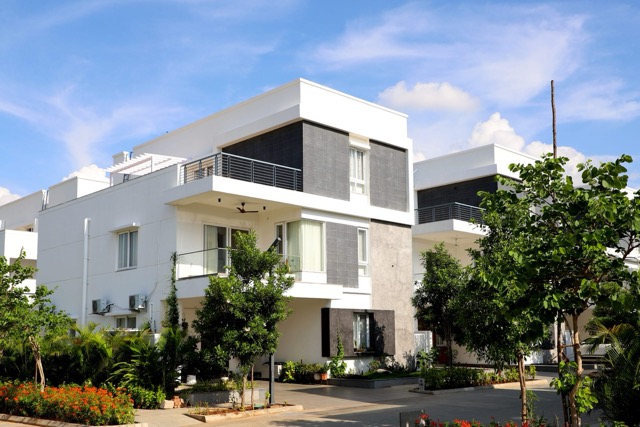
Mayfair Villas is an upcoming project situated at Tellapur. The project encompasses a total area of 27 acres of land. Mayfair Villas project provides for a total of 208 individual villas. Open spaces along with green belt occupy approximately 70% of the total area. Individual villa units provide for multiple floors, large living & family areas, Home theater or social area, puja room and servants’ quarters. Moreover, the project also provides for wide roads with 40ft and 60ft roads with double car parking facility. East, West and North facing plots are available in the layout.
Mayfair Villas provide for villa options having 4 bedrooms, drawing and living rooms, formal dining area, family lounge and large kitchen with utility. They provide for built up area of 4,000 sq. ft. on 310 sq. yd. plots and 4,310 sq. ft. on 400 sq. yd. plots.
Greenmark Mayfair Villas Project Highlights
- 15×150 ft landscaped forest-drive avenue
- 30,000 sq. ft. Wi-Fi clubhouse
- Nearly 2 km jogging track
- Premium fixtures
Greenmark Mayfair Villas Master Plan
Unit Types & Sizes
| Type | Plot Area (sq yd) | Built-up Area (sq ft) | Facing | Floor Plan |
|---|---|---|---|---|
| Type-1 - 4 BHK | 310 - 350 sq.yd. | 4,000 - 4200 sq.ft. | East & West | |
| Type-2 - 4 BHK | 350 - 400 sq.yd. | 4,440 - 4,310 sq.ft. | North | |
| Type-3 - 4 BHK | 400 - 475 sq.yd. | 4,260 - 4,945 sq.ft. | East & West |
Greenmark Mayfair Villas Amenities
- Air-conditioned lounge
- Library
- Coffee shop
- Convenience store
- Unisex salon
- Multipurpose hall
- Conference room
- Air-conditioned crèche
- Full-size swimming pool
- Modern gym
- Spa
- Changing rooms
- Two indoor shuttle badminton courts
- Billiards
- Table tennis
- Outdoor play areas
Specifications
Foundation & structure
- Earthquake-resistant RCC framed structure on footings over hard strata
- Plinth beams added for extra safety with reputed steel and cement
- Cement blocks and red bricks used in appropriate areas
Plastering
- Internal: Double-coat cement plaster / putty coating over single-coat plaster for walls; single-coat cement plaster for ceilings
- External: Double-coat plaster for external walls, RCC and masonry surfaces
Doors
Main door
- Teak wood frames with aesthetically designed designer shutters
- Fitted with high-quality, reputed hardware
Internal doors
- Teak wood frames
- Masonite / flush shutters of good quality
Windows / french doors
- UPVC windows and French door systems of reputed make
Painting
External
- Texture paint finish
- Two coats of acrylic exterior emulsion
Internal
- Smooth putty finish with two coats of emulsion paint
Flooring
Living / dining / entrance foyer
- Imported natural marble / amalgamated marble
Master bedroom / other bedrooms / home theater
- Wooden flooring or large-size vitrified tiles
Kitchen
- Imported natural marble / amalgamated marble / large-size vitrified tiles
Bathroom
- Acid-resistant, anti-skid ceramic tiles
Staircase
- Imported natural marble / amalgamated marble
Balconies
- Anti-skid tiles
Terraces
- Cement-based flooring
Kitchen
- Provision for treated and sweet water supply
- Points for water purifier, exhaust fan and chimney
Piped gas connection
- Centralized piped gas connection for every villa
Utility / wash
- Provision for washing machine and dishwasher
- Wet area for utensil washing
Plumbing & sanitary
- Concealed PVC / CPVC / UPVC piping of good quality
- Premium CP fittings and sanitaryware in all bathrooms
- Vanity-type wash basin with hot and cold mixer
- European WC in all toilets
- Single-lever fixtures with wall mixer-cum-shower
- Provisions for geysers in all bathrooms and kitchen
Solar power system
- Provision for grid-connected solar power system for each villa
Electrical
- Concealed copper wiring of approved make
- Power outlets for geysers in all bathrooms and kitchen
- TV plug points and AC points in all rooms
- Power plugs for cooking range, chimney, refrigerator, microwave, mixer/grinder in kitchen
- Power point for washing machine in utility
- Three-phase power supply with individual meters
- MCBs for each distribution board
- Switches from reputed brands
Telecom
- Provision for telephone point in all rooms
Cable tv
- Provision for cable connection in all bedrooms and living room
Internet
- Provision for internet connection in every villa
Water treatment plant
- Potable water supplied through exclusive water softening plant
- Rainwater harvesting to recharge groundwater
Sewage treatment plant
- Central STP provided for the entire development
Generator
- 100% DG backup with acoustic enclosure
Security system
- 24x7 surveillance with multilevel security and intercom facility
- Solar fencing around the boundary
- CCTV cameras positioned at key community locations
How does Greenmark Mayfair Villas compare with other top projects?
Side-by-side with top Villas projects - pricing, configuration, possession and project scale.
Current project 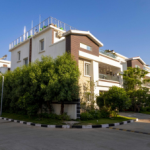 Greenmark Mayfair Villas
Tellapur |
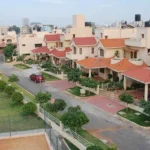 Lumbini SLN Springs Gachibowli | |
|---|---|---|
| Price | Price on request | Price on request |
| Per sq ft | N/A | N/A |
| Configuration | 4 BHK | 4 & 5 BHK |
| Unit size | 4,000 - 4,500 sq ft | 3,200 - 9,000 sq ft |
| Possession | 2019 | 2010 |
| Status | Ready to Move | Ready to Move |
| Land area | 28 acres | 15 acres |
| Total units | 208 | 95 |
| Density | 7 units/acre | 6 units/acre |
|
Current project Greenmark Mayfair Villas
Tellapur
|
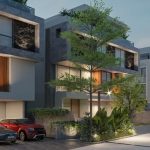 Magna Ananda Villas Osman Nagar | |
|---|---|---|
| Price | Price on request | Price on request |
| Per sq ft | N/A | N/A |
| Configuration | 4 BHK | 4 BHK |
| Unit size | 4,000 - 4,500 sq ft | 6,000 - 8,500 sq. ft |
| Possession | 2019 | 2027 |
| Status | Ready to Move | Under Construction |
| Land area | 28 acres | 7 acres |
| Total units | 208 | 45 |
| Density | 7 units/acre | 6 units/acre |
Nearby Landmarks - Greenmark Mayfair Villas
What is Greenmark Mayfair Villas address?
Greenmark Mayfair Villas is located at Tellapur, Hyderabad.
- ICICI (Financial District) — ~5.2 km; ~4 mins
- TCS — ~5.3 km; ~5 mins
- Microsoft — ~5.3 km; ~5 mins
- Amazon — ~5.3 km; ~5 mins
- Infosys — ~5.5 km; ~5 mins
- Google — ~10 km; ~12 mins
- US Consulate (Upcoming) — ~4.5 km; ~3 mins
- Hitech City — ~15 km; ~15 mins
- International Airport — ~20 km; ~20 mins
- St. Xavier’s PG College — ~2.9 km; ~4 mins
- Sancta Maria School — ~4 km; ~5 mins
- TIFR — ~5 km; ~5 mins
- ISB — ~5.5 km; ~5 mins
- Kendriya Vidyalaya — ~6 km; ~5 mins
- Oakridge International School — ~6 km; ~5 mins
- Delhi Public School — ~6 km; ~5 mins
- Citizen Hospital — ~8 km; ~15 mins
- Continental Hospital — ~15 km; ~35 mins
- Apollo Hospital — ~16 km; ~40 mins
About Greenmark Developers
Greenmark Developers Pvt Ltd is a well-known real estate firm based in Hyderabad whose vision is to build homes that are beautiful, efficient, and green. The company was established in 2006 by Mr. G. Kalyan Reddy who has been working in the industry for more than 25 years. The company has been able to complete a number of projects in Hyderabad which include Greenmark Galaxy Apartments, Greenmark Mayfair Apartments, The Nest, and others.
Other Villas in Hyderabad





Why you should consider Greenmark Mayfair Villas?
Everyone wants in. Do not be left behind!
New launches and developer deals, exclusively for Yellow Square Realty clients.
FAQs about Greenmark Mayfair Villas
How long is the jogging track?
2 km long.
Do villas include servants’ quarters and parking?
Yes, a separate servants’ room and parking for two large cars.
How many villas does the community contain?
208 villas.
Are sports facilities available?
Yes, you get badminton courts, cricket practice nets, a basketball practice area, tennis options and the long jogging track.
Will the area deliver good ROI?
Yes, it has premium land value and a clear title.
Who handles after-sales and property management?
Pranit Projects manages after-sales support and property upkeep.