
Harsha Sky High Jubilee Hills, Hyderabad
📍 See on Map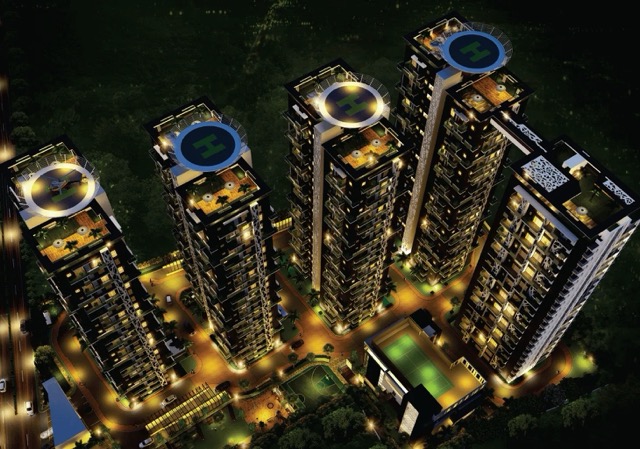
- Configuration
- 4 & 5 BHK
- Project type
- Luxury Apartments
- Total units
- 198
- Land area
- 5 acres
- Project status
- Ready to Move
- Built-up area
- 3760 - 7100 sq ft
- Possession
- 2022
- RERA
- P02400000254
About Harsha Sky High
Harsha Sky High is an apartment project by Harsha Developers situated in Shaikpet Road adjacent to Jubilee Hills in Hyderabad. This project provides luxurious lifestyle with 4 and 5 BHK apartments equipped with premium facilities.
The total area of the project is 5 acres consisting of 5 towers. Provision of 198 units of housing has been made. Built up area totals approximately 0.9 million square feet. The sizes of apartments lie between 3,760 to 7,100 square feet to ensure ample spaces for living.
The developer finished the project in 2022. Harsha Sky High complies with all necessary approvals and regulations like TS RERA and environmental clearances. Combination of modern architecture with nature ensures comfortability of lifestyle.
IT parks, schools, hospitals, shopping centers and entertainment zones are available right from the location of the project. Every aspect was taken into account during the planning of Harsha Sky High Project.
Harsha Sky High Project Highlights
- Located near Jubilee Hills foothills
- 5 towers with G+21 floors.
- 5th tower offers 7,100 sq. ft. homes
- 3 basements and 5-star clubhouse
Harsha Sky High Master Plan
Unit Types & Sizes
| Type | Built-up Area (sq ft) | Facing | Floor Plan |
|---|---|---|---|
| E - 5 BHK + Maid Room | 7,100 sq.ft. | East | |
| A - 4 BHK + Maid Room | 3,915 sq.ft. | East | |
| A - 4 BHK + Maid Room | 3,760 sq.ft. | West | |
| B - 4 BHK + Maid Room | 3,870 sq.ft. | East | |
| B - 4 BHK + Maid Room | 3,780 sq.ft. | West | |
| C - 4 BHK + Maid Room | 4,450 sq.ft. | East | |
| C - 4 BHK + Maid Room | 4,175 sq.ft. | West | |
| D - 4 BHK + Maid Room | 4,680 sq.ft. | East | |
| D - 4 BHK + Maid Room | 4,410 sq.ft. | West |
9 unit types: scroll inside the list to see them all ↓
Harsha Sky High Amenities
- Home Theater
- Indoor Sports Area
- Swimming Pool
- Multi-purpose Hall
- Spa Rooms
- Meeting Rooms
- Guest Rooms
- Rooftop Tennis Court
- Gymnasium
- Specialized Squash Courts
- Next-Generation Badminton Courts
- Sprawling Sports Courts
- Equipped for Indoor Games
Specifications
Structure
Walls
- 200mm/160mm thick RCC walls
Doors/Windows/Ventilators
Main Door
- Designer door with teak wood/engineered wood frame & veneered finish flush shutter fixed with reputed make hardware of SS of Hafele, Hettich, or equivalent make
Internal Doors
- Designer teak wood/engineered wood frame with veneered finish flush shutter of fixed with reputed make hardware of SS of Hafele, Hettich, or equivalent make
Painting Internal
- 4 to 8 mm thick POP punning finish with 2 coats of premium acrylic emulsion paint of reputed make
Windows
- Aluminium window (DGU) of reputed make
French Doors
- Aluminium sliding door (DGU) of reputed make
External
- Textured finish and 2 coats of weatherproof exterior emulsion paint of reputed make
Basement Area
- OBD paint finish
False Ceiling
Toilets
- Calcium Silicate board/Gypsum ceiling of reputed make
Common Area
- Gypsum ceiling with reputed make
Handrailing
Balcony
- SS handrailing with glass
Staircase
- MS handrailing
Electrical
- Power plug for cooking range, chimney, refrigerator, microwave ovens, mixer/grinders in kitchen, washing machine, and dishwasher in the utility area
- 3-phase supply for each unit and individual Meter Boards
- Miniature Circuit breakers (MCB) for each distribution board of reputed make
- Elegant designer Modular Electrical switches
- Provision for Automation DB
Air Conditioning
- Provision for VRV system for all rooms
Telecom/Internet/Cable TV
- Provision for FTH with Wifi internet DTH, Telephone & Intercom
Home Automation
- Provision of Home Automation
Flooring
Drawing, Living, Dining, Pooja
- Premium double-charged vitrified tiles 800mm X 1200mm of reputed make
All Bedrooms
- Premium double-charged vitrified tiles 800mm X 1200mm of reputed make
Toilet & Powder Room
- Premium anti-skid vitrified flooring tiles
Kitchen
- Premium double-charged vitrified tiles 800mm X 1200mm of reputed make
Store
- Ceramic tiles of reputed make
Balcony & Utility
- Anti-skid vitrified tiles of reputed make
Maid Room
- Ceramic tiles of reputed make
Corridors
- Italian Marble flooring
Maid Toilets
- Anti-skid ceramic tiles of reputed make
Staircase
- Granite or equivalent
Fire Safety
- Fire hydrant and fire sprinkler system in all floors and basements
- Fire alarm and Public Address system in all floors and parking areas (basements)
- Control panel will be kept at the main security
Water Supply
- Supply of water through hydro-pneumatic system with 100% treated water
- Separate municipal water supply to kitchens
Generator
- 100% D.G Set backup with Acoustic enclosure & A.M.F
LPG Reticulation
- Supply of gas from centralized Gas bank to all individual flats with meters
Parking
- Car Parking will be allocated in the 3 basement levels
Security, Surveillance & BMS
- Solar Powered Security Fence
- Boom Barrier near entry to basements to allow only Owners Vehicles
- CC Cameras around the premises for surveillance during night
- Video door phone for each apartment
Dadoing
Utility
- Glazed ceramic tiles up to 390'-0"
Lift Lobby
- Italian Marble cladding
Toilets
Bathrooms
- Wash basin: Counter top with hot & cold water mixer
- EWC: Wall mounted with concealed flush tank of reputed make
- Concealed Diverter with Single lever wall mixer
- Provision for geysers in all bathrooms
- All C.P. fittings are of reputed make
Lift Lobby
- Italian Marble cladding
Kitchen
Kitchen SS
- Kitchen sinks with long body bibcock
- Gas leak detector with shutoff valve
Utility Area
- Provision of Dishwasher, washing machine tap points in the utility area
STP
- A Sewage Treatment plant of adequate capacity as per norms will be provided inside the project, treated sewage water will be used for landscaping and flushing purpose
Car Wash Facility
- Car Wash will be provided
Lifts
- High-speed automatic passenger lifts with rescue device With V3F for energy efficiency of reputed make of Mitsubishi/Toshiba
- Main Entry lobby Cladding with granite/marble or equivalent
- Flooring aesthetically designed with granite/marble or equivalent
How does Harsha Sky High compare with other top projects?
Your project stays fixed on the left. Use the arrows or swipe to compare it with 5 top Luxury Apartments projects.
| Feature |
Your project  Harsha Sky High
Jubilee Hills |
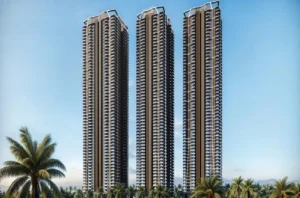 Rajapushpa Skyra Kokapet |
 One By MSN Kokapet |
 Poulomi Palazzo Kokapet |
 Prestige Clairemont Kokapet |
 Myscape Songs of the Sun Puppalguda |
|---|---|---|---|---|---|---|
| Price | Price on request | Price on request | Price on request | Price on request | Price on request | Price on request |
| Per sq ft | N/A | N/A | N/A | N/A | N/A | N/A |
| Configuration | 4 & 5 BHK | 3 & 4 BHK | 4 BHK | 4 BHK | 3 & 4 BHK | 3 & 4 BHK |
| Unit size | 3760 - 7100 sq ft | 3,140 - 5,350 sq ft | 5,250 - 7,460 sq ft | 6,225 - 8,100 sq ft | 1,988 - 4,056 sq ft | 2,900 - 3,300 sq ft |
| Possession | 2022 | 2030 | 2030 | 2028 | 2027 | 2029 |
| Status | Ready to Move | New Launch, Under Construction | Under Construction | Under Construction | Ready to Move | Under Construction |
| Land area | 5 acres | 6.5 acres | 7.75 acres | 2.3 acres | 7.56 acres | 7.45 acres |
| Total units | 198 | 777 | 655 | 145 | 928 | 592 |
| Density | 40 units/acre | 120 units/acre | 85 units/acre | 63 units/acre | 123 units/acre | 79 units/acre |
Location & Map - Harsha Sky High
Address: Jubilee Hills, Hyderabad
Nearby landmarks (22 places)
- Gachibowli: 8 km
- HITEC City: 9 km
- Financial District: 11 km
- Jubilee Hills: 4 km
- Banjara Hills: 7 km
- Mehdipatnam: 8 km
- Infosys Campus: 12 km
- TCS Campus: 13 km
- G. Narayanamma Institute of Technology and Science: 2 km
- Delhi Public School: 8 km
- Oakridge International School: 14 km
- Chirec International School: 20 km
- Glendale Academy International: 23 km
- Sunshine Hospital: 4 km
- Care Hospital: 10 km
- Apollo Hospital: 12 km
- MaxCure Hospital: 18 km
- Inorbit Mall: 9 km
- Forum Sujana Mall: 11 km
- Sarath City Capital Mall: 12 km
- GVK One Mall: 13 km
- City Centre Mall: 14 km
About Harsha Developers
Harsha Developers is quickly making great progress within the real estate market in Hyderabad. The company is consistently growing within the market with a dedication to quality and reliability.
The customer's satisfaction is the top priority for Harsha Developers. The projects that they undertake demonstrate their dedication to excellence and their intention to improve the real estate market.
Other Luxury Apartments in Hyderabad













Why you should consider Harsha Sky High?
Everyone wants in. Do not be left behind!
New launches and developer deals, exclusively for Yellow Square Realty clients.
FAQs about Harsha Sky High
What is Harsha Sky High?
It's a premium residential project with spacious 4 and 5 BHK apartments in Jubilee Hills, Hyderabad.
Where is it located?
Harsha Sky High stands in Jubilee Hills, close to Film Nagar, Banjara Hills, Hitech City, and Financial District.
What kind of apartments are available?
It offers 4 BHK units (3760–4970 sq.ft.) and 5 BHK units (5450–7100 sq.ft.).
How big is the project?
The development spans 4.39 acres.
What amenities are offered?
Residents enjoy a swimming pool, gym, spa, tennis and squash courts, billiards, and a private theater.
When is possession?
Possession was scheduled for February 2023.