
Lansum Elena Kokapet, Hyderabad
📍 See on Map
- Configuration
- 3 & 4 BHK
- Project type
- Luxury Apartments
- Total units
- 540
- Land area
- 3.61 acres
- Project status
- Under Construction
- Built-up area
- 2,640 - 3,775 sq ft
- Possession
- 2028
- RERA
- P02400007478
About Lansum Elena
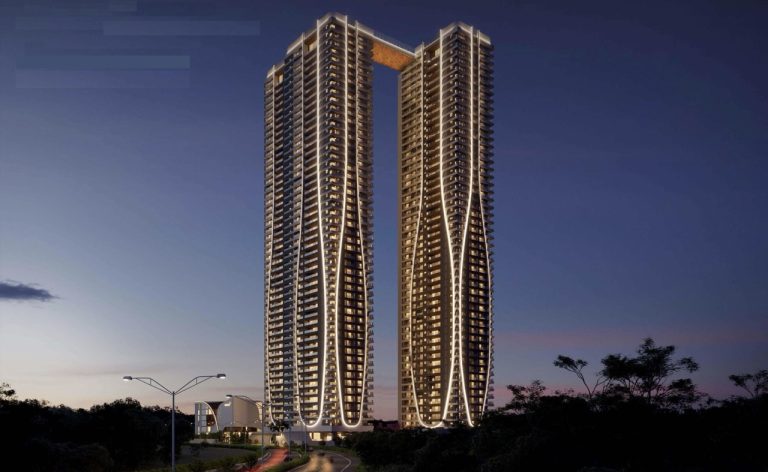
Lansum Elena is an elite luxury apartments development project of Lansum Properties, a reputed housing developer in Hyderabad. The project provides spacious 3 BHK and 4 BHK apartments with modern architecture. The designing of this project ensures open space, sunlight, and greenery to provide you a private living experience.
The location of this project is at Kokapet. This project provides connectivity to financial district, IT clusters, educational institutes, hospital, shopping complex, and entertainment destinations. Lansum Elena covers 3.61 acres of land with 2 towers and 540 units in it. The total built up area of the project is ~15,00,000 sq. ft. Sizes of the apartments start from 2,640 sq. ft. to 3,775 sq. ft.
Lansum Elena Project Highlights
- Kokapet Lake views
- Two towers with 55 floors and 540 homes
- 50,000 sq. ft. clubhouse
- Nature-focused amenities
Lansum Elena Master Plan
Unit Types & Sizes
| Type | Built-up Area (sq ft) | Facing | Floor Plan |
|---|---|---|---|
| Tower-A Flat 3 & Tower-B Flat 3 | 2,640 sq.ft. | East & West | |
| Tower-A Flat 4 & Tower-B Flat 2 | 3,260 sq.ft. | East & West | |
| Tower-A Flat 5 & Tower-B Flat 1 | 3,465 sq.ft. | East & West | |
| Tower-A Flat 1 & Tower-B Flat 5 | 3,755 sq.ft. | East & West | |
| Tower-A Flat 2 & Tower-B Flat 4 | 3,775 sq.ft. | East & West |
5 unit types: scroll inside the list to see them all ↓
Lansum Elena Amenities
- Rooftop infinity pool with stunning views of the lake and the fort
- Rooftop clubhouse
- Multipurpose hall
- Banquet hall
- Gymnasium
- Indoor games
- Library
- Landscaped garden
- Jogging track
- Cycling track
- Children’s play area
- Tennis court
- Basketball court
- Badminton court
- Cricket pitch
Specifications
Super Structure
- RCC shear wall structure designed for wind and seismic loads as per IS codes.
- Reinforced shear walls or concrete block walls as per design.
- Two towers with 55 floors each, 5 apartments per floor and 3.3m floor height.
Bedrooms, Drawing, Dining & Living Rooms
- Premium low-VOC acrylic paint over primer and smooth putty finish.
- Large-format Indian or imported tiles with skirting.
- Optional laminated wooden flooring in master bedroom.
- Premium painted ceilings and gypsum service boxing.
Bathrooms & Powder Room
- Premium glazed ceramic, vitrified or designer wall tiles up to false ceiling.
- Anti-skid vitrified tile flooring.
- Moisture-resistant false or grid ceilings with access panels.
- Premium plumbing fixtures and wall-mounted EWC with concealed flush tank.
- Glass shower partitions with premium showers and mixers (excluding powder room).
- Vanity washbasins, single-lever mixers and shaver socket provision.
- Integrated exhaust systems for toilets and showers.
Balconies & Sit-out
- Premium exterior emulsion paint on walls and ceilings.
- Anti-skid vitrified tiles in wood or natural stone finish.
- SS or aluminium railings with laminated glass.
Kitchen
- Premium low-VOC paint with smooth putty finish.
- Optional full-height vitrified tile dado.
- Large-format Indian or imported tiles with skirting.
- Premium painted ceilings with gypsum service boxing.
- Provision for exhaust and chimney.
- Water purifier, sink and dishwasher provisions.
- Electrical points for hob, chimney and kitchen appliances.
- Piped LPG/PNG connection with gas meter and leak detector.
Utility Area
- Vitrified tile dado below parapet and exterior paint above.
- Matte-finish full-body vitrified flooring.
- Exterior-painted ceiling and designed railings.
- Plumbing and electrical provisions for washing machine and dryer.
Maid Room
- Masonite/WPC painted doors and vitrified flooring.
- OBD-painted walls, tiled toilet walls and grid ceiling.
- Basic plumbing, electrical and ventilation fixtures.
- TV, electricity, water and hot water provisions.
Joinery
- Engineered wood/hardwood frames with premium veneered flush shutters.
- Main door: 8' x 4'6".
- Internal doors: 8' x 3'6".
- Toilet and utility doors: 8' x 2'6", with veneer and laminate finishes.
- One 8' x 3' wide toilet door for wheelchair access.
- Aluminium double-glazed balcony doors and windows with insect screens.
Utility Provisions
- Energy-efficient heat pump water heater in each apartment.
- AC provisions with concealed copper and drain piping in all rooms.
- Premium modular switches, MCBs and earth leakage protection.
- Three-phase power with individual prepaid meters.
- DTH, telephone and internet provisions in designated rooms.
- 100% DG backup with acoustic enclosure and dual electricity meters.
Paint Finishes
- External: Textured acrylic exterior emulsion paint.
- Internal: Premium low-VOC acrylic paint over primer and smooth putty.
Entrance & Lift Lobby
- Premium tile or natural stone wall cladding and flooring.
- Designer false ceilings in wood, metal or gypsum.
- Laminated glass railings with SS 316 handrails.
- Non-slip accessible ramps at all entrances.
Corridors
- Premium low-VOC painted walls with putty finish.
- Premium tile or natural stone flooring.
- Natural stone staircase flooring.
- Designer gypsum false ceilings.
Elevators
- Six high-speed passenger lifts per tower with rescue devices and V3F.
- Two dedicated goods/service lifts per tower.
Parking & Traffic Management
- Pre-allotted covered parking across four basement levels.
- Visitor parking with signage and safety equipment.
- VDF flooring, marked driveways and finished ramps.
- Convex mirrors, road studs, wheel stoppers and speed bumps.
- EV charging provision for one parking space per apartment.
- Car wash facility, drivers' lounge and toilets.
- Accessible parking and clear warning signage.
Safety, Security & Smart Controls
- Smart access control, boom barriers and crash barriers.
- IP-based CCTV surveillance in common areas, lifts and clubhouse.
- Sensor or timer-controlled lighting in podium and common areas.
- Centralised BMS for common MEP services.
- Apartment fire alarms, smoke/heat detectors, sprinklers and hydrants.
- Public address system and dedicated fire command centre.
- Two-hour fire-rated staircase doors as per regulations.
Common Utility Provisions
- Electrical infrastructure as per load calculations and design.
- 100% DG backup with acoustic enclosure.
- Air-conditioning in ground-floor main lobbies.
- Powder-coated aluminium louvres for AC shafts.
- MS railings for ventilation cutouts.
- Factory-made powder-coated GI service shaft doors.
- Hydro-pneumatic water supply system.
How does Lansum Elena compare with other top projects?
Your project stays fixed on the left. Use the arrows or swipe to compare it with 5 top Luxury Apartments projects.
| Feature |
Your project  Lansum Elena
Kokapet |
 Rajapushpa Casa Luxura Kokapet |
 Rajapushpa Eterna Nanakramguda |
 Rajapushpa Skyra Kokapet |
 One By MSN Kokapet |
 Poulomi Palazzo Kokapet |
|---|---|---|---|---|---|---|
| Price | Price on request | Price on request | Price on request | Price on request | Price on request | Price on request |
| Per sq ft | N/A | N/A | N/A | N/A | N/A | N/A |
| Configuration | 3 & 4 BHK | 4 BHK | 3 & 4 BHK | 3 & 4 BHK | 4 BHK | 4 BHK |
| Unit size | 2,640 - 3,775 sq ft | 5,735 - 7,790 sq ft | 2,360 - 4,340 sq ft | 3,140 - 5,350 sq ft | 5,250 - 7,460 sq ft | 6,225 - 8,100 sq ft |
| Possession | 2028 | 2028 | 2023 | 2030 | 2030 | 2028 |
| Status | Under Construction | Under Construction | Ready to Move | New Launch, Under Construction | Under Construction | Under Construction |
| Land area | 3.61 acres | 7.75 acres | 4.6 acres | 6.5 acres | 7.75 acres | 2.3 acres |
| Total units | 540 | 612 | 3040 | 777 | 655 | 145 |
| Density | 150 units/acre | 79 units/acre | 661 units/acre | 120 units/acre | 85 units/acre | 63 units/acre |
Location & Map - Lansum Elena
Address: Kokapet, Hyderabad
Nearby landmarks (29 places)
- Outer Ring Road (ORR) — ~1 km; ~2 mins
- Narsingi Junction — ~2 km; ~5 mins
- Financial District — ~2.5 km; ~5 mins
- Gachibowli — ~4.5 km; ~8–10 mins
- HITEC City — ~11 km; ~15–18 mins
- Rajiv Gandhi International Airport (Shamshabad) — ~24 km; ~35 mins
- Financial District IT Corridor — ~2.5 km; ~5 mins
- Wipro Campus — ~5 km; ~10 mins
- Microsoft Campus — ~6 km; ~12 mins
- Infosys Campus — ~7 km; ~15 mins
- Vamsiram Jyothi Tech Park — ~3.5 km; ~8 mins
- Mindspace IT Park — ~9 km; ~18 mins
- Rockwell International School — ~3 km; ~7 mins
- Phoenix Greens School Of Learning — ~2.5 km; ~6 mins
- Oakridge International School — ~6.5 km; ~10 mins
- Indian School Of Business (ISB) — ~4.5 km; ~10 mins
- IIIT Hyderabad — ~7 km; ~15 mins
- University Of Hyderabad — ~9 km; ~18 mins
- Woxsen University — ~8.5 km; ~20 mins
- Continental Hospital — ~5 km; ~10 mins
- Himagiri Hospital — ~5.5 km; ~12 mins
- AIG Hospital — ~7.5 km; ~15 mins
- Care Hospital; Gachibowli — ~8 km; ~16 mins
- Apollo Clinic; Gachibowli — ~6 km; ~14 mins
- Kokapet One Mall — ~4 km; ~10 mins
- Gachibowli Central Mall — ~6 km; ~14 mins
- Sarath City Capital Mall — ~8 km; ~18 mins
- Inorbit Mall; HITEC City — ~9.5 km; ~20 mins
- IKEA Hyderabad — ~10 km; ~20 mins
About Lansum Properties
Lansum Endpoint Developers LLP is one of the leading real estate developers in Hyderabad and aims to build spaces that resonate with the true spirit of luxury living, while retaining the eternal values. Lansum Endpoint Developers LLP is committed to excellence and innovation and creates spaces which are not only a house but invite one to experience the true spirit of living. The company has a dedicated and experienced team and collaborates with well-known architects and designers to provide outstanding projects. The company has developed several landmark projects in Hyderabad, namely Lansum Etania, Lansum Oxygen Towers and Lansum El Dorado.
Projects by Lansum Properties in Hyderabad
Other Luxury Apartments in Hyderabad












Why you should consider Lansum Elena?
Everyone wants in. Do not be left behind!
New launches and developer deals, exclusively for Yellow Square Realty clients.
New launches in Kokapet
FAQs about Lansum Elena
What is the total area of the Lansum Elena project?
3.61 acres.
What types of apartments are available at Lansum Elena?
3 BHK and 4 BHK.
Is there a clubhouse at Lansum Elena?
Yes, its 55,000 sqft.
What is the possession date for Lansum Elena?
December 2028.
What are the nearby landmarks and location advantages?
Lansum Elena is close to IT hubs, schools, hospitals, malls, and the ORR.
What is the price range for apartments at Lansum Elena?
Call us for price.