
Lodha Bellezza Kukatpally, Hyderabad
📍 See on Map
- Configuration
- 3 & 4 BHK
- Project type
- Luxury Apartments
- Total units
- 362
- Land area
- 12 acres
- Project status
- Ready to Move
- Built-up area
- 3,300 - 4,761 sq ft
- Possession
- 2014
About Lodha Bellezza
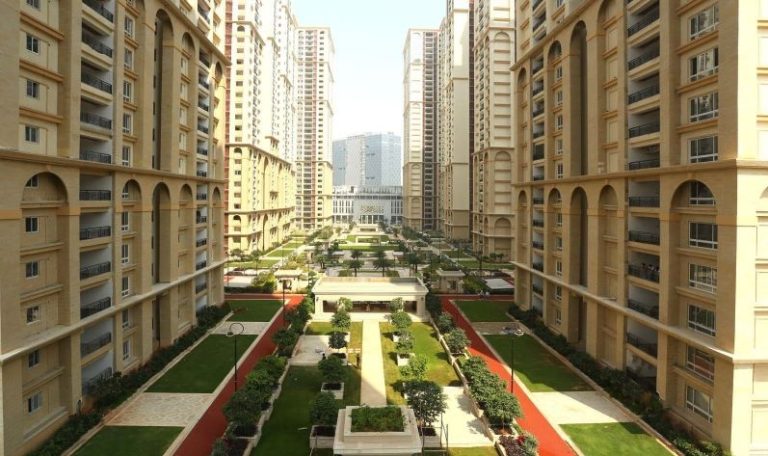
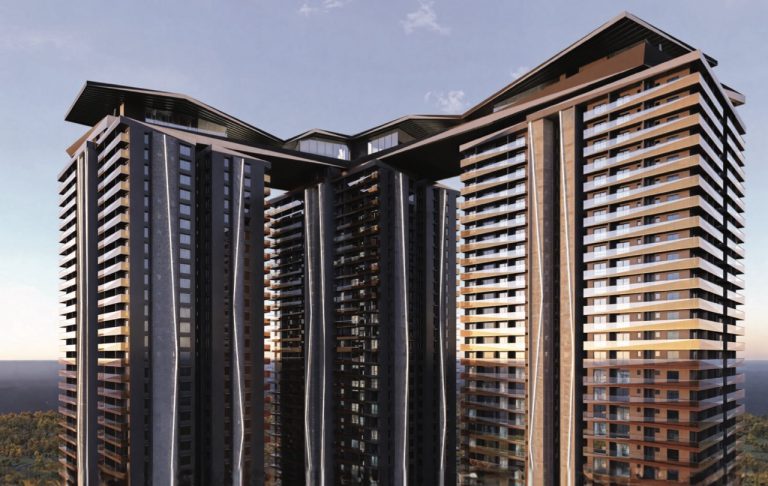
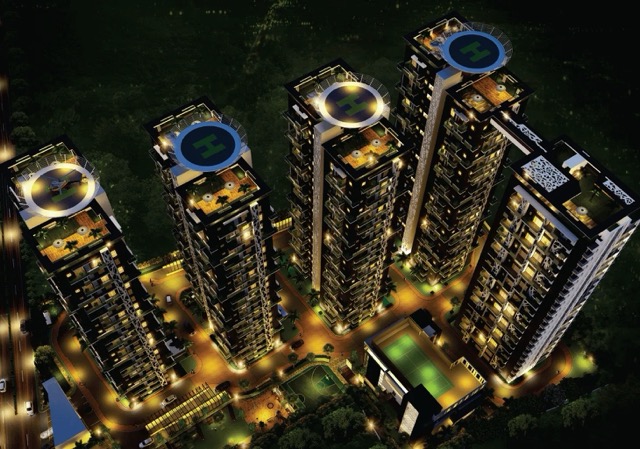
Lodha Bellezza is luxury apartment project in Kukatpally, Hyderabad. This project provides sky villas with only one residence on each floor. Also, it provides facilities like private sundecks, spa pools, and concierge services. Lodha provided a helipad on the top of the tower. This means that gated community living with amazing views is provided.
Lodha Bellezza is a project which provides 3 BHK and 4 BHK sky villas. The saleable area varies between 3,300 sq. ft. to 4,761 sq. ft. depending on the blocks and floor plates. The layouts comprise of private lobby, powder room, extensive living and dining area, private spa pool and wooden sundeck. 4BHK sky villas come with home office and private home theatre lounge. Master suites provide his-and-her walk-in closets and 5 fixture master bathroom with inbuilt jacuzzi.
Lodha Bellezza Project Highlights
- Private elevators with swipe-card access
- Motion-sensor lighting
- Global-brand home automation systems
- Over 11-foot-high ceilings
- One villa per floor in select towers
- Dedicated helipad access
Lodha Bellezza Master Plan
Unit Types & Sizes
| Type | Built-up Area (sq ft) | Facing | Floor Plan |
|---|---|---|---|
| A - 3 BHK | 3300 sq.ft. | East & West | |
| B - 4 BHK Sky Villa | 4761 sq.ft. | East |
Lodha Bellezza Amenities
- Business centre
- Spa
- Gym
- Mini-theatre
- Indoor squash courts
- Olympic-length swimming pool and kids’ pool
- Snooker and indoor games
- Meditation pavilion
- Jogging track
- Garden cookout areas
- Floodlit tennis court
- Cricket pitch
- Putting green
- Les Concierges team for reservations; errands; and resident services
Specifications
Super structure
- RCC “Shear Wall Structure System”
- Designed to withstand wind and seismic loads as per IS Codes
Walls
- RCC non-structural walls / block masonry as per design
Doors and windows
- Main door with premium veneer finish and high-quality hardware
- Internal doors with designer laminated finish
- UPVC / aluminum windows with clear glass and provision for mosquito mesh
Flooring
- Italian marble and agglomerated marble in living, dining and common areas
- Designer laminated wooden flooring in bedrooms
- Anti-skid ceramic / vitrified tiles in balconies and utility areas
Kitchen
- Poggenpohl modular fitted kitchens with premium hardware
- Island kitchens in select units
- Separate service quarters with independent access
- Dedicated utility and store rooms
Bathrooms
- Kohler sanitaryware in all toilets
- GROHE CP bath fittings and accessories
- Anti-skid vitrified tile flooring and designer dado up to lintel height
Electrical
- Concealed copper wiring of reputed make
- Modular switches with centralized distribution board
- 100% DG backup for lighting, lifts, water pumps and common services
- Adequate power points for all electrical appliances
Home automation
- Full home automation package by Honeywell / Clipsal
- Centralized control for lighting, AC, curtains, and security systems
Towers and parking
- High-speed automatic passenger elevators with ARD (Automatic Rescue Device)
- Separate service elevators for staff and goods movement
- Multi-level car parking with direct tower access
Security
- Video door phone with intercom facility
- Access control for lobbies and elevators
- 24/7 CCTV surveillance for common areas
Sustainability features
- Rainwater harvesting and water recycling plant
- Energy-efficient lighting in common areas
- Sewage treatment plant for eco-friendly disposal
How does Lodha Bellezza compare with other top projects?
Your project stays fixed on the left. Use the arrows or swipe to compare it with 5 top Luxury Apartments projects.
| Feature |
Your project 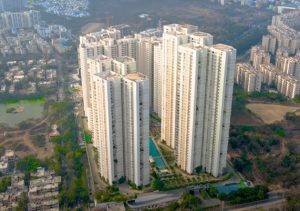 Lodha Bellezza
Kukatpally |
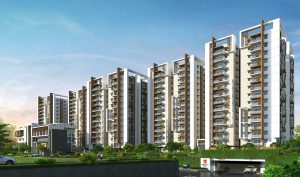 Rajapushpa Eterna Nanakramguda |
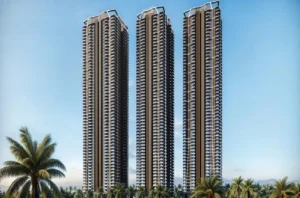 Rajapushpa Skyra Kokapet |
 One By MSN Kokapet |
 Poulomi Palazzo Kokapet |
 Prestige Clairemont Kokapet |
|---|---|---|---|---|---|---|
| Price | Price on request | Price on request | Price on request | Price on request | Price on request | Price on request |
| Per sq ft | N/A | N/A | N/A | N/A | N/A | N/A |
| Configuration | 3 & 4 BHK | 3 & 4 BHK | 3 & 4 BHK | 4 BHK | 4 BHK | 3 & 4 BHK |
| Unit size | 3,300 - 4,761 sq ft | 2,360 - 4,340 sq ft | 3,140 - 5,350 sq ft | 5,250 - 7,460 sq ft | 6,225 - 8,100 sq ft | 1,988 - 4,056 sq ft |
| Possession | 2014 | 2023 | 2030 | 2030 | 2028 | 2027 |
| Status | Ready to Move | Ready to Move | New Launch, Under Construction | Under Construction | Under Construction | Ready to Move |
| Land area | 12 acres | 4.6 acres | 6.5 acres | 7.75 acres | 2.3 acres | 7.56 acres |
| Total units | 362 | 3040 | 777 | 655 | 145 | 928 |
| Density | 30 units/acre | 661 units/acre | 120 units/acre | 85 units/acre | 63 units/acre | 123 units/acre |
Location & Map - Lodha Bellezza
Address: Kukatpally, Hyderabad
Nearby landmarks (20 places)
- HITEC City MMTS Station — ~0.5 km; ~7 mins
- JNTU College Metro Station — ~1.6 km; ~5 mins
- HITEC City — ~3 km; ~10 mins
- Outer Ring Road (ORR) — ~6 km; ~15 mins
- Rajiv Gandhi International Airport — ~37.5 km; ~50–60 mins
- Indian Public School — ~0.2 km; ~2 mins
- Lotus Lap Public School — ~0.3 km; ~3 mins
- JNTU Hyderabad — ~2 km; ~6 mins
- NIFT Hyderabad — ~3.5 km; ~12 mins
- IIIT Hyderabad — ~5 km; ~15 mins
- Arcus Hospital — ~0.4 km; ~2 mins
- Ankura Hospital — ~0.6 km; ~3 mins
- Sree Manju Hospitals — ~0.9 km; ~4 mins
- Ravi Hospital — ~1.3 km; ~5 mins
- Remedy Hospital — ~4.5 km; ~15 mins
- South India Shopping Mall — ~0.6 km; ~3 mins
- Nexus Hyderabad Mall — ~2 km; ~7 mins
- Manjeera Mall — ~3.5 km; ~10 mins
- Sarath City Capital Mall — ~5 km; ~15 mins
- CMR Family Mall — ~0.8 km; ~4 mins
About Lodha Group
Established in 1980 by Mangal Prabhat Lodha, Lodha Group is an Indian real estate development firm based out of Mumbai. The firm is run by Abhishek Lodha and has diversified its operations into Mumbai, Pune, Hyderabad, Bengaluru and London. It has successfully delivered more than 25,000 homes and boasts of a development portfolio comprising residential, commercial and mixed use developments.
Some of the major developments carried out by Lodha Group include several large-scale residential and urban developments. Projects undertaken by the firm include World One, New Cuffe Parade, Lodha Park, Lodha Altamount, Lodha Venezia and Lodha Fiorenza in Mumbai. Also, it has developed Palava City, a 4,500 acre green field development located adjacent to Mumbai and Lodha Belmondo, a resort style residential development located near Pune.
Projects by Lodha Group in Hyderabad
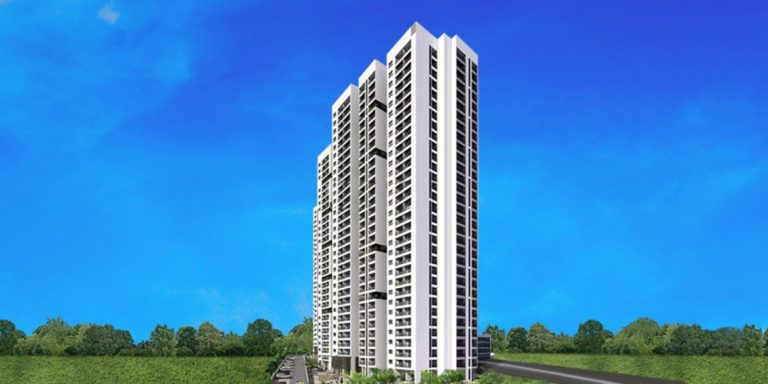
Other Luxury Apartments in Hyderabad












Why you should consider Lodha Bellezza?
Everyone wants in. Do not be left behind!
New launches and developer deals, exclusively for Yellow Square Realty clients.
FAQs about Lodha Bellezza
What unit sizes does Lodha Bellezza offer?
It offers spacious 3- and 4-bed sky villas from about 3,300 to 4,761 sq.ft.
Does each villa have a private elevator?
Selected sky villas come with private elevators opening directly into the villa lobby.
What sports and leisure facilities are available?
Residents enjoy an Olympic pool, gym, spa, squash courts, mini-theatre, tennis court, cricket pitch, and putting green.
Is Bellezza ready to move in?
Several phases are ready; verify current status before purchase.
Who is the developer?
Lodha Group, known for luxury projects across India.
How to check price and availability?
Contact reliable brokers for resale units.