
Poulomi Palazzo Kokapet, Hyderabad
📍 See on Map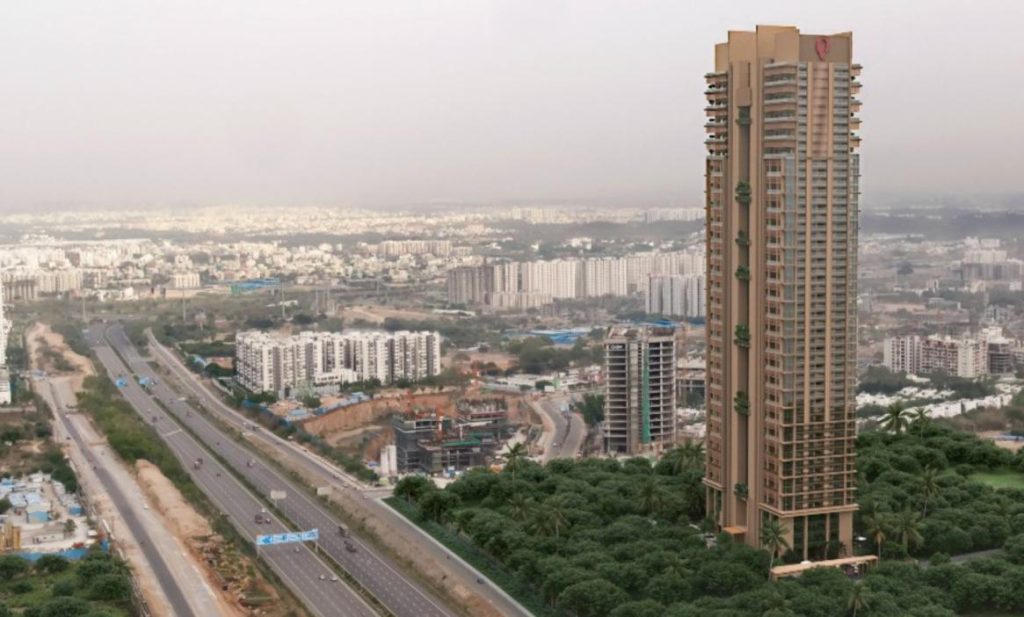
- Configuration
- 4 BHK
- Project type
- Luxury Apartments
- Total units
- 145
- Land area
- 2.3 acres
- Project status
- Under Construction
- Built-up area
- 6,225 - 8,100 sq ft
- Possession
- 2028
- RERA
- P02400004428
About Poulomi Palazzo
Poulomi Palazzo is a coming up single tower building which is located at Kokapet, Hyderabad. The construction company of this building is Poulomi Infra Pvt Ltd, who have 25 years of experience in building such projects. This gives you a view of Gandipet Lake and City skyline.
The G+55 floor tower has been constructed on 2.3 acres of land. It has 145 units of four BHK balcony apartments. Most of the land has been kept for greenery.
Luxury 4 BHK flats are available in this project for those people who are looking for luxurious flats in Kokapet. Poulomi Palazzo has 4 BHK flats of two sizes, i.e., 6,225 sq. ft. and 8,100 sq. ft. The flats are luxuriously and comfortably designed.
Poulomi Palazzo Project Highlights
- Osman Sagar Lake views
- Exclusive G+55 single tower
- 4 apartments per floor
- Infinity Pool on the 52nd floor
Poulomi Palazzo Master Plan
Unit Types & Sizes
| Type | Built-up Area (sq ft) | Facing | Floor Plan |
|---|---|---|---|
| A - 4 BHK | 6,225 sq.ft. | North | |
| B - 4 BHK | 8,100 sq.ft. | East & West |
Poulomi Palazzo Amenities
- Fitness Studio
- Gymnasium
- Indoor Jogging / Walking Track
- Dance Studio
- Aerobics Studio
- Spa
- Sauna
- Jacuzzi
- Reflexology Zone
- Indoor Badminton Court
- Squash Court
- Table Tennis
- Billiards Room
- Infinity Pool on the 52nd Floor
- Swimming Pool
- Kids’ Pool
- Banquet Hall
- Private Dining Rooms
- Visitor’s Lounge
- Conference Room
- Waiting Lounge
- Outdoor Dining Deck
- Barbecue Pit
- Banquet Lawn
- Basketball Court
- Playfield
- Kids’ Play Area
- Children’s Play Area
- Hammock Zone
- Leisure Deck
- Alcove Leisure Lawn
- Elderly Seating Area
- Amphitheatre Seating
- Cultural Lawn
Specifications
Structural Features
- RCC structural shear wall system designed for wind and seismic loads as per IS Codes.
- RCC walls and block masonry as per structural design.
Interior Finishes
- Imported marble flooring as per design.
- Premium engineered wooden flooring.
- Gypsum punning, skim coat, acrylic primer and two coats of low-VOC luxury emulsion paint.
- Full-height marble cladding as per design.
- MR-grade gypsum false ceiling with access trap doors.
- Lighting provisions as per design.
Plumbing Fixtures
- Luxury plumbing fixtures from Gessi, V&B, Fantini, Dornbracht, THG or equivalent.
- Sensor-based EWC and taps with low-flow technology.
- Full-height shower cubicle with integrated shower panel and rain shower.
- Bathtub as per design.
- Integrated vanity with mirror, dual basins and storage.
- Separate silent exhaust fans for WC and shower areas.
Flooring and Wall Cladding
- Premium laminated flooring and double-charged vitrified tiles.
- Large-format premium vitrified tiles.
- Full-height imported marble cladding on one wall, with vitrified tiles on remaining walls.
- MR-grade gypsum false ceiling with access trap doors and lighting provisions.
Electrical and Lighting
- Electrical sockets as per design.
- Heat and smoke detection sensors.
Exterior Features
- Large-format matte-finish wood or rustic-series vitrified tiles.
- Exterior-grade coating and WPC or metal false ceiling.
- Lighting and IP67-rated electrical socket provisions.
- Laminated glass railings designed for wind and structural loads as per IS Codes.
Landscape and Outdoor Amenities
- Landscaping as per approved design.
- Exterior-grade finishes and WPC or metal ceilings.
- Lighting, IP67-rated sockets and AV/FTTH provisions.
- Water connections and drainage points.
- Laminated glass railings designed as per IS Codes.
Doors and Windows
- Factory-made doors with premium imported or equivalent hardware.
- Soft auto-closure for enhanced safety.
- Sliding doors connecting living areas to terraces, sit-outs and bedroom balconies.
- Powder-coated aluminium frames with reinforced hurricane bars.
- Integrated insect screens.
Safety and Security
- Heat, CO2 and CO detection sensors.
- Fire sprinklers as per regulations.
- Smart main door lock and interactive security system.
Utilities
- Centralised piped gas supply with gas detectors and automatic shut-off valves.
- 100% DG power backup with acoustic enclosures.
Common Facilities
- Hydro-pneumatic water supply with central water softener and treated water.
- Individual water meters for apartments.
- Sewage Treatment Plant with treated water for flushing and landscaping.
Miscellaneous
- Smart security systems at main gates and basement entrances.
- CCTV surveillance across the project and common areas.
- EV charging provisions as per design and applicable norms.
- Centralised BMS for common MEP services.
How does Poulomi Palazzo compare with other top projects?
Your project stays fixed on the left. Use the arrows or swipe to compare it with 5 top Luxury Apartments projects.
| Feature |
Your project  Poulomi Palazzo
Kokapet |
 One By MSN Kokapet |
 Prestige Clairemont Kokapet |
 Myscape Songs of the Sun Puppalguda |
 Myscape Loft Puppalguda |
 Myscape Otomo Puppalguda |
|---|---|---|---|---|---|---|
| Price | Price on request | Price on request | Price on request | Price on request | Price on request | Price on request |
| Per sq ft | N/A | N/A | N/A | N/A | N/A | N/A |
| Configuration | 4 BHK | 4 BHK | 3 & 4 BHK | 3 & 4 BHK | 4 BHK | 4 BHK |
| Unit size | 6,225 - 8,100 sq ft | 5,250 - 7,460 sq ft | 1,988 - 4,056 sq ft | 2,900 - 3,300 sq ft | 5,100 - 5,200 sq ft | 5,250 - 5,550 sq ft |
| Possession | 2028 | 2030 | 2027 | 2029 | 2023 | 2026 |
| Status | Under Construction | Under Construction | Ready to Move | Under Construction | Ready to Move | Ready to Move |
| Land area | 2.3 acres | 7.75 acres | 7.56 acres | 7.45 acres | 0.95 acres | 1.15 acres |
| Total units | 145 | 655 | 928 | 592 | 36 | 46 |
| Density | 63 units/acre | 85 units/acre | 123 units/acre | 79 units/acre | 38 units/acre | 40 units/acre |
Location & Map - Poulomi Palazzo
Address: Kokapet, Hyderabad
Nearby landmarks (21 places)
- Outer Ring Road (ORR) — ~0.5 km; ~2 mins
- Financial District — ~2.1 km; ~5 mins
- Gachibowli IT Hub — ~4 km; ~10 mins
- Raidurg Metro Station — ~11.5 km; ~20 mins
- Rajiv Gandhi International Airport — ~28 km; ~35–40 mins
- Kokapet Global Edge School — ~0.12 km; ~2 mins
- Phoenix Greens International School — ~0.7 km; ~3 mins
- Rockwell International School — ~1.7 km; ~5 mins
- Mahatma Gandhi Institute of Technology (MGIT) — ~2 km; ~5 mins
- Chaitanya Bharathi Institute of Technology (CBIT) — ~2.1 km; ~5 mins
- Continental Hospitals — ~3 km; ~7 mins
- Star Hospitals
- Gachibowli — ~2.7 km; ~7 mins
- Aaron Hospital — ~4.5 km; ~10 mins
- Sankara Eye Hospital — ~3 km; ~8 mins
- Srija Hospital — ~3.6 km; ~9 mins
- MN Capital — ~0.4 km; ~2 mins
- Umang RMCL Express Shopee — ~0.8 km; ~3 mins
- Preston Prime Mall — ~6.7 km; ~15 mins
- Platina Mall — ~7.5 km; ~17 mins
- Sarath City Capital Mall — ~9.3 km; ~20 mins.
About Poulomi Infra
Poulomi Infra Pvt Ltd is a Hyderabad-based real estate development company with more than 25 years of experience in the industry. This company has made a variety of developments in areas ranging from residential to commercial, retail, hospitality and infrastructural sectors, making more than 50 projects in the process.
The residential projects of Poulomi Infra Pvt Ltd include apartments, gated residential communities and luxury villas in Hyderabad. The important projects include Poulomi 90, a residential community in Kokapet, Poulomi Aristos, which is a villa development project, and Poulomi Avante, a residential apartment project.
In addition to residential development, Poulomi Infra Pvt Ltd has taken up a variety of projects in commercial, retail and hospitality sectors.
Projects by Poulomi Infra in Hyderabad

Other Luxury Apartments in Hyderabad













Why you should consider Poulomi Palazzo?
Everyone wants in. Do not be left behind!
New launches and developer deals, exclusively for Yellow Square Realty clients.
FAQs about Poulomi Palazzo
What is the project area of Poulomi Palazzo?
Poulomi Palazzo is set in an area of 2.3 acres.
Is Poulomi Palazzo RERA approved?
Yes, the project is RERA approved with ID P02400004428.
What are the amenities offered at Poulomi Palazzo?
Residents can enjoy amenities like a swimming pool, conference room, aerobics centre, barbecue area, sauna, jacuzzi, spa, billiards, and a banquet hall.
What is the completion date for Poulomi Palazzo?
The project is expected to be completed by March 2028.
Where is Poulomi Palazzo located?
It's located in Kokapet, one of Hyderabad's prime residential areas, known for its upscale living and connectivity.
What is the price range for apartments in Poulomi Palazzo?
Contact the builder for price details.