
Poulomi Avante Kokapet, Hyderabad
📍 See on Map
- Configuration
- 2 & 3 BHK
- Project type
- Apartments
- Total units
- 475
- Land area
- 4.75 acres
- Project status
- Ready to Move
- Built-up area
- 1,330 - 2575 sq ft
- Possession
- 2024
- RERA
- P02400002634
About Poulomi Avante
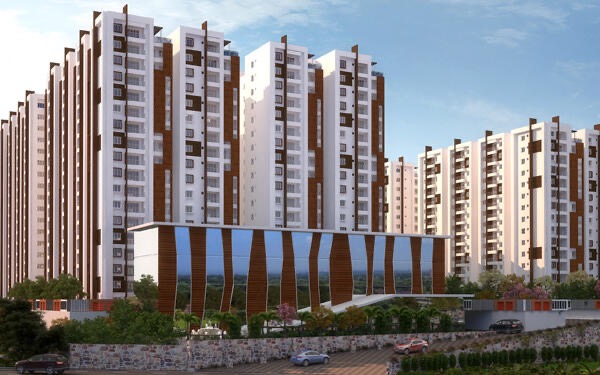
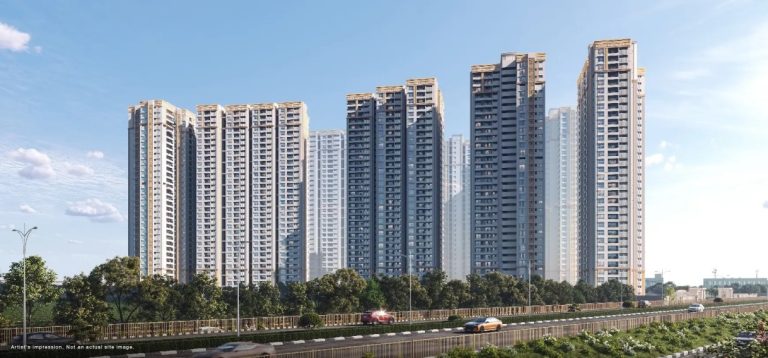
Poulomi Avante is an apartment project situated in the location of Kokapet, Hyderabad. The residential units provided in this project are of 2BHK and 3BHK. Poulomi Estates Pvt Ltd is the developer of this project. The company has 25 years of expertise in Hyderabad real estate industry. They have created these apartments having large floor space and adequate ventilation.
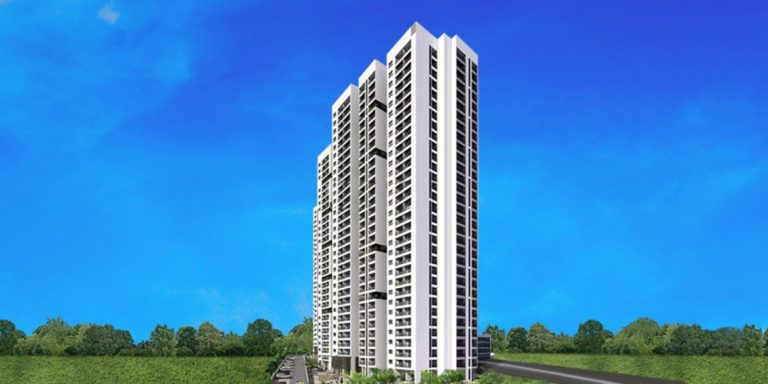
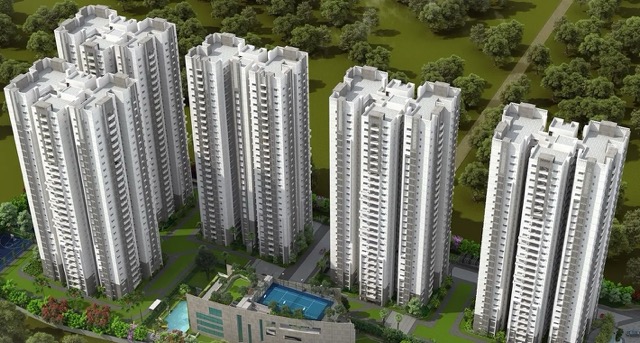
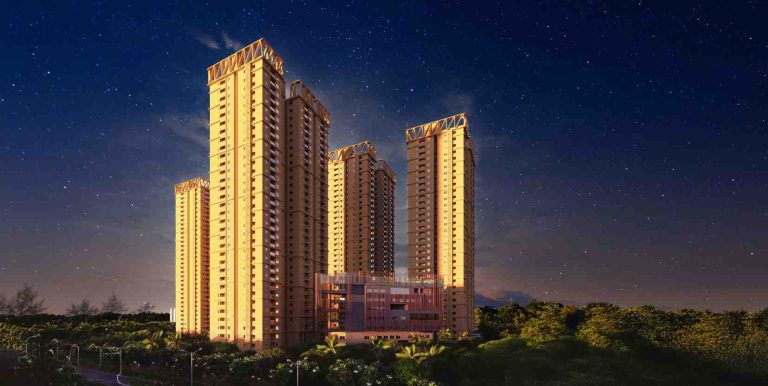
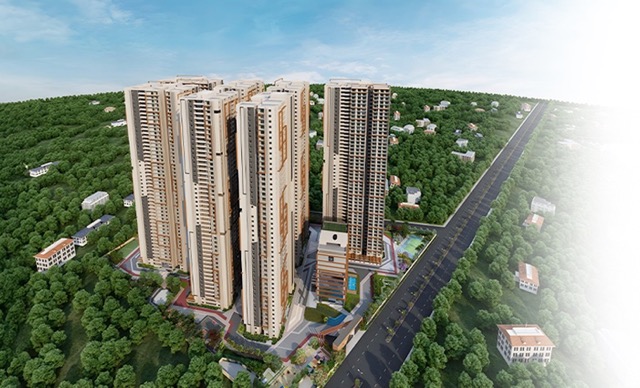
This project was created by the builder using 4.75 acres of land. There are three G+22 towers having 2 level cellar parking facility. The total built-up area of this project is nearly 9.9 lakh sft.
Poulomi Avante has been designed with an excellent blend of engineering and designing. Genesis Planners have designed this project using neat lines and open interiors which feel both contemporary and comfortable.
Poulomi Avante Project Highlights
- 25,000 sq.ft. clubhouse
- 3 Blocks of 22 floors each
- Over 70% landscaped open space
- Walking trails, fountains and gazebos
Poulomi Avante Master Plan
Unit Types & Sizes
| Type | Built-up Area (sq ft) | Facing | Floor Plan |
|---|---|---|---|
| A - 2 BHK | 1,330 sq.ft. | North | |
| B - 3 BHK | 1,555 sq.ft. | North | |
| C - 3 BHK | 1,840 sq.ft. | East & West | |
| D - 3 BHK | 1,960 sq.ft. | North | |
| E - 3 BHK | 2,130 sq.ft. | East & West | |
| F - 3 BHK | 2,545 sq.ft. | East | |
| G - 3 BHK | 2,575 sq.ft. | West |
7 unit types: scroll inside the list to see them all ↓
Poulomi Avante Amenities
- Spa
- Terrace pool
- Deck area with seating spaces
- Aerobic / Yoga / Meditation hall
- Gym
- Badminton court
- Table tennis
- Indoor games
- Billiards lounge
- Multipurpose hall
- Conference room
- Guest rooms
- Reception
- Supermarket
- Creche
Specifications
Structure
RCC framed structure designed to withstand wind and seismic loads
Wall finishes
External wall finishes
- Sponge finished sand-faced cement plaster
- Painted with textured exterior paint of reputed make
Internal wall finishes
- Smooth plastered surface
- Treated with putty and painted with emulsion paints of reputed make
Doors & windows
Main door
- Engineered wood frame
- Teak veneered shutter aesthetically designed
- Finished with melamine polish
- Fitted with hardware of reputed make
Internal door
- Engineered wood frame
- Flush shutter aesthetically designed
- Finished with melamine polish
- Fitted with hardware of reputed make
French doors
- UPVC door frames
- Float glass paneled sliding system
- Provision for mosquito mesh track
Windows
- UPVC window system
- Float glass with provision for mosquito mesh track
Flooring
Living & dining
800x800 mm vitrified tiles of reputed make
Master bedroom
Laminated wooden flooring
Other bedrooms & kitchen
800x800 mm vitrified tiles of reputed make
Balconies
Anti-skid ceramic tiles of reputed make
Bathrooms
Acid-resistant vitrified tiles of reputed make
Corridors
600x600 mm anti-skid vitrified tiles of reputed make
Staircase
Natural stone
Tile cladding
Bathrooms
Glazed/matt finish/vitrified tiles dado up to door height of reputed make
Utility area
Ceramic tiles dado up to sill height of reputed make
Kitchen
Provision for RO system and chimney
Utility / wash area
Provision for washing machine and washing utensils
Bathrooms
- Premium quality ceramic wash basin of reputed make
- Premium quality wall-mounted EWC of reputed make
- Premium quality concealed flush tank of reputed make
- Premium quality CP fittings of reputed make
- Provision for geysers in all bathrooms
Electrical
- 3 phase power supply for each unit
- MCBs for each distribution board of reputed make
- Concealed copper wiring of reputed make
- Power outlets for ACs in drawing, living, dining, and bedrooms
- Power plugs for geysers in all bathrooms
- Power plugs for chimney, refrigerator, microwave oven, mixer/grinder in kitchen
- Provision for washing machine and dishwasher in utility area
- Modular switches of reputed make
- Fire hydrant and fire sprinkler system on all floors and basement as per norms
Cable TV
Provision in living room and master bedroom
Internet
Provision for internet and WiFi in living area
Lifts
- Two high-speed automatic passenger elevators with V3F in each block
- One service elevator in each block with V3F
WTP
- Fully treated water via exclusive water softening plant
- Hydro-pneumatic system for even water pressure on all floors
STP
- Sewage treatment plant of adequate capacity
- Treated water used for WC flushing
Generator
100% DG backup with acoustic enclosure
Car parking
Provision for EV charging in each car parking space
Facilities for physically challenged
Access ramps at entrance lobbies
Security/BMS
- 24x7 sophisticated security system
- Boom barriers for traffic control
- Surveillance cameras at strategic locations
- BMS provided for internal communication
How does Poulomi Avante compare with other top projects?
Your project stays fixed on the left. Use the arrows or swipe to compare it with 5 top Apartments projects.
| Feature |
Your project  Poulomi Avante
Kokapet |
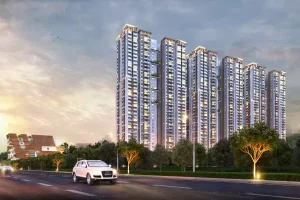 Nyla by Team4 Miyapur |
 Prestige Clairemont Kokapet |
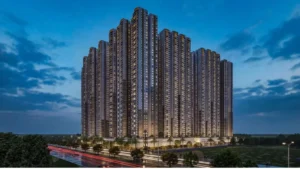 Prestige Golden Grove Tellapur |
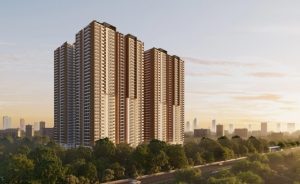 Praneeth Ixora Kukatpally |
 My Home Krishe Gachibowli |
|---|---|---|---|---|---|---|
| Price | Price on request | Price on request | Price on request | Price on request | Price on request | Price on request |
| Per sq ft | N/A | N/A | N/A | N/A | N/A | N/A |
| Configuration | 2 & 3 BHK | 2, 2.5 & 3 BHK | 3 & 4 BHK | 2, 3 & 4 BHK | 2, 2.5, 3 & 3.5 BHK | 2 & 3 BHK |
| Unit size | 1,330 - 2575 sq ft | 1,200 - 1,880 sq ft | 1,988 - 4,056 sq ft | 1,169 - 3,013 sq ft | 1,305 - 3,130 sq ft | 1,275 - 2,780 sq ft |
| Possession | 2024 | 2025 | 2027 | 2031 | 2028 | 2022 |
| Status | Ready to Move | New Launch | Ready to Move | New Launch, Under Construction | Under Construction | Ready to Move |
| Land area | 4.75 acres | 6.02 acres | 7.56 acres | 28.7 acres | 8.31 acres | 6.7 acres |
| Total units | 475 | 946 | 928 | 5120 | 1504 | 650 |
| Density | 100 units/acre | 157 units/acre | 123 units/acre | 178 units/acre | 181 units/acre | 97 units/acre |
Location & Map - Poulomi Avante
Address: Kokapet, Hyderabad
Nearby landmarks (22 places)
- Outer Ring Road (ORR)
- Kokapet Exit — ~1.5 km; ~5 mins
- Kokapet SEZ — ~2 km; ~5 mins
- Financial District — ~6 km; ~12 mins
- Gachibowli IT Hub — ~8 km; ~15 mins
- Rajiv Gandhi International Airport — ~26 km; ~40 mins
- Sattva Academy — ~0.21 km; ~2 mins
- Phoenix Greens International School — ~0.22 km; ~2 mins
- The Global Edge School — ~0.65 km; ~3 mins
- The Indian Public School — ~0.71 km; ~3 mins
- Rockwell International School — ~1.2 km; ~4 mins
- Vislon Hospital — ~1.3 km; ~4 mins
- Freedom Hospitals — ~1.5 km; ~5 mins
- Aaron Hospital — ~2.4 km; ~6 mins
- Continental Hospitals — ~2.3 km; ~6 mins
- Star Hospitals
- Gachibowli — ~3 km; ~8 mins
- Essen Presidential — ~0.8 km; ~3 mins
- MN Capital — ~1 km; ~3 mins
- Ocean Park — ~1.3 km; ~4 mins
- Inorbit Mall — ~10 km; ~18 mins
- Sarath City Capital Mall — ~10 km; ~20 mins
About Poulomi Infra
Poulomi Infra Pvt Ltd is a Hyderabad-based real estate development company with more than 25 years of experience in the industry. This company has made a variety of developments in areas ranging from residential to commercial, retail, hospitality and infrastructural sectors, making more than 50 projects in the process.
The residential projects of Poulomi Infra Pvt Ltd include apartments, gated residential communities and luxury villas in Hyderabad. The important projects include Poulomi 90, a residential community in Kokapet, Poulomi Aristos, which is a villa development project, and Poulomi Avante, a residential apartment project.
In addition to residential development, Poulomi Infra Pvt Ltd has taken up a variety of projects in commercial, retail and hospitality sectors.
Projects by Poulomi Infra in Hyderabad
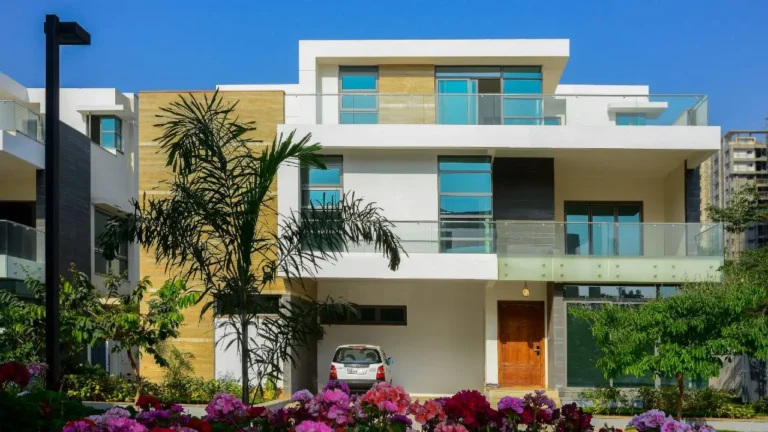
Other Apartments in Hyderabad






Why you should consider Poulomi Avante?
Everyone wants in. Do not be left behind!
New launches and developer deals, exclusively for Yellow Square Realty clients.
FAQs about Poulomi Avante
Where is it located?
Poulomi Avante sits just 5 minutes from Outer Ring Road and close to Gachibowli’s Financial District.
What types of apartments are available?
It offers 2 BHK and 3 BHK flats ranging from 1330 to 2575 sq.ft.
Is it RERA approved?
Yes, it’s fully RERA registered with all necessary approvals.
Who developed Poulomi Avante?
Developed by Poulomi Estates, known for 25+ years of experience and 5 million sq.ft. of completed projects.
When is possession?
Completion is expected by April 2024.
What amenities are offered?
Over 25,000 sq.ft. clubhouse, gym, pool, yoga hall, supermarket, guest rooms, spa, and more.