
Aditya Hill Top Jubilee Hills, Hyderabad
📍 See on Map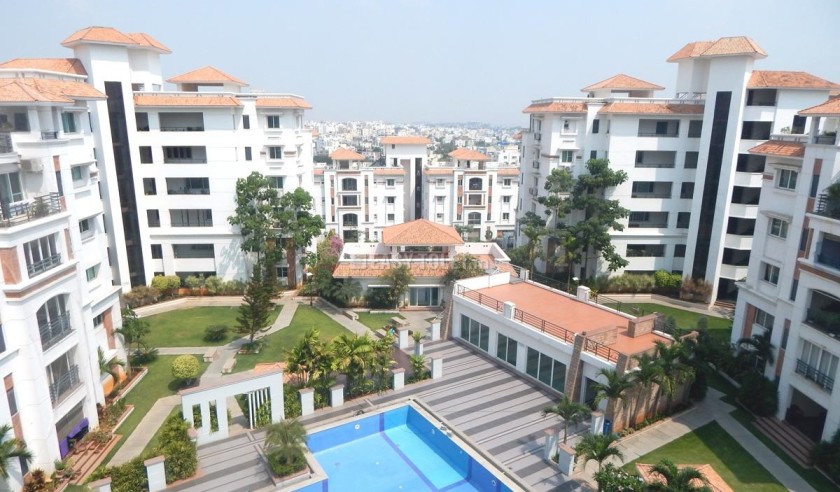
- Configuration
- 3 BHK
- Project type
- Luxury Apartments
- Total units
- 90
- Land area
- 3 acres
- Project status
- Ready to Move
- Built-up area
- 2665 - 3185 sq ft
- Possession
- 2013
About Aditya Hill Top
Aditya Hill Top is located in Shaikpet near Jubilee Hills. The project sits on a natural elevation of nearly 30 to 40 feet above its surroundings. This gives the project a calm and quiet environment.
The project is spread over a total area of 3 acres of land. The project provides an accommodation of 90 luxury apartments. Each flat offers 3 bedrooms, with sizes starting from 2665 sq. ft. up to 3185 sq. ft. to provide comfortable living space.
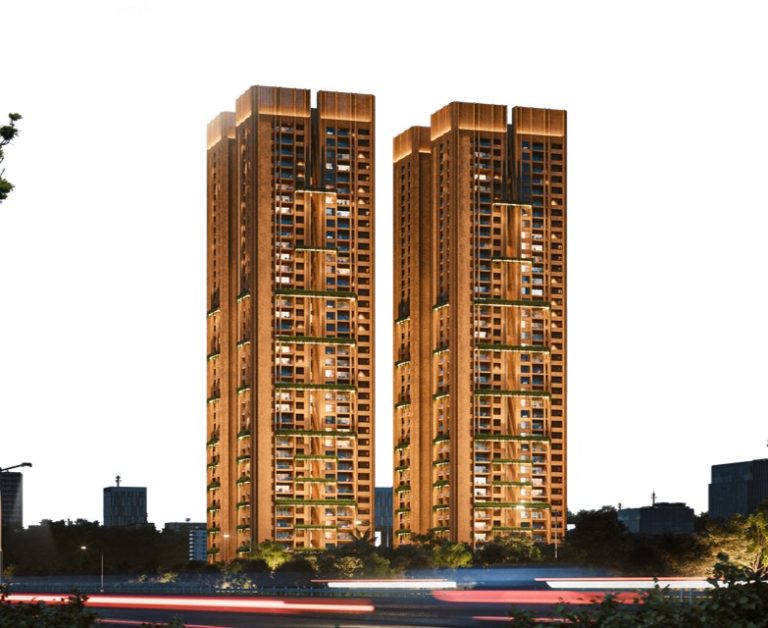
Aditya Hill Top project features 2 towers positioned to allow natural ventilation and privacy for residents. The builder obtained all necessary government approvals and completed the project in 2013.
Aditya Hill Top Master Plan
Aditya Hill Top Amenities
- Jogging track
- Gymnasium
- Swimming pool
- Clubhouse with indoor games
- Meditation hall
- Library
- Three-car parking space per flat
- DG backup for common areas
Specifications
R.C.C. framed structure
- To withstand seismic loads
Super structure
- First class brick masonry in cement mortar (1:6) proportion
Doors
- Main door: B.T wood frame & shutter aesthetically designed with melamine polishing and designer hardware of reputed make
- Internal doors: MT wood frame & both sides teak veneer flush door with reputed make hardware fittings
- French doors: M.T. wood door frame, shutter styles & rails with float glass paneled shutters and designer hardware of reputed make
- Windows: Fenesta / Ultraflex / LG with float glass shutters
- Grills: M.S. safety grills aesthetically designed
Painting
- External: Two coats exterior acrylic emulsion paint of Asian / Apex / ICI Weather Shield or equivalent make over one coat of primer
- Internal: Smooth luppum Alltek finish with acrylic emulsion paints (high quality water based) Matt finish over a coat of primer
Flooring
- Bedrooms, drawing, living, dining & kitchen: Vitrified tiles of size 2’x2’
- Bathrooms: Anti-skid ceramic tiles
- Balcony & sit outs: Johnson non-skid (rustic collection) tiles
Tiles cladding & dadoing
- Kitchen: Ceramic tiles dado up to 2’ height above kitchen platform
- Bathrooms: Glazed ceramic tiles dado of Johnson / Kajaria or equivalent up to 7’ height
- Utilities / wash: Glazed ceramic tiles dado up to 3’ height
Kitchen
- Granite platform with stainless steel sink with both municipal & bore well water connection & provision for fixing of Aqua guard
- Provision for cabinets, exhaust fan & chimney
Utilities / wash
- Provision for washing machine, dishwasher & wet area for washing utensils etc
Toilets
- Granite counter top wash basin
- Wall mounted flush tank of Hindustan / Parry or equivalent make
- Hot and cold wall mixer with shower
- Provision for geysers in all toilets
- All C.P. fittings are of Jaquar / ESS make or equivalent
Electrical
- Concealed copper wiring in conduits for lights, fan, plug and power plug wherever necessary of Finolex / Anchor or equivalent make
- Power outlets:
- Air conditioners in all bedrooms
- Geysers in all toilets
- Cooking range chimney, refrigerator, microwave ovens, mixer / grinders in kitchen
- Refrigerator, T.V. wherever necessary
- 3-phase supply for each unit and individual meter boards
- Miniature Circuit Breakers (MCB) & ELCB for each distribution board of MDS / Merlingerin make
- All electrical fittings of Anchor / Roma or equivalent make
Telecom
- Telephone points in all bedrooms, living & dining areas
- Four pair cables to all the units
- Intercom facility to all the units connecting security
Cable TV
- Provision for cable connection in all bedrooms & living room
Internet
- Provision for Internet connection in one bedroom
Lifts
- 8 passengers lift with entrance of Granite / Marble cladding
Generator
- Acoustic enclosed D.G. set, back up for common areas and all points in each flat, including master bedroom A/C except geysers and other A/Cs
About Aditya Homes
- Sri Aditya Homes is one of the trusted real estate names in Hyderabad, with a strong presence in the city for over 25 years. Established in 1995 by Mr. V. Kota Reddy, the company started with a clear vision—to build homes that improve the way people live. Over the years, it has delivered several high-quality residential and commercial projects, gaining a reputation for reliability, craftsmanship, and timely delivery
- Aditya has completed a wide range of projects across Hyderabad and Visakhapatnam. Some of its standout developments include Aditya The Reserve, an upscale villa community; Aditya Vantage and Aditya Hidden Coves, which are premium gated communities; and Aditya Empress Towers in Shaikpet, a landmark in high-rise living. The brand has also left its mark with projects like Aditya Eden Woods in Tellapur and Aditya Eden Park in Serilingampally—both known for their green surroundings and community living
- In commercial real estate, Aditya Trade Centre in Ameerpet stands out as one of the early commercial hubs in Hyderabad. Meanwhile, Aditya Elegance in Banjara Hills adds a touch of class to the city’s luxury real estate portfolio. Aditya Imperial Heights in Hafeezpet is another notable project that blends modern architecture with comfortable living
How does Aditya Hill Top compare with other top projects?
Your project stays fixed on the left. Use the arrows or swipe to compare it with 5 top Luxury Apartments projects.
| Feature |
Your project  Aditya Hill Top
Jubilee Hills |
 One By MSN Kokapet |
 Poulomi Palazzo Kokapet |
 Prestige Clairemont Kokapet |
 Myscape Songs of the Sun Puppalguda |
 Myscape Loft Puppalguda |
|---|---|---|---|---|---|---|
| Price | Price on request | Price on request | Price on request | Price on request | Price on request | Price on request |
| Per sq ft | N/A | N/A | N/A | N/A | N/A | N/A |
| Configuration | 3 BHK | 4 BHK | 4 BHK | 3 & 4 BHK | 3 & 4 BHK | 4 BHK |
| Unit size | 2665 - 3185 sq ft | 5,250 - 7,460 sq ft | 6,225 - 8,100 sq ft | 1,988 - 4,056 sq ft | 2,900 - 3,300 sq ft | 5,100 - 5,200 sq ft |
| Possession | 2013 | 2030 | 2028 | 2027 | 2029 | 2023 |
| Status | Ready to Move | Under Construction | Under Construction | Ready to Move | Under Construction | Ready to Move |
| Land area | 3 acres | 7.75 acres | 2.3 acres | 7.56 acres | 7.45 acres | 0.95 acres |
| Total units | 90 | 655 | 145 | 928 | 592 | 36 |
| Density | 30 units/acre | 85 units/acre | 63 units/acre | 123 units/acre | 79 units/acre | 38 units/acre |
Location & Map - Aditya Hill Top
Address: Jubilee Hills, Hyderabad
Nearby landmarks (9 places)
- Adjacent to Whisper Valley Colony within Jubilee Hills
- Approximately 0.6 km walk to Road No 5; Jubilee Hills metro station
- HITEC City is only 6 km away (~10 min drive); ideal for tech professionals
- Closest metro: Road No 5 Jubilee Hills station; ~0.6 km (15 min walk)
- Nearest bus stop: Shaikpet Nala; ~467 m (7 min walk)
- Direct walking/driving access from Tolichowki main road into Gachibowli via Shaikpet
- Well-connected to key roads linking the western part of the city
- Positioned at the foot of Jubilee Hills
- Surrounded by greenery; quieter neighbourhoods; and clean air
About Aditya Construction Company
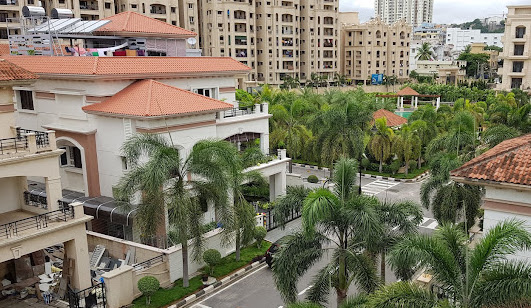
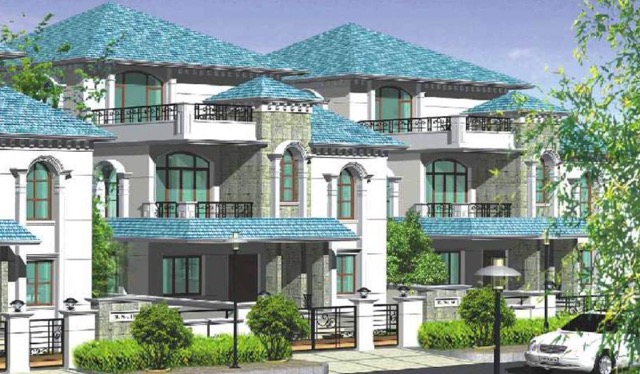
Projects by Aditya Construction Company in Hyderabad
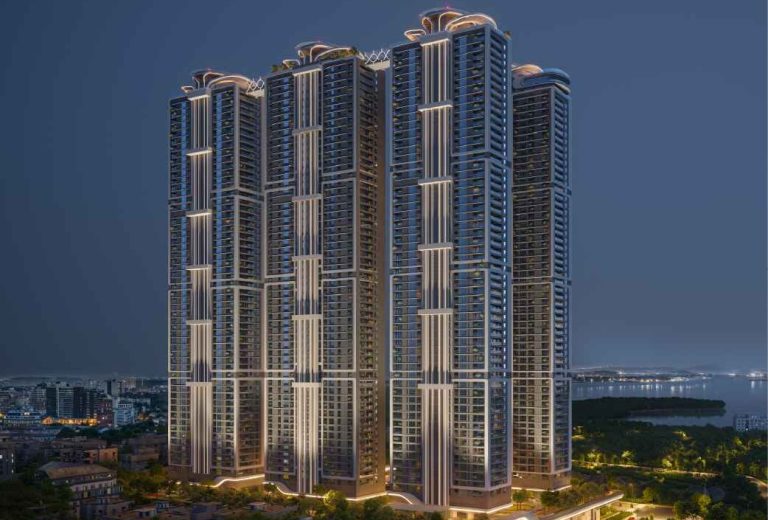
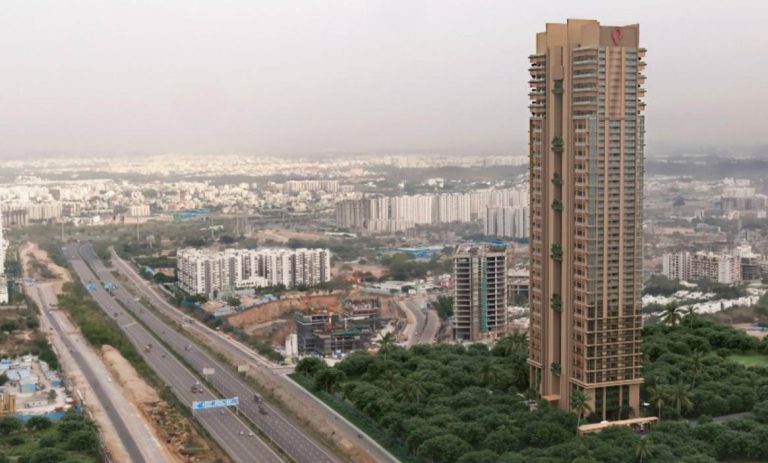
Other Luxury Apartments in Hyderabad













Why you should consider Aditya Hill Top?
Everyone wants in. Do not be left behind!
New launches and developer deals, exclusively for Yellow Square Realty clients.
FAQs about Aditya Hill Top
What is Aditya Hill Top?
It’s a premium 3 BHK apartment project in the peaceful neighborhood of Shaikpet, Hyderabad.
Where is it located?
Aditya Hill Top stands in Shaikpet, offering quick access to Gachibowli and Jubilee Hills.
How big are the flats?
Sizes range from 2,665 to 3,185 sq. ft.
How many apartments are there?
The project includes 90 luxury units.
Is it RERA approved?
It’s HMDA-compliant, built to city development standards.
What amenities are offered?
You get a play area, sports zone, clubhouse, gardens, indoor games, intercom, backup power, and more.