
Basics
- Category: Sold Out
- Type: Luxury Villas, Villas
- Status: Resale, Sold
Description
-
Description:
Aditya Empress Park – Project Details
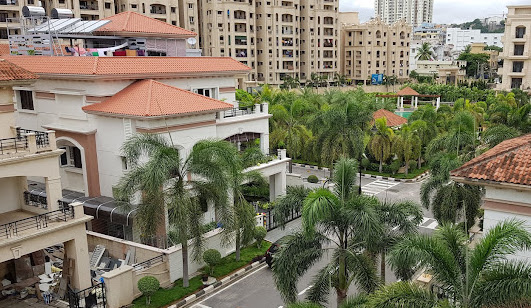
Aditya Empress Park is a ready-to-move gated villa community in Shaikpet, nestled at the foothills of Jubilee Hills in Hyderabad. Developed by Aditya Construction Company, the project spans 5 acres and features only 48 luxury villas. Its low-density layout appeals to buyers who prefer privacy, spacious homes, and a prestigious address over high-rise apartments.
The project offers well-designed 4 and 5 BHK villas inspired by Mediterranean architecture. Each home features spacious interiors, private outdoor areas, premium finishes, and practical layouts suited for modern family living. Since its completion in 2015, Aditya Empress Park has remained a sought-after choice for buyers looking for luxury resale villas in the Shaikpet and Jubilee Hills area.
Aditya Empress Park brings together exclusivity, luxury, and excellent connectivity in one of Hyderabad's most established residential neighborhoods. Villas range from approximately 4,245 sq.ft. to 5,750 sq.ft., with plot sizes between 333 and 530 square yards. Every villa follows a Ground + 2 Floors configuration and provides ample space for comfortable family living.
Project Name Aditya Empress Park Developer Aditya Construction Company Location Shaikpet, Jubilee Hills, Hyderabad Total Area 5 Acres Total Villas 48 Villas Villa Configuration 4 & 5 BHK Plot Size 333–530 Sq. Yds. Built-up Area 4,245–5,750 Sq.Ft. Floors Ground + 2 Floors Clubhouse 20,000 Sq.Ft. Status Ready to Move Completion 2015 
Key Features
- Premium gated villa community
- 5-acre development
- Only 48 exclusive villas
- 4 & 5 BHK luxury villas
- Plot sizes from 333–530 Sq. Yds.
- Built-up area up to 5,750 Sq.Ft.
- Mediterranean architecture
- 20,000 Sq.Ft. clubhouse
- Vaastu-compliant planning
- Prime Jubilee Hills location
- Air-conditioned gym
- Leisure room and library
- Landscaped surroundings
- Excellent connectivity
Villa Details
Aditya Empress Park features spacious 4 and 5 BHK villas planned for comfortable family living. Each villa offers large living areas, well-sized bedrooms, private balconies, servant quarters, and dedicated spaces for entertainment.
The ground floor includes a formal living room, dining area, kitchen, utility space, servant room, powder room, and covered parking. The first floor houses the master bedroom, additional bedrooms, and a family lounge. The second floor features a home theatre, extra bedrooms, and a terrace garden. The portico level includes an open terrace with a bar counter for leisure and gatherings.
Villa Configurations
Type Plot Area (Sq. Yds.) Built-up Area (Sq.Ft.) Type A 330–360 4,225–4,770 Type B 397–529 5,020–5,750 Villa Features
- Ground + Two Floors
- Large living and dining area
- Family lounge
- Home theatre
- Terrace garden
- Private balconies
- Servant room
- Powder room
- Covered car parking
- Modular kitchen
- Italian marble flooring
- Premium bathrooms with bathtubs
Amenities & Facilities
- 20,000 Sq.Ft. Clubhouse
- Swimming Pool
- Air-Conditioned Gym
- Health & Fitness Centre
- Community Hall
- Leisure Room
- Library
- Tennis Court
- Cycling Track
- Jogging Track
- Children's Play Area
- Landscaped Gardens
- Restaurants & Cafeteria Access
- Internet/Wi-Fi Provision
- Power Backup
- Vaastu-Compliant Layout
- Health Facilities
- 24×7 Security
- Gated Community
- Tree-Lined Landscaping
Floor Plans:


Location Advantages
Business & IT Hubs
- Jubilee Hills — ~1 km, ~3 mins
- Banjara Hills — ~5 km, ~12 mins
- HITEC City — ~8 km, ~18 mins
- Financial District — ~10 km, ~20 mins
- Gachibowli — ~9 km, ~20 mins
- Madhapur — ~8 km, ~18 mins
- Raidurg IT Hub — ~9 km, ~20 mins
- Neopolis, Kokapet — ~11 km, ~22 mins
Road & Transport Connectivity
- Shaikpet Main Road — Adjacent
- Old Mumbai Highway — ~2 km, ~5 mins
- Outer Ring Road (Narsingi Interchange) — ~8 km, ~15 mins
- PV Narasimha Rao Expressway — ~7 km, ~15 mins
- Jubilee Hills Check Post Metro Station — ~5.5 km, ~15 mins
- Raidurg Metro Station — ~8 km, ~18 mins
- Rajiv Gandhi International Airport (Shamshabad) — ~27 km, ~35–40 mins
Educational Institutions
- International School Shaikpet — ~0.9 km, ~2 mins
- G. Narayanamma Institute of Technology & Science — ~1.5 km, ~4 mins
- Delhi Public School, Khajaguda — ~5 km, ~12 mins
- Oakridge International School — ~8 km, ~18 mins
- CHIREC International School — ~9 km, ~20 mins
- Hyderabad Central University — ~11 km, ~22 mins
Hospitals
- Apollo Hospitals, Jubilee Hills — ~4 km, ~10 mins
- CARE Hospitals, Banjara Hills — ~6 km, ~15 mins
- Rainbow Children's Hospital, Banjara Hills — ~6 km, ~15 mins
- Continental Hospitals — ~10 km, ~20 mins
- AIG Hospitals — ~9 km, ~20 mins
Shopping & Entertainment
- Inorbit Mall — ~8 km, ~18 mins
- Sarath City Capital Mall — ~11 km, ~22 mins
- IKEA Hyderabad — ~9 km, ~20 mins
- D-Mart Shaikpet — ~2 km, ~5 mins
- Jubilee Hills Road No. 36 Restaurants & Cafés — ~3 km, ~8 mins
Hotels & Lifestyle
- ITC Kohenur — ~8 km, ~18 mins
- Trident Hyderabad — ~8 km, ~18 mins
- The Westin Hyderabad Mindspace — ~8 km, ~18 mins
- Hyatt Hyderabad Gachibowli — ~10 km, ~20 mins
Recreation & Landmarks
- KBR National Park — ~4 km, ~10 mins
- Golconda Fort — ~5 km, ~12 mins
- Toli Chowki Junction — ~1 km, ~3 mins
- Film Nagar — ~3 km, ~8 mins
- Whisper Valley — ~2 km, ~5 mins
Key Specifications
Structure
- RCC framed structure
- M25 grade concrete for footings, columns, beams, and slabs
- First-class brick masonry in cement mortar
- Two-coat internal and external plastering
Doors & Windows
- Main door with Burma Teak wood frame and shutter
- Melamine polished designer entrance door
- Premium designer hardware
- Internal Burma Teak wood frames with teak veneered flush shutters
- Burma Teak wood window frames
- Glass panels with painted MS safety grills
Flooring
- Italian marble flooring in living and hall
- Marble flooring in bedrooms
- Vitrified tile flooring
- Granite kitchen platform
- Glazed ceramic tile dado in kitchen
- Ceramic tile flooring in bathrooms
Kitchen
- Granite working platform
- Stainless steel/Carysil sink
- Provision for Aquaguard
- Space for chimney, microwave, refrigerator, mixer, and other appliances
Bathrooms
- Granite counter wash basin
- Premium EWC
- Hot and cold mixer with shower
- Jaquar or equivalent CP fittings
- Provision for geysers
- Ceramic flooring
- Glazed wall tiles up to 7 feet
Electrical
- Concealed copper wiring
- Three-phase power supply
- Individual meter board
- Power points for air conditioners in every bedroom
- TV and telephone points
- Power outlets for kitchen appliances
- Provision for cable TV/DTH
- Premium electrical fittings from reputed brands
Painting
- Exterior texture finish with weather-resistant paint
- Smooth luppam finish internally
- Acrylic emulsion paint for interiors
About Aditya Construction Company
Aditya Construction Company has been developing premium residential projects in Hyderabad for over two decades. Established in 2002, the company is known for building luxury apartments, gated villa communities, and large residential developments across the city.
The developer focuses on spacious homes in well-connected locations while maintaining strong construction quality, reliable materials, and timely project delivery. Its portfolio spans key residential areas such as Jubilee Hills, Gachibowli, Tellapur, Kukatpally, Shaikpet, and several other prime locations.
The company states that it has delivered over 10 million sq. ft. of residential and commercial space and currently has another 10 million sq. ft. under development. With more than 40 completed projects and over 4,000 luxury homes, Aditya Construction has established a strong presence in Hyderabad's premium real estate market.
FAQs
Q: What configurations are available?
A: The project offers spacious 4 and 5 BHK villas.Q: How many villas are there in the project?
A: It features only 48 luxury villas, ensuring a low-density community.Q: Is the project ready to move?
A: Yes, it has been ready for occupancy since 2015.Q: What is the villa size range?
A: Villas range from approximately 4,245 to 5,750 sq.ft.Q: Who developed Aditya Empress Park?
A: Aditya Construction Company developed the project.Q: What recreational amenities are available?
A: Residents enjoy a pool, gym, tennis court, jogging track, library, leisure room, and play area.Q: Where is Aditya Empress Park located?
A: It is in Shaikpet, at the foothills of Jubilee Hills, Hyderabad.Q: Does every villa have dedicated parking?
A: Yes, every villa includes covered car parking.Q: Is Aditya Empress Park a gated community?
A: Yes, it is a gated luxury villa community with 24×7 security.Q: What architectural style do the villas follow?
A: The villas showcase elegant Mediterranean-style architecture.Q: Does the project have a clubhouse?
A: Yes, residents have access to a 20,000 sq.ft. clubhouse.Q: What are the plot sizes?
A: Plot sizes range from 333 to 530 square yards.Q: How far is Jubilee Hills from the project?
A: Jubilee Hills is about one kilometre away.Q: Is the project Vaastu compliant?
A: Yes, the villas and layout follow Vaastu principles.Q: Why should buyers consider Aditya Empress Park?
A: Buyers appreciate its prime location, spacious villas, low density, and excellent connectivity.
Location
- Neighborhoods: Jubilee Hills, Shaikpet