
Bollineni Panache Kondapur, Hyderabad
📍 See on Map
- Configuration
- 5 BHK
- Project type
- Luxury Apartments
- Total units
- 44
- Land area
- 2.5 acres
- Project status
- Ready to Move
- Built-up area
- 5720 - 5890 sq ft
- Possession
- 2025
- RERA
- P02400000967
About Bollineni Panache
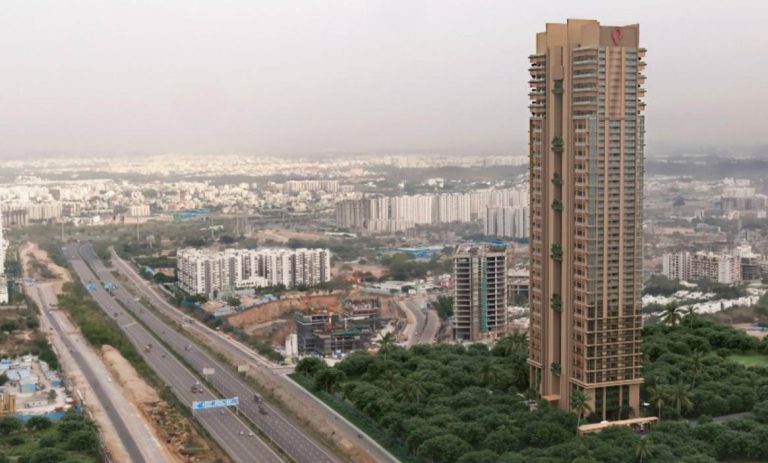
Bollineni Panache is a luxurious collection which is a part of the Bollineni Bion project situated in Kondapur. This project provides ultra-spacious 5-BHK homes with only 44 units. There are just two apartments per floor in this project and each home has four terraces that provide proper ventilation and sunlight. Typically the apartment sizes range from 5,720 sq ft. to 5,890 sq ft. Each apartment in this project has the feel of a floor plate.
Bollineni Panache occupies an area of 2.5 acres. This project consists of 1 tower with a total of 22 floors above ground. The masterplan ensures that there are enough open spaces between towers for maintaining the greenery and reducing the noise level. This project will be liked because of its privacy, large room sizes and the amenities provided.
Bollineni Panache Project Highlights
- Limited ownership to 44 families
- Two apartments per floor
- Four terraces in every apartment
- 15,000 sq. ft. exclusive clubhouse
- Located within Bollineni Bion
Bollineni Panache Master Plan
Unit Types & Sizes
| Type | Built-up Area (sq ft) | Facing | Floor Plan |
|---|---|---|---|
| 5 BHK | 5,890 sq.ft. | East | |
| 5 BHK | 5,720 sq.ft. | West |
Bollineni Panache Amenities
- Indoor games zone
- Lounge spaces
- Wellness facilities
- Clubhouse event management
- Spa room
- Private gathering areas
- Jogging track
- Tennis court
- Half basketball court
- Cricket practice pitch
- Specialized fitness zones
- Rooftop infinity pool
- Ground-level swimming pool
- Rooftop garden
- Viewing decks on rooftop
- Rock garden
- Landscape gardens
- Amphitheatre
- Indoor–outdoor recreation pockets
- Concierge services
- Secure visitor handling
- Daily operations support for residents
Specifications
Structure
- Foundation & super structure: RCC shear wall structural system, seismic zone II compliant
- Internal & external walls: RCC / solid concrete blocks
- Roof slab: Reinforced cement concrete slab
- Plastering (internal): Smooth finish
- Plastering (external): Sponge finish
Flooring finishes
- Living, dining, kitchen, foyer, passage: Granite flooring with 4" skirting
- Bedrooms: Engineered wooden laminate flooring
- Toilets: Designer ceramic tiles
- Balconies / utility: Matt-finish vitrified tiles
- Entrance lobbies (ground floor): Granite flooring
- Staircases: Granite from ground to first floor; cement tiles on upper floors
Dadoing
- Toilets: Designer ceramic tiles up to 7' height
- Kitchen & utility: Imported designer tiles for 2' above counter
Joinery doors
- Entrance / main door: Teak wood frame with teak-veneered door shutters
- Internal doors: Engineered wood frame with both-side teak-veneered flush shutters
- Balcony doors: UPVC sliding doors with plain glass and mosquito mesh
- Toilet doors: Engineered wood frame with flush shutters (one side teak, one side water-resistant laminate / PU coating)
Windows and ventilators
All windows & ventilators: UPVC sliding windows with plain glass, mosquito mesh and grill
Railings
- Balcony: SS railing with glass
- Staircase: SS railing with glass
Painting
- Interior walls & ceilings: Putty and acrylic emulsion paint
- Exterior walls: Weather-proof paint with texture finish
Kitchen
- Granite counter (2' wide) with bull-nosing
- SS sink with single bowl and drain board
- Counter supported with angles
Electrical works
- A/C power point provision in living room and all bedrooms
- Modular switches & sockets (Legrand / Anchor or equivalent)
- Telephone & TV point in living room and all bedrooms
- Provision for water purifier, microwave, chimney & refrigerator
- Fire-resistant electrical wires (Anchor / Polycab or equivalent)
- Earth leakage circuit breaker (ELCB)
- Power supply: 5KW for 2 & 2.5 BHK, 6KW for 3 BHK 3T, 8KW for 4 BHK
- DG backup power: 1KW for 2 & 2.5 BHK; 2KW for 3 & 4 BHK
Sanitary & bathroom fixtures
- White wall-mounted sanitary ware (Imported / Jaguar / Kohler or equivalent)
- Counter-top wash basin in master bedroom toilet
- CP fittings from Imported / Jaguar / Kohler or equivalent
- Shower partitions in all toilets
Smart campus features
- CCTV monitoring of kids play area, swimming pool and other critical zones on home TV
- CCTV at strategic locations
- Gate management with RFID access
- Telephone / intercom at home, clubhouse, control room, facility office & security
Elevators
Automatic passenger elevators of suitable capacity (KONE / OTIS or equivalent)
How does Bollineni Panache compare with other top projects?
Your project stays fixed on the left. Use the arrows or swipe to compare it with 5 top Luxury Apartments projects.
| Feature |
Your project  Bollineni Panache
Kondapur |
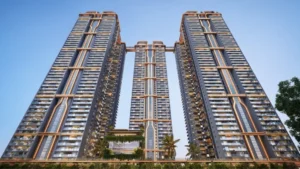 Rajapushpa Casa Luxura Kokapet |
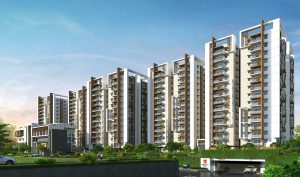 Rajapushpa Eterna Nanakramguda |
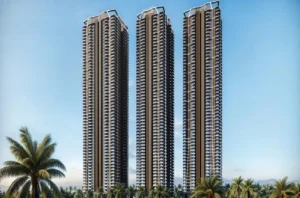 Rajapushpa Skyra Kokapet |
 One By MSN Kokapet |
 Poulomi Palazzo Kokapet |
|---|---|---|---|---|---|---|
| Price | Price on request | Price on request | Price on request | Price on request | Price on request | Price on request |
| Per sq ft | N/A | N/A | N/A | N/A | N/A | N/A |
| Configuration | 5 BHK | 4 BHK | 3 & 4 BHK | 3 & 4 BHK | 4 BHK | 4 BHK |
| Unit size | 5720 - 5890 sq ft | 5,735 - 7,790 sq ft | 2,360 - 4,340 sq ft | 3,140 - 5,350 sq ft | 5,250 - 7,460 sq ft | 6,225 - 8,100 sq ft |
| Possession | 2025 | 2028 | 2023 | 2030 | 2030 | 2028 |
| Status | Ready to Move | Under Construction | Ready to Move | New Launch, Under Construction | Under Construction | Under Construction |
| Land area | 2.5 acres | 7.75 acres | 4.6 acres | 6.5 acres | 7.75 acres | 2.3 acres |
| Total units | 44 | 612 | 3040 | 777 | 655 | 145 |
| Density | 18 units/acre | 79 units/acre | 661 units/acre | 120 units/acre | 85 units/acre | 63 units/acre |
Location & Map - Bollineni Panache
Address: Kondapur, Hyderabad
Nearby landmarks (20 places)
- HITEC City — ~3.5 km; ~10 mins
- Gachibowli — ~6.5 km; ~15 mins
- Financial District — ~10 km; ~20 mins
- Outer Ring Road (ORR) Entry — ~6 km; ~12 mins
- Raidurg Metro Station — ~3.8 km; ~10 mins
- Madhapur Metro — ~4.5 km; ~12 mins
- Rajiv Gandhi International Airport — ~34 km; ~35 mins
- Sarath City Capital Mall — ~1.8 km; ~5 mins
- IKEA — ~6.5 km; ~15 mins
- Inorbit Mall — ~5.5 km; ~15 mins
- CHIREC International School — ~0.7 km; ~2 mins
- Arbor International School — ~2.2 km; ~6 mins
- Delhi Public School; Kondapur — ~3.8 km; ~10 mins
- Vidyaniketan School — ~2.5 km; ~8 mins
- Sanskriti School — ~6.5 km; ~15 mins
- KIMS Hospital Kondapur — ~2.5 km; ~7 mins
- AIG Hospital — ~4.2 km; ~12 mins
- Care Hospital HITEC City — ~4.8 km; ~12 mins
- Apollo Cradle Kondapur — ~1.7 km; ~5 mins
- Rainbow Children’s Hospital — ~3.5 km; ~10 mins
About BSCPL
BSCPL Infrastructure Limited built Bollineni Panache through its urban real estate business division. The Hyderabad headquartered business group operates in areas like road building, bridges, irrigation, and construction, and uses their engineering expertise in creating residential complexes. Having been involved in the real estate business for over two decades now, they are responsible for creating landmark developments in both Telangana and Andhra Pradesh states. BSCPL emphasizes quality, innovation, and customer satisfaction. Experts use state-of-the-art technology and best industry practices.
Projects by BSCPL in Hyderabad
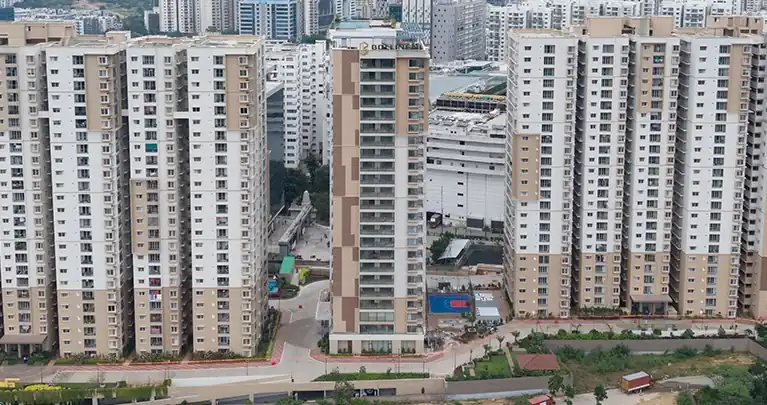
Other Luxury Apartments in Hyderabad












Why you should consider Bollineni Panache?
Everyone wants in. Do not be left behind!
New launches and developer deals, exclusively for Yellow Square Realty clients.
FAQs about Bollineni Panache
How many apartments per floor?
Two apartments per floor for privacy.
What price range does the project target?
Call us for price details.
What major amenities exist?
62,000 sq.ft. clubhouse, rooftop infinity pool, spa, indoor games, courts.
Where is the project located?
Inside Bollineni Bion, Kondapur — near HITEC City and Financial District.
Who markets the project?
Amura handles marketing; BSCPL is the developer.
Is the project RERA registered?
Listing shows a RERA number; confirm current status with the developer.