
Basics
- Category: Sold Out
- Type: Apartments
- Status: Resale, Sold
Description
-
Description:
Bollineni Bion - Project Details
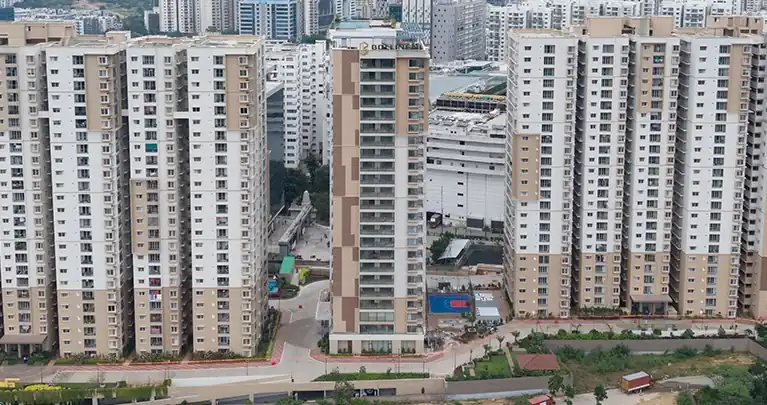
Bollineni Bion is a residential apartment project near Botanical Garden Road in Kondapur, Hyderabad. Developed by BSCPL Infrastructure Ltd through Krishnaiah Project Pvt Ltd, the community spans approximately 8.65 acres and features three residential towers, landscaped open spaces and recreational facilities. Apartment options include 2 BHK, 2.5 BHK, 3 BHK and 4 BHK layouts, along with premium 5 BHK residences.
The project has 886 apartments, with building configurations that include three basement levels, a stilt floor and residential floors. According to the supplied building-level RERA details, Tower A has 25 residential floors, Tower B has 22 and Tower C has 25. The development also lists approximately 80% open space and a clubhouse measuring around 62,000 sq.ft.
Project Detail Information Project Name Bollineni Bion Developer BSCPL Infrastructure Ltd Project Entity Krishnaiah Project Pvt Ltd Location Botanical Garden Road, Kothaguda/Kondapur, Hyderabad Total Project Area 8.65 acres Number of Towers 3 Tower Configuration 3 basements, stilt and residential floors Residential Floors Tower A: 25; Tower B: 22; Tower C: 25 Total Units 886 apartments Apartment Configurations 2 BHK, 2.5 BHK, 3 BHK and 4 BHK, with premium 5 BHK residences Apartment Size Range 1,239 sq.ft to 5,673 sq.ft Open Space 80% Clubhouse Approximately 62,000 sq.ft RERA Registration P02400000967 Proposed Completion Date 13 June 2026 
View Bollineni Bion Master Layout Key Features
- Approximately 8.65 acres of land
- Three residential towers
- 886 apartments
- 2 BHK, 2.5 BHK, 3 BHK, 4 BHK and premium 5 BHK residences
- Approximately 80% open space
- Clubhouse measuring around 62,000 sq.ft
- CCTV surveillance
- RFID-enabled gate management
- Intercom facilities
- Power backup
Apartment Details
Bollineni Bion offers a mix of apartment sizes and layouts for different household requirements. The available configurations range from 2 BHK and 2.5 BHK apartments to larger 3 BHK and 4 BHK homes, with premium 5 BHK residences also listed in the broader development information.
The supplied apartment schedule covers Blocks A and B. Sizes and orientations vary by apartment reference, giving buyers different options to consider. The listed saleable areas range from 1,239 sq.ft for a 2 BHK apartment to 3,058 sq.ft for a 4 BHK apartment in the configurations detailed below.
The apartment specifications include granite flooring in the living and dining areas, engineered wooden laminate flooring in bedrooms, ceramic tiles in bathrooms and vitrified tiles in balconies and utility areas. Kitchens have granite counters and provisions for selected appliances. The specifications also include UPVC sliding windows and provisions for air-conditioning.
Apartment Configurations and Sizes
Block / Apartment Reference Configuration Orientation Saleable Area A-104 to A-106 3 BHK North 1,786 sq.ft A-101 to A-103, A-107 3 BHK South 1,747 sq.ft B-101, B-102, B-111 2 BHK East 1,239 sq.ft B-103, B-110, B-112 3 BHK East 2,273 sq.ft B-104, B-107 3 BHK West 1,927 sq.ft B-105, B-106 2.5 BHK West 1,446 sq.ft B-108 2 BHK West 1,267 sq.ft B-109 4 BHK West 3,058 sq.ft Amenities and Facilities
Bollineni Bion lists facilities for sports, fitness, recreation and everyday convenience. The amenities include indoor and outdoor activities, landscaped areas and security systems.
Sports and Fitness
- Tennis Court
- Swimming Pool
- Gym
- Basketball Court
- Badminton Court
- Billiard Room
- Squash
- Virtual Golf
- Netball
- Bowling
- Walking and Jogging Track
- Yoga Area
Recreation and Leisure
- Amphitheatre
- Cafeteria
- Library
- Spa and Salon
- Clubhouse
- Landscaped Gardens
Family and Kids
- Kids' Play Area
- Creche
Convenience and Security
- Bank and ATM
- Supermarket
- Medical Clinic
- 24/7 Power Backup
- CCTV Surveillance
- Security Systems
- RFID Gate Management
- Intercom Facilities
Floor Plans

View Bollineni Bion Floor Plans Location Advantages
Bollineni Bion is situated near Botanical Garden Road in Kondapur, with access to shopping centres, hospitals, educational institutions and major employment hubs across Hyderabad's western IT corridor.
Shopping Malls
- Inorbit Mall
- Sarath City Capital Mall
- Central Mall
Hospitals
- KIMS Hospital
- Apollo Spectra Hospital
- Rainbow Children's Hospital
- AIG Hospital
Schools and Colleges
- University of Hyderabad
- Jain Heritage Cambridge School
- CHIREC International School
- Meridian School
- IIIT Hyderabad
- Indian School of Business (ISB)
- Oakridge International School
Offices and Technology Parks
- Wipro
- Infosys
- Microsoft
- WaveRock SEZ
- Raheja Mindspace IT Park
- HITEC City
Airport
- Rajiv Gandhi International Airport
The supplied location details place nearby shopping destinations approximately 400 metres to 9.5 km from the project. Hospitals are listed at distances of around 700 metres to 3.3 km, while schools and colleges are approximately 3.1 km to 7 km away. Rajiv Gandhi International Airport is listed at around 31.6 km.
These distances are indicative. Actual travel distances and times depend on the route taken and traffic conditions.
Key Specifications
The project specifications cover the structural system, flooring, doors, windows, kitchen fittings, electrical installations, bathroom fixtures and security arrangements. The following details are based on the supplied project specifications.
Structure
- RCC shear-wall structural system
- Seismic Zone II compliance
- RCC and solid concrete block walls
- Reinforced cement concrete roof slab
- Smooth internal plastering
- Sponge-finish external plastering
Flooring Finishes
- Granite flooring in living, dining, kitchen, foyer and passage areas
- 4-inch skirting in specified granite-floored areas
- Engineered wooden laminate flooring in bedrooms
- Designer ceramic tiles in toilets
- Matt-finish vitrified tiles in balconies and utility areas
- Granite flooring in ground-floor entrance lobbies
- Granite staircases from ground to first floor
- Cement-tile flooring on other staircase levels
Dadoing
- Designer ceramic tiles in toilets up to 7 feet high
- Imported designer tiles in kitchens and utilities, 2 feet above the counter
Doors and Joinery
- Teak wood frame with teak-veneered shutters for the main entrance
- Engineered wood frames with teak-veneered flush shutters for internal doors
- UPVC sliding balcony doors with plain glass and mosquito mesh
- Engineered wood toilet-door frames with flush shutters
- Teak finish on one side of toilet-door shutters
- Water-resistant laminate or PU coating on the other side of toilet-door shutters
Windows and Ventilators
- UPVC sliding windows
- Plain glass
- Mosquito mesh
- Window grills
Railings
- Stainless steel and glass balcony railings
- Stainless steel and glass staircase railings
Painting
- Putty and acrylic emulsion paint on interior walls and ceilings
- Weatherproof exterior paint with a textured finish
Kitchen
- 2-foot-wide granite counter with bullnose edge
- Stainless steel sink with a single bowl and drainboard
- Angle-supported sink installation
- Provision for water purifier
- Provision for microwave
- Provision for chimney
- Provision for refrigerator
Electrical Works
- Air-conditioning power points in the living room and all bedrooms
- Modular switches and sockets by Legrand, Anchor or equivalent
- Telephone point in the living room and all bedrooms
- TV point in the living room and all bedrooms
- Fire-resistant electrical wires by Anchor, Polycab or equivalent
- Earth leakage circuit breaker (ELCB)
- Single-phase or three-phase meter provision
Electrical Load and Power Backup
The specified electrical load and DG backup vary by apartment configuration.
Apartment Configuration Power Supply Provision DG Backup 2 BHK 5 kW 1 kW 2.5 BHK 5 kW 1 kW 3 BHK, 3 toilets 6 kW 2 kW 4 BHK 8 kW 2 kW Sanitary and Bathroom Fixtures
- White wall-mounted sanitary ware in all toilets
- Fixtures by imported brands, Jaquar, Kohler or equivalent
- Countertop washbasin in the master-bedroom toilet
- CP bathroom fittings
- Shower partitions in toilets
Smart Campus and Security Features
- CCTV monitoring of critical areas, including the children's play area and swimming pool
- CCTV cameras at strategic locations
- RFID-enabled gate management
- Telephone and intercom connectivity between homes, clubhouse, control room, facility management office and security
Elevators
- Automatic passenger elevators by KONE, OTIS or equivalent
About the Company
BSCPL Infrastructure Ltd is a Hyderabad-based infrastructure and real estate company founded by Bollineni Krishnaiah. The business began with road construction and later expanded into highways, bridges, airport infrastructure, railways, irrigation and residential development.
Its infrastructure projects extend across India and international markets, including Afghanistan, Bangladesh and the United Arab Emirates. The company has also developed residential communities in Hyderabad, Bengaluru, Chennai and Dubai.
Under the Bollineni brand, its residential projects include Bollineni Bion, Bollineni Hillside, Bollineni Silas and Bollineni Zion. Bollineni Bion brings together the company's residential development work through its apartment buildings, landscaped open spaces and community amenities.
Conclusion
Frequently Asked Questions (FAQs)
1. Where is Bollineni Bion located?
Bollineni Bion is located near Botanical Garden Road in Kondapur, Hyderabad.
2. Who developed Bollineni Bion?
BSCPL Infrastructure Ltd developed the project through Krishnaiah Project Pvt Ltd.
3. What is the RERA number of Bollineni Bion?
The supplied project details list Telangana RERA registration number P02400000967.
4. How large is the project?
Bollineni Bion covers approximately 8.65 acres.
5. How many towers does Bollineni Bion have?
The project has three residential towers.
6. How many apartments does the project have?
The supplied project listing records 886 apartments.
7. What apartment configurations are available?
The project information lists 2 BHK, 2.5 BHK, 3 BHK and 4 BHK apartments, along with premium 5 BHK residences.
8. What is the apartment size range?
The overall project information lists apartment sizes ranging from approximately 1,239 sq.ft to 5,673 sq.ft. The detailed apartment schedule supplied here includes configurations from 1,239 sq.ft to 3,058 sq.ft.
9. How large is the clubhouse?
The supplied project information lists a clubhouse measuring approximately 62,000 sq.ft.
10. What amenities does Bollineni Bion offer?
The listed amenities include a swimming pool, gym, sports courts, landscaped gardens, a library, an amphitheatre and children's play areas.
11. Does the project provide power backup?
Yes. The supplied specifications include DG power backup for apartments, with provisions varying by configuration.
12. What security features does the project provide?
The listed security features include CCTV surveillance, RFID-enabled gate management and intercom facilities.
13. Which hospitals are near Bollineni Bion?
The hospitals listed in the supplied location information include KIMS Hospital, Apollo Spectra Hospital, Rainbow Children's Hospital and AIG Hospital.
14. Which IT hubs are accessible from the project?
The project location provides access to employment hubs and technology parks associated with HITEC City, Raheja Mindspace, Wipro, Infosys, Microsoft and WaveRock SEZ.
15. Who founded BSCPL Infrastructure Ltd?
Bollineni Krishnaiah founded the business that grew into BSCPL Infrastructure Ltd.
Location
- Neighborhoods: Kondapur