
Candeur Skyline Puppalguda, Hyderabad
📍 See on Map
- Configuration
- 4 & 5 BHK
- Project type
- Luxury Apartments
- Total units
- 282
- Land area
- 4.5 acres
- Project status
- Under Construction
- Built-up area
- 6,520 - 11,999 sq ft
- Possession
- 2029
- RERA
- P02400005946
About Candeur Skyline
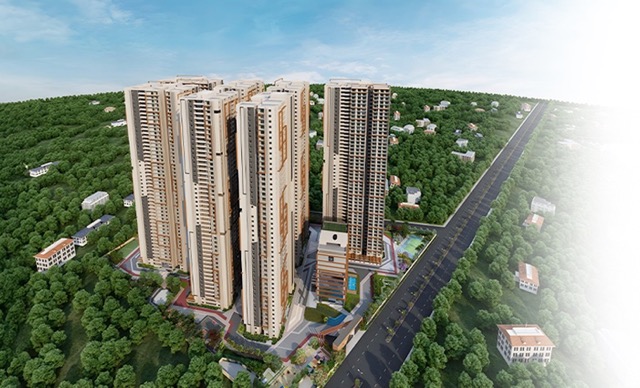
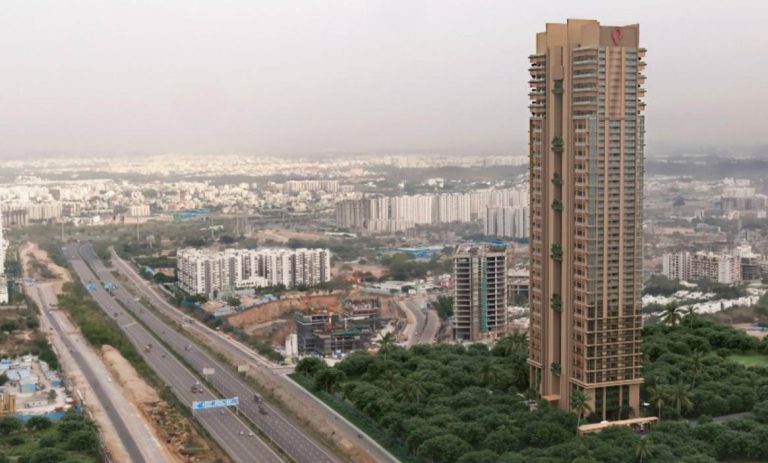
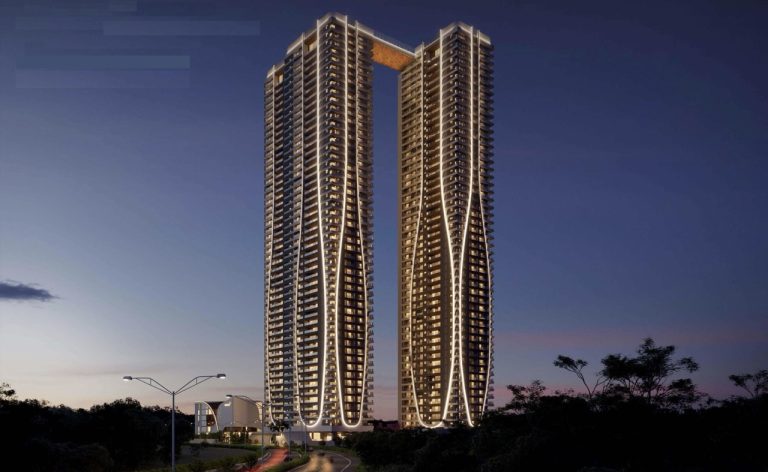
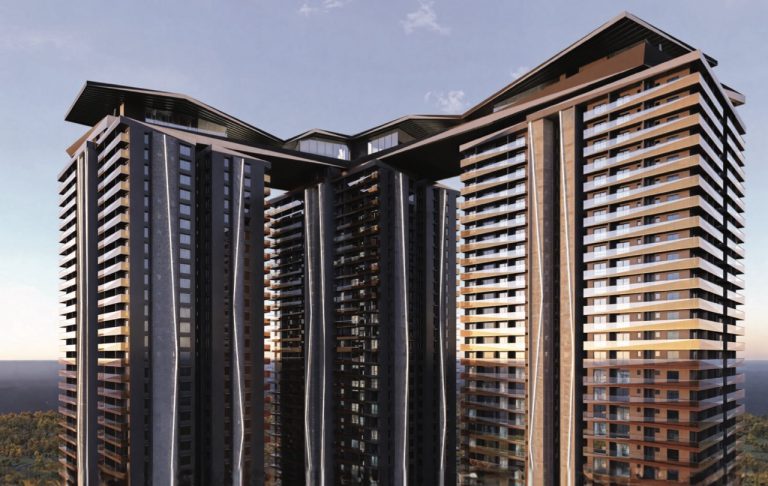
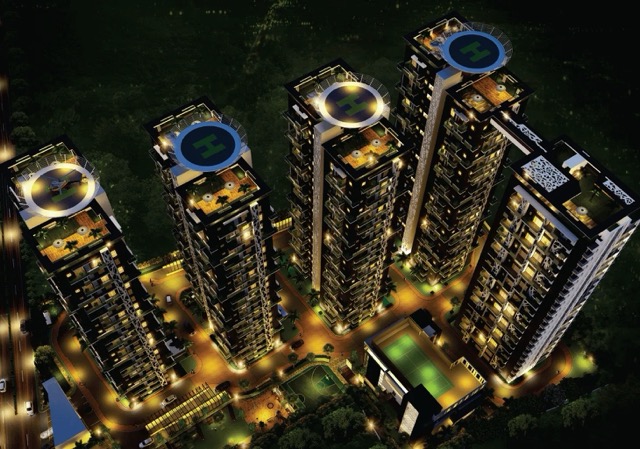
Candeur Skyline is a residential development project by Candeur Constructions in the Puppalaguda area close to the Financial District of Hyderabad. It offers luxurious 4 and 5 BHK apartments with all the latest amenities. The projects sits on 4.5 acres of land. It is the tallest residential project in the Southern part of India. Candeur Skyline is a gated community with 4 towers and each tower has 59 floors in total. It provides accommodations in 282 units.
The size of the apartments available in the Candeur Skyline project ranges from 6,520 to 11,999 sq. ft. and it includes 4 and 5 BHK. There are 4/5 bedrooms in the apartment along with 4/5 attached bathrooms. It includes spacious living and dining rooms, pooja room, and open kitchen space. The master bedroom has a very big dressing area along with a shower section in the bathroom. Moreover, it provides 2 balconies with 270-degree view of the surroundings.
Candeur Skyline Project Highlights
- South India's tallest residential tower
- 200 sq. ft. balcony & sit-out area
- 59 floors with panoramic views
- Premium architecture and construction
- 3.9-metre (13 ft) ceiling height
- Smart card access to apartments and clubhouse
- Two passenger lifts and one service lift per tower
- 60,000 sq. ft. clubhouse
- 70% landscaped open spaces
Candeur Skyline Master Plan
Unit Types & Sizes
| Type | Built-up Area (sq ft) | Facing | Floor Plan |
|---|---|---|---|
| SKYDOME-5 BHK | 11,999 sq.ft. | East | |
| SKYLIGHT-4 BHK | 7,495 sq.ft. | East | |
| SKYCREST-4 BHK | 7,495 sq.ft. | East | |
| SKYLUX-4 BHK | 6,520 sq.ft. | East | |
| SKYLUX-4 BHK | 6,600 sq.ft. | North |
5 unit types: scroll inside the list to see them all ↓
Candeur Skyline Amenities
- Library
- Gymnasium
- Multipurpose Hall
- Games Room
- Yoga and Meditation Room
- Spa and Salon
- Cafeteria
- Jacuzzi
- Swimming Pool
- Separate Kids' Pool
- Deck Chairs
- Children's Play Area
- Play Equipment
- Soft Flooring
- Safety Fencing
- Basketball Court
- Badminton Court
- Tennis Court
- Cricket Pitch
- Skating Rink
- Jogging Track
- Cycling Track
Specifications
Super structure
- RCC shear wall-tramed structure
- Resistant to wind and earthquake
Walls
- External walls: Reinforced shear walls
- Internal walls: Reinforced shear walls
Doors
- Main door frame & shutter: Designer main door frame & shutter or 10' height with premium designer hardware fittings from Hafele / equivalent make
- Internal door frame & shutter: Designer internal door frame & shutter of 8' height with premium designer hardware fittings from Hafele / equivalent make
Windows frame & shutter
- Extruded anodized aluminium window systems especially designed to take wind pressure, airtightness, and watertightness
Flooring
- Drawing, foyer, all bedrooms, family living, dining, dry kitchen: Imported marble with skirting
- All toilets: Combination of anti-skid flooring & granite - full height dado for wet areas & 4' height for dry areas
- Lift lobbies: Combination of marble & granite for both wall & floor
- Living balconies: Wooden vitrified tiles
- Passenger staircase / fire staircase: Stone as per fire norms
- Store/wash area/wet kitchens/utilities/servant room servant toilet: Premium vitrified tiles
- Wet kitchens: Large format premium tiles on the kitchen wall
Kitchen/utility/wash
- Provision for RO, dishwasher, washing machine and wet area for washing utensils with CP fittings
- Provisions for exhaust fan in wet kitchen
Bathrooms
- Premium Italian make (Villeroy & Boch/ Gessi) washbasin(s)
- All CP fittings & sanitary fixtures of premium Italian make
- Provision for exhaust fan in all bathrooms
- Hot water provision in utility area for hot water in all bathrooms
- Dual wash basins with vanity
- LED mirrors
- Floor to wall mounted WC of imported make
- Glass shower cubicles with premium hardware
- Rainwater shower head
- Silent exhaust systems at ceiling
Lifts
- V3F drive high-speed lifts of reputed make
- Lift lobby cladding with vitrified tiles & granite in 1st-floor entry lobby
Electrical
- Concealed copper wiring of Havells / Finolex or equivalent make
- Power outlets for exhaust fan(s) in all bathrooms
- Power plugs for cooking range chimney, refrigerator, microwave, mixer/grinder, and aqua water in the kitchen
- Power plugs for washing machine and dishwasher in utility area
- Three-phase power supply for each unit
- Miniature circuit breakers (MCB) for each distribution board of Legrand/ Havells/ Mitsubishi/ Equivalent make
- Plug pins for TV & audio in living, drawing, and all bedrooms
- Internet points in living room & master bedroom
TV/telephone
- Intercom facility to all units connecting security
- Provision for cable TV connection in drawing, living, and all bedrooms
- One internet connection provision
Water proofing
- Waterproofing shall be provided for all bathrooms, balconies, utility area & roof terrace
Security
- Sophisticated round the clock security/surveillance system
- Surveillance cameras (CCTV) at the main security and at the entrance of the block & lift cabin
- Interactive door locks/security systems
Fire safety
- Fire alarm, automatic sprinklers, and wet risers as per fire authority regulations
- Corner cornice will be provided wherever firefighting pipes are visible in the flat
Power backup
- 100% DG backup with acoustic enclosure and AMF
WTP & STP
- Water treatment plant for bore-well water for each unit
- A sewage treatment plant of adequate capacity as per norms inside the project
- Treated sewage water for the landscaping and flushing purpose
- Garbage chute will be provided
How does Candeur Skyline compare with other top projects?
Your project stays fixed on the left. Use the arrows or swipe to compare it with 5 top Luxury Apartments projects.
| Feature |
Your project  Candeur Skyline
Puppalguda |
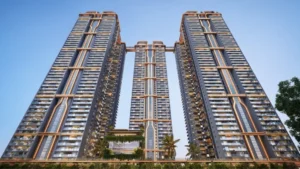 Rajapushpa Casa Luxura Kokapet |
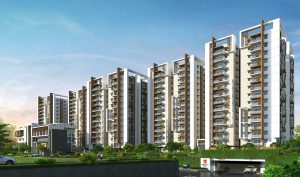 Rajapushpa Eterna Nanakramguda |
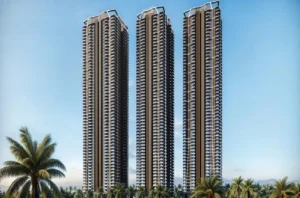 Rajapushpa Skyra Kokapet |
 One By MSN Kokapet |
 Poulomi Palazzo Kokapet |
|---|---|---|---|---|---|---|
| Price | Price on request | Price on request | Price on request | Price on request | Price on request | Price on request |
| Per sq ft | N/A | N/A | N/A | N/A | N/A | N/A |
| Configuration | 4 & 5 BHK | 4 BHK | 3 & 4 BHK | 3 & 4 BHK | 4 BHK | 4 BHK |
| Unit size | 6,520 - 11,999 sq ft | 5,735 - 7,790 sq ft | 2,360 - 4,340 sq ft | 3,140 - 5,350 sq ft | 5,250 - 7,460 sq ft | 6,225 - 8,100 sq ft |
| Possession | 2029 | 2028 | 2023 | 2030 | 2030 | 2028 |
| Status | Under Construction | Under Construction | Ready to Move | New Launch, Under Construction | Under Construction | Under Construction |
| Land area | 4.5 acres | 7.75 acres | 4.6 acres | 6.5 acres | 7.75 acres | 2.3 acres |
| Total units | 282 | 612 | 3040 | 777 | 655 | 145 |
| Density | 63 units/acre | 79 units/acre | 661 units/acre | 120 units/acre | 85 units/acre | 63 units/acre |
Location & Map - Candeur Skyline
Address: Puppalguda, Hyderabad
Nearby landmarks (16 places)
- Financial District: 6 mins
- Kokapet Junction: 8 mins
- Nehru Outer Ring Road: 10 mins
- Raidurgam Metro: 12 mins
- Rajiv Gandhi International Airport: 29 mins
- Oakridge International School: 8 mins
- Delhi Public School: 14 mins
- ISB: 18 mins
- Chirec International School: 20 mins
- Rainbow Children’s Hospitals: 5 mins
- Continental Hospitals: 6 mins
- AIG Hospitals: 12 mins
- Care Hospital: 12 mins
- Rajapushpa Summit: 10 mins
- Inorbit Mall: 16 mins
- Sarath City Capital Mall: 17 mins
About Candeur Constructions
Candeur Constructions is one of the popular real estate developers that have been in business for 18 years now in the Bengaluru and Hyderabad market. The firm has constructed 6 residential buildings and built 5 million sq. ft. of quality real estate properties. Candeur Constructions is known for building quality houses and for always putting the interests of their clients first.
Projects by Candeur Constructions:
Candeur Skyline (Kokapet)
Candeur Crescent (Serilingampally)
Candeur Lakescape (Kondapur)
Candeur Twins (Miyapur)
Candeur 40 (Miyapur)
Candeur Eternia (Bachupally)
Projects by Candeur Constructions in Hyderabad
Other Luxury Apartments in Hyderabad












Why you should consider Candeur Skyline?
Everyone wants in. Do not be left behind!
New launches and developer deals, exclusively for Yellow Square Realty clients.
FAQs about Candeur Skyline
Where is Candeur Skyline situated?
It's located in Puppalguda, with great connectivity to other key areas in Hyderabad.
What is the possession date for Candeur Skyline?
The possession is set for February 2029.
What is the price range for apartments in Candeur Skyline?
The price range for apartments is from ** Cr to ** Cr.
What is the total area of the Candeur Skyline project?
The project covers 4.5 acres.
Is Candeur Skyline RERA approved?
Yes, the project is RERA approved.
What are some of the amenities provided at Candeur Skyline?
It includes a clubhouse, swimming pool, gym, indoor games, and a meditation hall.