
Candeur Lakescape Kondapur, Hyderabad
📍 See on Map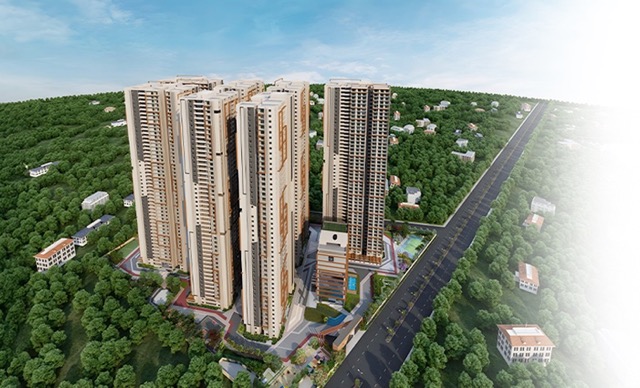
- Configuration
- 2, 2.5, 3 and 3.5 BHK
- Project type
- Apartments
- Total units
- 1990
- Land area
- 9.11 acres
- Project status
- Ready to Move
- Built-up area
- 1,296 - 2,416 sq ft
- Possession
- 2028
- RERA
- P02400005724
About Candeur Lakescape
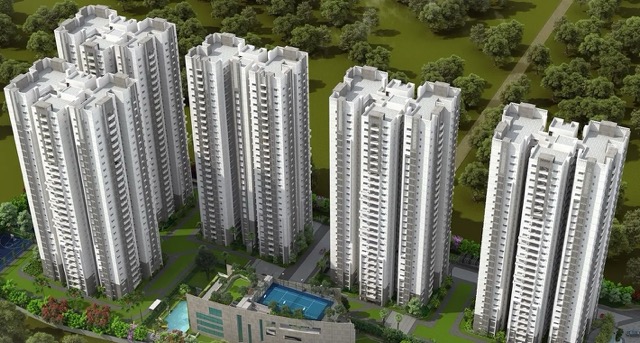
Candeur Lakescape project covers a total area of 9.11 acres of land located in Kondapur, Hyderabad. The project consists of 7 towers having 47 floors. Gachibowli IT hub is only 12 minutes away from the site. Besides, the project is easily accessible through Hitec City and Financial District. It is located near the Gopi Cheruvu lake and provides 70% of open green spaces.
Candeur Lakescape provides spacious 2 & 2.5 BHK apartments ranging from 1,296 to 1,644 square feet. And 3 & 3.5 BHK apartments ranging from 1,909 to 2,416 square feet. All the apartments have floor to ceiling windows to provide the view of the lake.
Candeur Lakescape Project Highlights
- 47-floor tower with panoramic views
- 11 ft ceilings enhance ventilation
- Gated community with 24×7 security
- Over 70% open green spaces
- Lakeside promenade for peaceful walks
Candeur Lakescape Master Plan
Unit Types & Sizes
| Type | Built-up Area (sq ft) | Facing | Floor Plan |
|---|---|---|---|
| T-F, F1 - 2 BHK | 1,296 sq.ft. | East | |
| T-F, F2 - 2 BHK | 1,308 sq.ft. | East | |
| T-F, F3 - 2 BHK | 1,321 sq.ft. | East | |
| T-F, F4/5/6 - 2 BHK | 1,340 sq.ft. | West | |
| T-G, F2/4/5 - 2.5 BHK | 1,572 sq.ft. | East & West | |
| T-G, F3 - 2.5 BHK | 1,607 sq.ft. | East | |
| T-G, F6 - 2.5 BHK | 1,637 sq.ft. | West | |
| T-G, F1 - 2.5 BHK | 1,644 sq.ft. | East | |
| T-B/C, F1 - 3 BHK | 1,909 sq.ft. | East | |
| T-B/C, F2/4/5/6 - 3 BHK | 1,917 sq.ft. | East & West | |
| T-B/C, F3 - 3 BHK | 1,933 sq.ft. | East | |
| T-E, F4 - 3 BHK | 1,949 sq.ft. | West | |
| T-E, F2 - 3 BHK | 1,950 sq.ft. | North | |
| T-E, F5 - 3 BHK | 2,024 sq.ft. | West | |
| T-E, F6 - 3 BHK | 2,029 sq.ft. | West | |
| T-E, F3 - 3 BHK | 2,038 sq.ft. | North | |
| T-E, F1 - 3 BHK | 2,044 sq.ft. | North | |
| T-A/D, F4 - 3.5 BHK | 2,299 sq.ft. | West | |
| T-A/D, F1/2 - 3.5 BHK | 2,306 sq.ft. | North | |
| T-A/D, F3 - 3.5 BHK | 2,390 sq.ft. | North | |
| T-A/D, F5/6 - 3.5 BHK | 2,416 sq.ft. | West |
21 unit types: scroll inside the list to see them all ↓
Candeur Lakescape Amenities
- Workstation (Work From Home Zone)
- Conference Hall
- Clinic
- Spa and Salon
- Sauna and Steam Bath
- Gym
- Yoga Room
- Aerobics and Dance Floor
- Supermarket
- Pharmacy
- Café with Kitchen
- Restaurant
- Barbeque Zone
- Jogging Track
- Landscaped Gardens
- Sitting Zones
- Children’s Play Area (Outdoor)
- Terrace Mini Football Court
- Terrace Sitting Area
- Badminton Court
- Basketball Court
- Infinity Swimming Pool on 11th Floor
- Sun Deck
- Lounge Area
Specifications
Structure
- RCC shear wall-framed structure
- Resistant to wind and earthquake (Zone-2)
Walls
- External walls: Reinforced shear walls
- Internal walls: Reinforced shear walls
Ceiling finishes
- Drawing, dining, living, bedrooms, kitchen, and balcony: Smoothly finished with putty and acrylic emulsion paint
- Bathrooms: Grid ceiling to cover all service lines
Wall finishing
- Drawing, dining, living, bedrooms, kitchen: 800 x 800 mm double charged vitrified tiles (reputed brand) with spacer joint
- Balcony/utility: 600 x 600 mm anti-skid vitrified/ceramic tiles
- Bathrooms: Anti-skid vitrified/ceramic tiles
- Corridors: Vitrified/GVT tiles with spacer joint
- Staircase: Natural stone or granite
Windows
- UPVC glazed sliding/openable shutters
- Mosquito net shutter provision included
Doors
- Main door: Teak wood frame, melamine spray polish finish; teak finished flush shutters with reputed hardware
- Internal doors: Hardwood or factory-made wooden frame with laminated flush shutters and reputed hardware
- Bathroom/utility doors: Hardwood or factory-made wooden frame with laminated flush shutters and reputed hardware
- Balconies: UPVC glazed French sliding doors with mosquito mesh provision
Fire safety
- Fire alarm, automatic sprinklers, and wet risers as per Fire Authority regulations
- Corner cornice provided where firefighting pipes are visible in the flat
Power backup
- 100% DG backup with acoustic enclosure and AMF
All bathrooms
- Wash basin with single lever basin mixer
- Wall-mounted WC with flush tank (reputed brand)
- Single lever bath and shower mixer
- Geyser provision in all bathrooms
- Chrome-plated faucets of reputed brands
LPG/PNG
- Provision for LPG/PNG via piped gas system
WTP & STP
- Water treatment plant for borewell water
- Sewage treatment plant (STP) of adequate capacity as per norms
- Treated sewage water used for landscaping and flushing
- Garbage chute provision
Electrical
- Concealed copper wiring (reputed make)
- Power outlets for air conditioners in all bedrooms and living area
- Power outlets for geysers in all bathrooms
- Kitchen provisions for chimney, hob, refrigerator, microwave, mixer/grinder
- Washing machine and dishwasher point in utility area
- Three-phase supply for each unit with individual prepaid meters
- Miniature circuit breakers (MCB) of reputed make for each distribution board
- Modular switches of reputed make
Lifts
- V3F drive high-speed lifts of reputed make
- Lift lobby cladding with vitrified tiles and granite at 1st-floor entry lobby
TV/telephone
- Intercom facility connecting to security
- Cable TV provision in drawing, living, and all bedrooms
- Internet connection provision in drawing room
Water proofing
- Waterproofing provided in all bathrooms, balconies, utility area, and roof terrace
Security
- 24/7 sophisticated security/surveillance system
- CCTV surveillance at main security, block entrance, and lift cabin
How does Candeur Lakescape compare with other top projects?
Your project stays fixed on the left. Use the arrows or swipe to compare it with 5 top Apartments projects.
| Feature |
Your project  Candeur Lakescape
Kondapur |
 Rajapushpa Imperia Tellapur |
 Rajapushpa Provincia Narsingi |
 Nyla by Team4 Miyapur |
 Poulomi Avante Kokapet |
 Prestige Clairemont Kokapet |
|---|---|---|---|---|---|---|
| Price | Price on request | ₹1.2 Cr - ₹2.5 Cr | ₹1.42 Cr - ₹2.8 Cr | Price on request | Price on request | Price on request |
| Per sq ft | N/A | N/A | N/A | N/A | N/A | N/A |
| Configuration | 2, 2.5, 3 and 3.5 BHK | 2 & 3 BHK | 2 & 3 BHK | 2, 2.5 & 3 BHK | 2 & 3 BHK | 3 & 4 BHK |
| Unit size | 1,296 - 2,416 sq ft | 1,350 - 2,880 sq ft | 1,370 - 2,660 sq ft | 1,200 - 1,880 sq ft | 1,330 - 2575 sq ft | 1,988 - 4,056 sq ft |
| Possession | 2028 | 2027 | 2026 | 2025 | 2024 | 2027 |
| Status | Ready to Move | Under Construction | Ready to Move | New Launch | Ready to Move | Ready to Move |
| Land area | 9.11 acres | 24 acres | 23.75 acres | 6.02 acres | 4.75 acres | 7.56 acres |
| Total units | 1990 | 3040 | 3498 | 946 | 475 | 928 |
| Density | 218 units/acre | 127 units/acre | 147 units/acre | 157 units/acre | 100 units/acre | 123 units/acre |
Location & Map - Candeur Lakescape
Address: Kondapur, Hyderabad
Nearby landmarks (19 places)
- Wipro campus (≈ 7 km)
- IBM Development / Service Centre (≈ 7.5 km)
- Google office (≈ 8 km)
- ICICI corporate facility (≈ 8 km)
- Deloitte office (≈ 8.5 km)
- Financial District (≈ 10 km)
- Lingampalli Railway Station (MMTS) (≈ 2 km)
- Raidurg Metro Station (≈ 7.4 km)
- K–12 schools
- Chirec International School; Gachibowli campus (≈ 0.6 km from Candeur Lakescape)
- EuroKids Preschool (≈ 3.2 km)
- Higher-education / institutes
- University of Hyderabad (≈ 2.6 km)
- Sarath City Capital Mall (≈ 5.1 km)
- SLN Terminus Mall (≈ 7.2 km)
- GSM Mall & Multiplex; Gachibowli (≈ 7 km)
- Citizens Specialty Hospital; Gachibowli (≈ 3.5 km)
- KIMS Hospitals; Kondapur (≈ 7.3 km)
- AIG Hospitals; Hi‑Tech City area (≈ 7 km)
About Candeur Constructions
Candeur Constructions Pvt Ltd is well experienced in the realm of real estate for 15 years and completed five projects to enhance the skyline of Hyderabad. It earned its name in Bangalore through excellence, innovation, and on-time delivery of projects. Candeur is renowned for its proper planning, up-to-date construction process, and client-focused approach. The projects undertaken by Candeur have modern amenities along with sustainable designs. There are more than 9,000 happy customers and six ongoing projects of Candeur.
Projects by Candeur Constructions in Hyderabad

Other Apartments in Hyderabad





Why you should consider Candeur Lakescape?
Everyone wants in. Do not be left behind!
New launches and developer deals, exclusively for Yellow Square Realty clients.
FAQs about Candeur Lakescape
How many towers and floors are there?
Seven high-rise towers with 47 floors each.
What’s the total site area?
The project covers 9.11 acres.
When is possession expected?
Most towers will be ready by December 2028.
What’s the price range?
Prices start at ₹1.12 Cr and go up to ₹2.09 Cr.
Does it include a clubhouse?
Yes, with 11 floors and 50+ amenities.
Is it RERA approved?
Yes, RERA No. P02400005724.