
Myscape Edition Nanakramguda, Hyderabad
📍 See on Map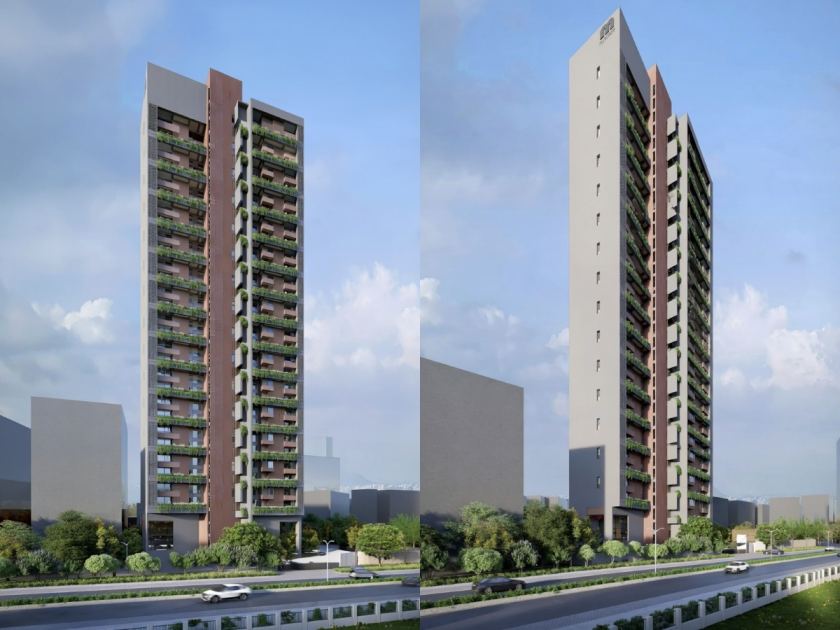
- Configuration
- 4 BHK
- Project type
- Luxury Apartments
- Total units
- 31
- Land area
- 1.15 acres
- Project status
- Under Construction
- Built-up area
- 7,850 sq ft
- Possession
- 2027
About Myscape Edition
Myscape Edition is located at Nanakramguda near the Financial District. This single tower project has 31 duplex units with two floors reserved for lifestyle amenities and a 22 ft high entrance lobby. Each duplex residence has a built up area of around 7,850 sft spread across two levels. The units feature double height living rooms, wide balconies, private sit-outs, single apartment per floor planning, private elevators, and separate service entrances.
This 37 floor tower occupies 1.15 acres of land with 31 total residences. The layout includes bay windows, internal lift provision, and dedicated staff movement routes. Myscape Edition is a RERA registered project.
Myscape Edition Project Highlights
- Double-height, light-filled living spaces
- Spacious room-extending balconies
- Separate private staff access
- Private elevator lobbies
- 22-ft double-height reception
Myscape Edition Master Plan
Unit Types & Sizes
| Type | Built-up Area (sq ft) | Facing | Floor Plan |
|---|---|---|---|
| A Duplex - 4 BHK | 7,850 sq.ft. | East | |
| B Duplex - 4 BHK | 7,850 sq.ft. | East |
Myscape Edition Amenities
- Double-height entrance lobby
- Security kiosk
- Visitor waiting lounge
- High-altitude gym with panoramic views
- Swimming pool
- Poolside change rooms
- Semi-outdoor lounge decks
- Double-height indoor games room overlooking landscaped greens
- Party lawn
- Kids’ play area under triple-height roof
- Bamboo-clad pavilion with glass and earthy finishes
- Quiet reading and podcast corners
- Landscaped greens with water elements
- Pool-adjacent relaxation zones
- Conference room
- Meeting rooms
- Informal discussion lounge
- Fire command center
- Dedicated electrical room
- DG power backup provisions
- Pressurisation shafts for safety systems
- Lush garden pockets
- Poolside seating zones
- Semi-open sit-out spaces
Specifications
Structure
- RCC framed structure with block masonry
Doors and windows
- Doors with hardwood frame and veneered flush shutter
- Melamine polish finish with reputed hardware
- Powder-coated aluminium windows and French doors
- Toughened glass glazing
Flooring & dado
- Marble flooring in drawing room, living room, and dining room
- Laminated wooden flooring in all bedrooms
- Anti-skid vitrified tiles in kitchen, balconies, and toilets
Kitchen & utility
- Power points for cooking range chimney, refrigerator, microwave, kettle, air fryer, and mixer / grinder
- Granite counter in utility area
- Stainless steel sink in utility
- Two feet vitrified tile dado above granite counter
Toilets
- Villeroy & Boch sanitary ware or equivalent
- Villeroy & Boch faucets or equivalent
- Granite counter
Paint
- Two coats of acrylic exterior emulsion paint with texture finish as per approved design
- Two coats of acrylic emulsion paint internally over smooth putty finish
Electrical
- Concealed copper wiring of Finolex or equivalent make
- Ceiling wiring not included
- Legrand switches or equivalent make
Telephone & network
- Dth provision in all bedrooms and living areas
- Intercom provision within the unit
- Telephone points in bedrooms, living room, and drawing room
- Standalone video door phone of reputed make
Lifts
- High-speed automatic passenger elevators by Schindler or equivalent
WTP & STP
- Treated water supply through exclusive water softening and purification plant for borewell water
- Sewage treatment plant of adequate capacity as per applicable norms
- Treated sewage water used for landscaping and flushing
Generator
- 100% dg set backup with acoustic enclosure and amf panel
- Power backup for all flats and common areas
Security
- Round-the-clock security system
- Surveillance cameras at main security gate, passenger lifts, and children’s play area
- Boom barriers at vehicle entry with mechanical operation
LPG
- Centralized gas bank supply to kitchen
- Individual gas meters for each apartment
BMS
- Building management software for gas bank monitoring
- Power management for generator and general power connection
- Water meter monitoring system
Waste management
- Garbage collection provision on every floor
Landscaping & water bodies
- Landscaping in setback areas wherever feasible
- Water bodies in tot-lot and landscaped areas as per landscape consultant design
Water supply & metering
- Pneumatic pumps for treated water supply to individual apartments
- Individual water meters for each apartment
How does Myscape Edition compare with other top projects?
Your project stays fixed on the left. Use the arrows or swipe to compare it with 5 top Luxury Apartments projects.
| Feature |
Your project  Myscape Edition
Nanakramguda |
 Rajapushpa Skyra Kokapet |
 One By MSN Kokapet |
 Poulomi Palazzo Kokapet |
 Prestige Clairemont Kokapet |
 Myscape Songs of the Sun Puppalguda |
|---|---|---|---|---|---|---|
| Price | Price on request | Price on request | Price on request | Price on request | Price on request | Price on request |
| Per sq ft | N/A | N/A | N/A | N/A | N/A | N/A |
| Configuration | 4 BHK | 3 & 4 BHK | 4 BHK | 4 BHK | 3 & 4 BHK | 3 & 4 BHK |
| Unit size | 7,850 sq ft | 3,140 - 5,350 sq ft | 5,250 - 7,460 sq ft | 6,225 - 8,100 sq ft | 1,988 - 4,056 sq ft | 2,900 - 3,300 sq ft |
| Possession | 2027 | 2030 | 2030 | 2028 | 2027 | 2029 |
| Status | Under Construction | New Launch, Under Construction | Under Construction | Under Construction | Ready to Move | Under Construction |
| Land area | 1.15 acres | 6.5 acres | 7.75 acres | 2.3 acres | 7.56 acres | 7.45 acres |
| Total units | 31 | 777 | 655 | 145 | 928 | 592 |
| Density | 27 units/acre | 120 units/acre | 85 units/acre | 63 units/acre | 123 units/acre | 79 units/acre |
Location & Map - Myscape Edition
Address: Nanakramguda, Hyderabad
Nearby landmarks (21 places)
- Outer Ring Road (ORR) — ~1 km; ~3 mins
- Financial District Core — ~1.5 km; ~5 mins
- Gachibowli IT Hub — ~5 km; ~15 mins
- Rajiv Gandhi International Airport — ~23 km; ~38 mins
- Raidurg Metro Station — ~6.5 km; ~15 mins
- Keystone International School — ~0.12 km; ~1 min
- The Shri Ram Universal School — ~0.56 km; ~3 mins
- The Future Kid's School — ~0.84 km; ~4 mins
- The Gaudium School — ~1.05 km; ~4 mins
- Oakridge International School — ~1.7 km; ~5 mins
- Rainbow Children's Hospital — ~0.9 km; ~3 mins
- Star Hospitals — ~0.9 km; ~3 mins
- Continental Hospitals — ~1.2 km; ~5 mins
- Sankara Eye Hospital — ~1.2 km; ~5 mins
- Ankura Hospital — ~1.6 km; ~6 mins
- Myscape Stories — ~0.5 km; ~2 mins
- Va Mart Supermarket — ~2 km; ~6 mins
- Vijetha Supermarket — ~2.8 km; ~8 mins
- Preston Prime Mall — ~3.3 km; ~10 mins
- AMB Cinemas
- Sarath City Capital Mall — ~8 km; ~20 mins
About Myscape Properties
In real estate, Myscape Properties Pvt Ltd has shown itself as a pioneer for the past twenty years. During this period, the firm has offered different kinds of houses and commercial properties in Hyderabad and even outside the city. The company can be distinguished by its commitment to quality, innovation, and client orientation.
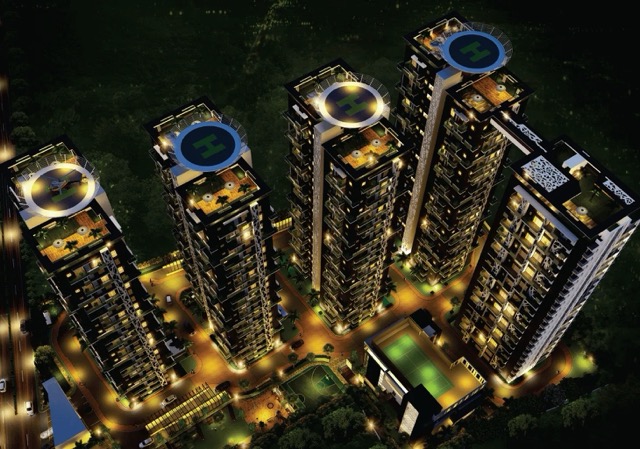
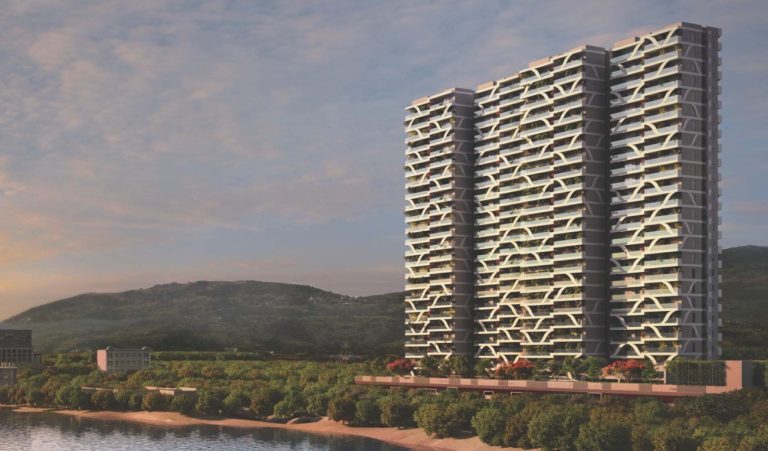
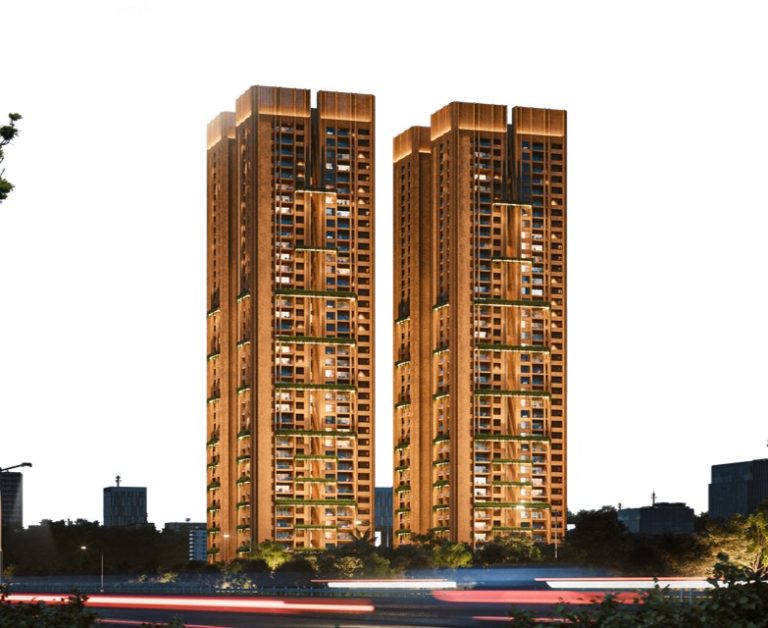
In addition to the well-known Myscape Yoo Hyderabad, Myscape Properties has developed several other luxury communities in Hyderabad area. Among them there are Yoo Hyderabad, Myscape Otomo, Myscape Loft, Myscape Sanctuary, Myscape Weave, Myscape Songs of the Sun, and Myscape Isle of Sky.
Projects by Myscape Properties in Hyderabad





Other Luxury Apartments in Hyderabad









Why you should consider Myscape Edition?
Everyone wants in. Do not be left behind!
New launches and developer deals, exclusively for Yellow Square Realty clients.
New launches in Nanakramguda
FAQs about Myscape Edition
Who runs Myscape Properties and what’s their track record?
Directors include Kurra Srinivasa Rao and Chalasani Nitin Chandra; they deliver boutique Hyderabad projects.
What is the typical apartment size?
Duplexes ≈ 7,850 sq ft across two levels with double-height living.
Where exactly is Myscape Edition located?
On the Nanakramguda / Financial District edge, near IT hubs and the ORR.
What amenities does Edition offer?
Double-height reception, The Retreat pavilion, gym, pool, yoga, games room, lawns.
How energy- and service-ready is the project?
Designed for high-end services: DG, AC ODU zones, metering yards, fire safety; request MEP specs.
What RERA or regulatory references does Edition have?
RERA and possession timelines appear on portals.