
Navanaami Megaleio TSPA Junction, Hyderabad
📍 See on Map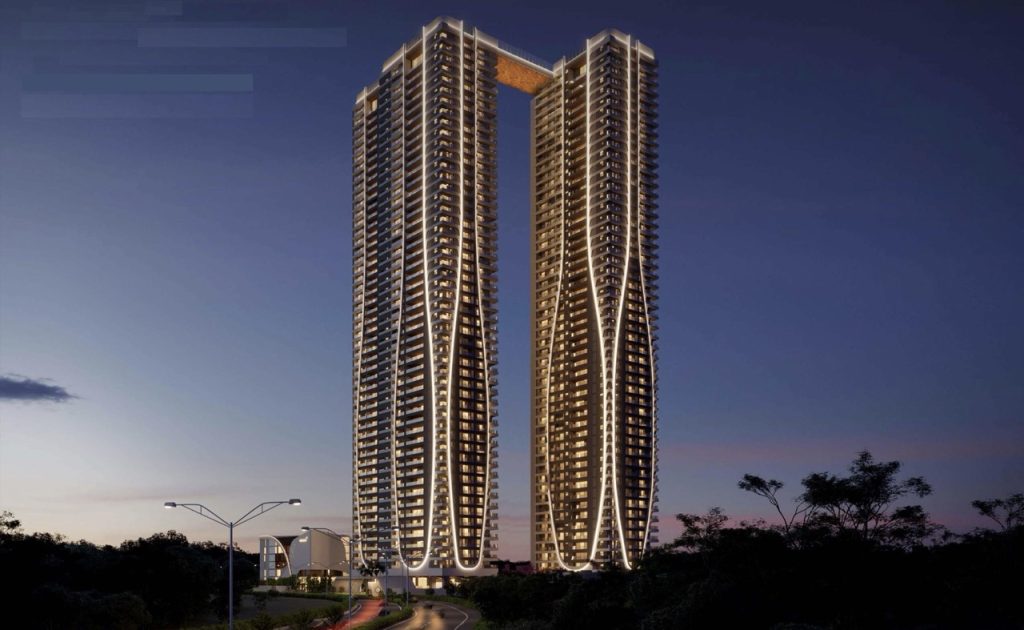
- Configuration
- 4 & 5 BHK
- Project type
- Luxury Apartments
- Total units
- 150
- Land area
- 4.1 acres
- Project status
- Under Construction
- Built-up area
- 8,888 - 11,111 sq ft
- Possession
- 2028
- RERA
- P02400007676
About Navanaami Megaleio
Navanaami Megaleio is a residential project located near TSPA ORR Junction in Hyderabad. Built on 4.1 acres, this is a residential project that has 150 homes on 50 floors. The option to choose between 4-bedroom apartments and 5-bedroom sky homes is available.
The project consists of two towers: the Skyline Tower and the Unity Tower. The project was designed by DESIGNHAUS, OPTIMISATION CONSULTANTS, HBA Interior Design, and ARUP. The apartments have double height living areas with natural light.
The Skyline Tower provides 5 bedroom apartments with double height living areas. The Unity Tower provides 4 bedroom apartments as well as 4 bedroom apartments with a study.
Navanaami Megaleio Project Highlights
- Low density luxury community
- Twin 50-floor towers
- 1,50,000 sq. ft. clubhouse with 49 lifestyle amenities
- Dedicated offices and staff rooms
Navanaami Megaleio Master Plan
Unit Types & Sizes
| Type | Built-up Area (sq ft) | Facing | Floor Plan |
|---|---|---|---|
| T- Ocho Unity, L - 1 to 50, 4 BHK+H | 8,888 sq.ft. | West | |
| T- Neuve Unity, L - 1 to 50, 4 BHK+H | 9,999 sq.ft. | East | |
| T- Once - Skyline, L - 1 to 50, 5 BHK+H+HO | 11,177 sq.ft. | East |
Navanaami Megaleio Amenities
- Multipurpose Hall
- Creche
- Grocery / Retail Area
- Banquet Hall
- Coffee Shop
- Preview Theater
- Gym
- Spa
- Aerobics Studio
- Yoga / Meditation Room
- Guest Rooms
- Pets Park
- Amphitheater
- Reflective PoolLinear Green
- Amenity Garden
- Projection Screen
- Playnet
- Multi-Sports Court
Specifications
Structure
- RCC structure with Aluminium formworks
Doors
- Polished timber frame with timber door panelled shutter
- Timber type to be teak wood, walnut or equivalent
Internal Doors
- Polished timber frame with timber door shutter
- Timber type to be teak wood, walnut or equivalent
External Security
- CCTV for surveillance for all locations
- Perimeter camera surveillance
- Visitor Management
Paintings
- Gypsum, POP punning with royal emulsion of reputed make
Electrical
- Modular switches reputed make
- 100% DG backup of all area
Flooring-Dado
- Italian marble
- Anti skid vitrified tiles
- Hardwood Engineered flooring
- Granite
Ironmongery
- All door hardware handles, hinges, etc. from Hafele, Dorma Olivare, Ozone or equivalent make
Kitchen
- Modular Kitchen of Reputed make
Windows
- Curtain glazing with operable windows
Bathroom
- Chromium plated fittings
- Sanitary fittings of reputed make
- Counter top washbasin
Home Automation and Security
- Automation
- Integrated Intercom
- Electronic door access
- Video sub-phone
- Lighting control
- Appliance control
How does Navanaami Megaleio compare with other top projects?
Your project stays fixed on the left. Use the arrows or swipe to compare it with 5 top Luxury Apartments projects.
| Feature |
Your project  Navanaami Megaleio
TSPA Junction |
 Rajapushpa Skyra Kokapet |
 One By MSN Kokapet |
 Poulomi Palazzo Kokapet |
 Prestige Clairemont Kokapet |
 Myscape Songs of the Sun Puppalguda |
|---|---|---|---|---|---|---|
| Price | Price on request | Price on request | Price on request | Price on request | Price on request | Price on request |
| Per sq ft | N/A | N/A | N/A | N/A | N/A | N/A |
| Configuration | 4 & 5 BHK | 3 & 4 BHK | 4 BHK | 4 BHK | 3 & 4 BHK | 3 & 4 BHK |
| Unit size | 8,888 - 11,111 sq ft | 3,140 - 5,350 sq ft | 5,250 - 7,460 sq ft | 6,225 - 8,100 sq ft | 1,988 - 4,056 sq ft | 2,900 - 3,300 sq ft |
| Possession | 2028 | 2030 | 2030 | 2028 | 2027 | 2029 |
| Status | Under Construction | New Launch, Under Construction | Under Construction | Under Construction | Ready to Move | Under Construction |
| Land area | 4.1 acres | 6.5 acres | 7.75 acres | 2.3 acres | 7.56 acres | 7.45 acres |
| Total units | 150 | 777 | 655 | 145 | 928 | 592 |
| Density | 37 units/acre | 120 units/acre | 85 units/acre | 63 units/acre | 123 units/acre | 79 units/acre |
Location & Map - Navanaami Megaleio
Address: TSPA Junction, Hyderabad
Nearby landmarks (25 places)
- Outer Ring Road (ORR)
- Exit 18 — ~0.5 km; ~2 mins
- TSPA Junction — ~1.5 km; ~4 mins
- Financial District — ~14 km; ~15 mins
- Gachibowli IT Hub — ~16 km; ~18 mins
- Rajiv Gandhi International Airport — ~17 km; ~19 mins
- Shadan College of Engineering and Technology — ~4 km; ~8 mins
- Sreenidhi International School — ~12 km; ~18 mins
- Oakridge International School — ~15 km; ~20 mins
- Delhi Public School
- Khajaguda — ~12 km; ~18 mins
- KL University — ~2.5 km; ~5 mins
- Shadan Medical College and Hospital — ~3.5 km; ~7 mins
- Continental Hospitals — ~16 km; ~20 mins
- KIMS Hospitals
- Gachibowli — ~14 km; ~18 mins
- Sunshine Hospitals
- Gachibowli — ~17 km; ~22 mins
- Care Hospitals
- HITEC City — ~19 km; ~25 mins
- Mantra Mall — ~14 km; ~18 mins
- Inorbit Mall — ~19 km; ~23 mins
- Sarath City Capital Mall — ~21 km; ~25 mins
- GVK One Mall — ~20 km; ~25 mins
- Atrium Mall — ~17 km; ~20 mins.
About Navanaami Projects
Navanaami Projects is a real estate company that develops properties in both Bangalore and Hyderabad. It specializes in developing homes and communities that improve the quality of life for its residents. Current ongoing projects in Hyderabad include Navanaami One & Navanaami Tattvam.
Projects by Navanaami Projects in Hyderabad
Other Luxury Apartments in Hyderabad














Why you should consider Navanaami Megaleio?
Everyone wants in. Do not be left behind!
New launches and developer deals, exclusively for Yellow Square Realty clients.
FAQs about Navanaami Megaleio
Where is Navanaami Megaleio located?
Navanaami Megaleio is at TSPA Junction in Hyderabad, offering a mix of city convenience and peaceful surroundings.
Who designed Navanaami Megaleio?
Top experts like DESIGNHAUS, OPTIMISATION CONSULTANTS, and HBA Interior Design worked together to design the project.
What makes Navanaami Megaleio special?
It’s not just a residential project; it’s a lifestyle destination with amazing architecture, world-class amenities, and a focus on offering a premium living experience.
What kind of apartments are available?
The project offers luxurious 4-bedroom and 5-bedroom apartments, including the stunning Skyline Tower residences.
What kind of amenities are available?
The project’s Club Infinito has an Infinity Pool, private chef services, spa treatments, and personalized concierge services.
How big is the lot area of Navanaami Megaleio?
The project spans 4.1 acres of land.