
Ektha Prime Highland Park Puppalguda, Hyderabad
📍 See on Map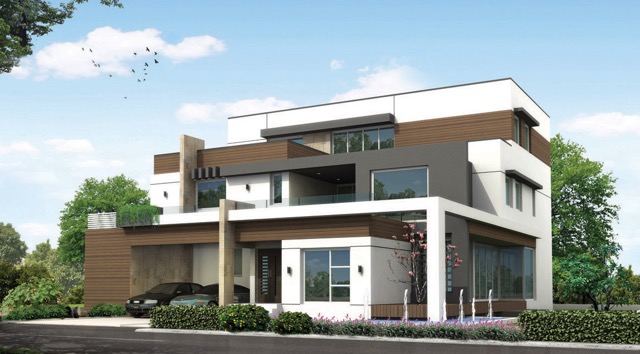
- Configuration
- 4 & 5 BHK
- Project type
- Luxury Villas
- Total units
- 54
- Land area
- 16 acres
- Project status
- Ready to Move
- Built-up area
- 5,300 - 10,000 sq ft
- Plot size
- 550 - 4,000 sq yd
- Possession
- 2014
About Ektha Prime Highland Park
Ektha Prime Highland Park is a ready to move villa layout located in Nanakramguda, Hyderabad. Constructed by Ektha Prime Inc., the layout covers an area of 16 acres with 54 villas designed in 4 & 5 BHK options. The layout is a choice for families who are interested in living independently, close to the financial district.
The layout was launched in June 2011 and completed in 2014. The size of plots of the villas varies between 550 to 4,000 sq. yards. The built-up area ranges between 5,300 to 10,000 sq. ft. There is a 20,000 sq. ft. clubhouse in a one acre site within the layout.
This layout offers multilevel villas in a landscape setting along with recreational facilities. It is advised that while buying a villa in the layout, the sanctioned plans and all the papers be checked thoroughly.
Ektha Prime Highland Park Project Highlights
- 16-acre low density villa community
- Private plots upto 4,000 sq. yd.
- 20,000 sq. ft. clubhouse on one acre
- Smart automation, fire & gas alarms
Ektha Prime Highland Park Master Plan
Unit Types & Sizes
| Type | Plot Area (sq yd) | Built-up Area (sq ft) | Facing | Floor Plan |
|---|---|---|---|---|
| Type A - 4 BHK | 550–600 sq. yd. | 5,300–6,400 sq. ft. | West | |
| Type B - 5 BHK | 680–850 sq. yd. | 7,000–8,500 sq. ft. | East & West | |
| Type C - 5 BHK | 1,200–4,000 sq. yd. | 9,800–10,000 sq. ft. | East |
Ektha Prime Highland Park Amenities
- Swimming Pool
- Paddling Pool
- Landscaped Recreational Areas
- Gym
- Large Workout Studio
- Spa
- Jacuzzi
- Steam Room
- Sauna
- Table Tennis
- Billiards
- Landscaped Green Areas
- Designer Walkways
- Landscaped Surroundings
Specifications
Foundation and Structure
- RCC-framed structure
- Red brick masonry
Flooring
- Master bedroom: Wooden flooring
- Other bedrooms: Vitrified tiles, according to the detailed specifications
- Living and dining areas: Vitrified tiles, according to the detailed specifications
- Kitchen: Vitrified tiles
- Toilets: Anti-skid tiles
- Balconies: Anti-skid tiles
Walls and Finishes
- Interior walls: Smooth finish with plastic emulsion paint
- Exterior walls: Quality exterior paint, with brands such as Ace, Apex or Snowcryl listed in the supplied information
- Kitchen: Ceramic tile dado up to 2 ft
- Toilets: Ceramic tile dado up to 7 ft
Doors and Windows
- Main door: Teakwood panel shutters
- Windows: Confirm the frame material and glazing specifications for the individual villa
Electrical and Plumbing
- Electrical system: Concealed copper wiring
- Electrical fittings: As specified for the individual villa
- Toilets: Quality CP fittings and sanitaryware
- Kitchen: Granite platform with stainless-steel sink
- Optional feature: Remote-controlled electrical switches
Kitchen and Bathrooms
- Granite platform, stainless-steel sink and ceramic wall tiles. Quality CP fittings and sanitaryware. Modern appliances and premium finishes, the exact appliances and fittings included with a particular villa should be confirmed before purchase
Flooring and Finishes
- Imported marble in living areas and wooden finishes in bedrooms
How does Ektha Prime Highland Park compare with other top projects?
Your project stays fixed on the left. Use the arrows or swipe to compare it with 5 top Luxury Villas projects.
| Feature |
Your project  Ektha Prime Highland Park
Puppalguda |
 Pristine Estates in Gopanpally Gopanpally |
 Poulomi Aristos Kokapet |
 Oorjita Armonia Budwel |
 Prestige Bellagio Rajendranagar |
 NSL Orion Villas Hitec City |
|---|---|---|---|---|---|---|
| Price | Price on request | Price on request | Price on request | Price on request | Price on request | Price on request |
| Per sq ft | N/A | N/A | N/A | N/A | N/A | N/A |
| Configuration | 4 & 5 BHK | 4 BHK | 4 BHK | 4 & 5 BHK | 5 BHK | 4 BHK |
| Unit size | 5,300 - 10,000 sq ft | 5,527 - 6,044 sq ft | 4,720 - 5,035 sq ft | 6,300 - 8,445 sq ft | 5,308 - 8,804 sq ft | 4,025 - 5,040 sq ft |
| Possession | 2014 | 2018 | 2015 | 2027 | 2026 | 2014 |
| Status | Ready to Move | Ready to Move | Ready to Move | Under Construction | Ready to Move | Ready to Move |
| Land area | 16 acres | 16 acres | 10 acres | 28 acres | 24 acres | 10.5 acres |
| Total units | 54 | 106 | 63 | 134 | 119 | 66 |
| Density | 3 units/acre | 7 units/acre | 6 units/acre | 5 units/acre | 5 units/acre | 6 units/acre |
Location & Map - Ektha Prime Highland Park
Address: Puppalguda, Hyderabad
Nearby landmarks (17 places)
- Financial District — within the locality
- Outer Ring Road (ORR) — ~2.4 km
- Nanakramguda Junction — ~2 km
- Raidurg Metro Station — ~7 km
- HITEC City — ~9 km
- Rajiv Gandhi International Airport — ~30 km
- Delhi Public School — ~3.8 km
- Oakridge International School — ~3 km
- CHIREC International School — ~7 km
- Sreenidhi International School — ~12 km
- Indian School of Business (ISB) — ~2 km
- University of Hyderabad — ~5 km
- IIIT Hyderabad — ~5 km
- Apollo Hospitals — distance not verified
- Star Hospitals — ~1.2 km
- IMAGE Hospitals — ~4 km
- Continental Hospitals — ~0.5 km
About Ektha Prime Inc
Ektha Prime develops residential properties, including villas and apartments, as well as commercial spaces in Hyderabad. According to the supplied company profile, the business was established in 2008 and identifies Mr. M. Sreenivasa Reddy as its MD and CEO. The profile also describes his engineering background and international experience in real estate development and information technology.
Projects associated with the company include Ektha Prime Highland Park, Ektha Prime Lakemont Homes, Ektha Pearl and Ektha Heights. The wider Ektha group also promotes residential and commercial developments under its Prime brand.
Prospective buyers can check the developer's available project records and ownership documentation as part of their due diligence.
Other Luxury Villas in Hyderabad





Why you should consider Ektha Prime Highland Park?
Everyone wants in. Do not be left behind!
New launches and developer deals, exclusively for Yellow Square Realty clients.
FAQs about Ektha Prime Highland Park
Where is Ektha Prime Highland Park located?
Ektha Prime Highland Park is located in Nanakramguda, Hyderabad, near the Financial District.
Who developed Ektha Prime Highland Park?
The project was developed by Ektha Prime Inc.
Is Ektha Prime Highland Park ready to move?
Yes. The project information lists 2014 as the completion year.
How large is the project?
The villa community covers approximately 16 acres.
What configurations are available?
The project information lists 4 and 5 BHK villas. Confirm the configuration of the individual property before buying.
Does the project have a clubhouse?
Yes. The project includes a 20,000 sq. ft. clubhouse on a one-acre site.