
Basics
- Category: Sold Out
- Type: Luxury Villas, Villas
- Status: Resale, Sold
Description
-
Description:
Koncept The Trails - Project Details
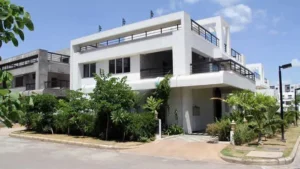
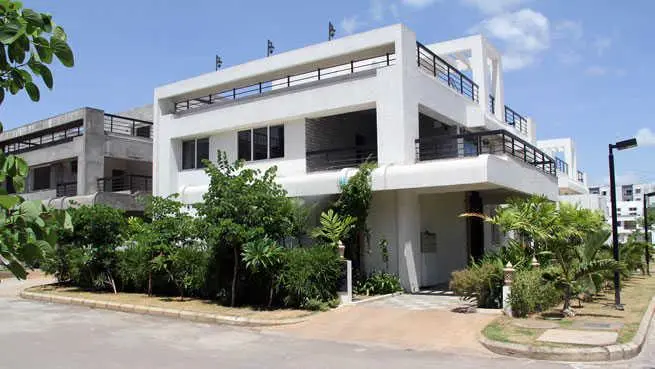
Koncept The Trails is a ready-to-move villa community by Koncept Ambience in Manikonda, Hyderabad. Designed as a low-density development, it focuses on spacious living, greenery, and privacy instead of a large township layout.
Spread across approximately 12 acres with just 61 villas, the project was completed in 2013. Today, it offers a well-established community with mature landscaping, occupied homes, and a peaceful residential environment.
Koncept The Trails spans around 12 acres with nearly 50% open spaces and features 61 premium villas. The project offers 4 BHK and 4.5 BHK villas with built-up areas ranging from approximately 3,500 to 4,000 sq. ft.
Most villas feature G+1 or G+2 layouts with spacious interiors and private outdoor spaces. Some resale homes include customized layouts and additional built-up area. Since the project was completed in 2013, before RERA came into effect, it does not have a RERA registration number.
Project Name Koncept The Trails Developer Koncept Ambience Location Manikonda, Hyderabad Total Area 12 Acres Total Villas 61 Villas Configuration 4 BHK Villas Built-up Area Approx. 3,500 – 5,000 Sq.ft. Floors G+1 and G+2 Configurations Status Ready to Move Possession 2010 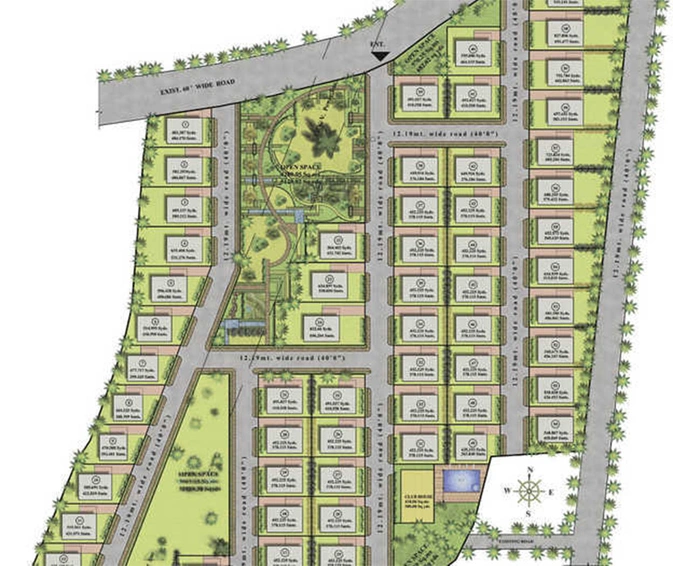
Key Features
- Just 61 villas spread across a 12-acre gated community.
- Low-density planning enhances privacy and reduces internal congestion.
- Completed community with a well-established residential environment.
- Spacious 4 BHK villas with large built-up areas.
- Designed around nature, wellness, and open green spaces.
- Peaceful living experience away from high-density developments.
- Ample natural light and cross ventilation throughout the villas.
- Ready-to-move homes with no construction waiting period.
- Large villa footprints support comfortable family living.
Villa Details
Koncept The Trails is an exclusive villa community featuring premium 4 BHK villas. It caters to families looking for spacious homes with privacy and a peaceful natural setting.
Each villa includes well-planned living and dining spaces, spacious bedrooms, a family lounge, a kitchen with a utility area, and private outdoor spaces. The layouts offer ample room for comfortable family living without extending into the ultra-luxury segment.
Amenities and Facilities
The Trails features a thoughtfully planned clubhouse complemented by landscaped open spaces and lifestyle amenities.
Amenities and lifestyle features
- Lush Green Landscaping
- Clubhouse
- Ample Parking
- Elegant Indoor Spaces
- Wellness-Oriented Environment
- Nature-Centric Community Design
- Relaxed Low-Density Living
- Excellent Urban Infrastructure Access
Home features and specifications
- Marble Flooring
- Premium Sanitary Fittings
- Premium CP Fittings
- Laminate-Finish Doors
- Stainless Steel Kitchen Sink
- False Ceiling
- Aluminium False Ceiling
- Concealed Electrical Wiring
- Concealed Plumbing
- Television Point
- Telephone Point
- Geyser Point
Community highlights
- Mature Community Planning
- Finished Home Interiors
- Spacious Internal Layouts
- Premium Quality Finishes
- Comfortable Family Living Environment
- Green Open Spaces
- Contemporary Villa Design
- Everyday Convenience Features
Location Advantage
Strategic Connectivity
- Lanco Hills Road — Direct access
- Manikonda Junction — ~2 km, ~5 mins
- Puppalaguda Junction — ~3 km, ~8 mins
- Outer Ring Road (Narsingi Interchange) — ~6 km, ~12 mins
- Gachibowli Junction — ~7 km, ~15 mins
- Financial District — ~9 km, ~18 mins
- HITEC City — ~10 km, ~20 mins
- Raidurg Metro Station — ~8 km, ~18 mins
- Peddamma Gudi Metro Station — ~5 km, ~10 mins
- Jubilee Hills Check Post — ~8 km, ~18 mins
- Banjara Hills Road No. 12 — ~10 km, ~22 mins
- Rajiv Gandhi International Airport, Shamshabad — ~30 km, ~35–40 mins
IT & Business Hubs
- Financial District — ~9 km, ~18 mins
- Gachibowli IT Corridor — ~7 km, ~15 mins
- HITEC City — ~10 km, ~20 mins
- Cyber Towers — ~10 km, ~20 mins
- Nanakramguda — ~8 km, ~18 mins
- WaveRock SEZ — ~8 km, ~15 mins
- Knowledge City — ~8 km, ~16 mins
- DLF Cyber City — ~9 km, ~18 mins
Educational Institutions
- Kairos Global School — ~3 km, ~7 mins
- Oakridge International School, Gachibowli — ~8 km, ~15 mins
- Delhi Public School, Khajaguda — ~6 km, ~12 mins
- Sri Gayatri Techno School — ~2 km, ~5 mins
- Chirec International School — ~9 km, ~18 mins
- Rockwell International School — ~9 km, ~18 mins
- Indian School of Business (ISB) — ~8 km, ~15 mins
- University of Hyderabad — ~12 km, ~25 mins
Healthcare Facilities
- Medicover Hospitals, HITEC City — ~6 km, ~15 mins
- CARE Hospitals, HITEC City — ~8 km, ~18 mins
- Continental Hospitals — ~9 km, ~18 mins
- AIG Hospitals — ~8 km, ~18 mins
- Apollo Hospitals, Jubilee Hills — ~9 km, ~20 mins
- Star Hospitals, Nanakramguda — ~9 km, ~18 mins
- Bhoomi Hospitals — ~1.4 km, ~5 mins
Shopping & Entertainment
- Inorbit Mall — ~9 km, ~20 mins
- Sarath City Capital Mall — ~11 km, ~22 mins
- IKEA Hyderabad — ~10 km, ~20 mins
Key Specifications
Structure
- RCC framed structure with cement block masonry
Air Conditioning
- Concealed AC copper wiring and drain pipe for enabling VRF air conditioning system for the entire villa
Wet Kitchen
- Granite counter with single bowl stainless steel sink of Franke or equivalent make
- Provision for water purifier unit
- 2 feet vitrified tile dado above granite counter
Flooring and Dado Utility Area
- Drawing room, living room, dining room, dry kitchen & common areas: Italian marble flooring
- Granite counter with double bowl stainless steel sink
- Staircase: Italian marble/wooden flooring as per approved design
- 2 feet vitrified tile dado above granite counter
- All bedrooms and multi-purpose room: Engineered laminated wooden flooring
- Provision for washing machine
- Wet kitchen: Anti skid superior quality vitrified tiles
- Provision for dishwasher
- Master bedroom balcony: Exterior grade wooden deck
- Other balconies: Anti skid superior quality vitrified tiles
Electro-Domestic Equipment
- Master toilet: Combination of imported marble and vitrified tiles on floor and walls
- Internal home elevator: Schindler or equivalent make
- Powder room: Combination of imported marble and vitrified tiles on floor and walls
- Solar water heating system: Tata BP/Racold or equivalent make
- Other toilets: Anti skid superior quality vitrified tiles on floor and walls
Toilets
- Sanitaryware: Villeroy & Boch or equivalent counter top wash basin and wall hung EWC with concealed flush tank in all toilets
- Faucets: Fantini or equivalent in master toilet and Tremme/Grohe or equivalent in other toilets
- Counter: Granite or imported marble counter in all toilets
- Bathroom accessories: Towel ring, toilet paper holder, towel rod and soap dish in all toilets
- Shower partition: Toughened glass partition of superior quality
Doors & Windows
- Main door: Polished teak wood frame and shutter
- Internal doors: Teak wood frame and natural wood veneer finished flush shutter
Home Automation
- Video door phone at main door and security cabin
- Gas leak detector in kitchen
Telephone & Network
- Telephone points in all bedrooms and living areas
- Intercom facility throughout the property (Residences/Security/Amenities/Community Services)
- Provision for broadband in all bedrooms, living areas and multipurpose room inside the villa
- Wi-fi in clubhouse with broadband connection
- DTH provision in all bedrooms, living areas and multipurpose room
- Door hardware: Hafele/Yale or equivalent
Utilities & Services
- Windows & French doors: UPVC/powder coated aluminum frame with toughened glass sliding and fixed shutters
- 100% DG power backup
- All sliding windows with mosquito mesh shutter
- Dual meter for billing of backup power consumption
- Hydropneumatic water supply for entire project
- Magnetic/concealed door stoppers for main door and all bedrooms
- Rainwater harvesting facilities
- Sewage treatment plant for reuse of water for landscape needs
Paint
- CC cameras in common areas
- External: Two coats of acrylic exterior emulsion paint with texture finish as per approved design
- Internal: Two coats of acrylic emulsion paint over smooth putty finish
Electrical Fixtures
- Wires: Concealed copper wiring of Finolex or equivalent
- Switches: Schneider or equivalent
Landscaping
- Professionally planned and executed landscape around the villa with appropriate lighting
About Koncept Ambience Group
Koncept Ambience is an established real estate developer with a legacy dating back to 1984. Over the past four decades, the company has developed residential, commercial, and built-to-suit projects across Hyderabad, Bengaluru, and Tirupati.
Founded by Mahabir Prasad Agrawall, the company is led by Chairman Mahabir Prasad Agrawall and Managing Director Pawan Kumar Agrawall. The second generation also plays an active role in project development and execution.
Koncept Ambience gained recognition for developing Whisper Valley, India's first gated villa community. Its portfolio also includes Palm County, Ambience Canton, Ambience Anthem, The Neighbourhood, The Botanika, Woodsong, Woodsong Around The Mangoes, and The Trails.
The developer has delivered over 7 million sq. ft. of real estate and has more than 4 million sq. ft. under development. Its portfolio spans luxury villas, premium apartments, commercial projects, and integrated communities.
FAQs
Q: Is the project completed?
A: Yes. Construction finished in 2013.Q: What amenities are available?
A: Gardens, jogging tracks, sports areas, clubhouse, and 24/7 security.Q: Who developed Koncept The Trails?
A: Koncept Ambience developed the community.Q: What configurations are available?
A: It offers 4 BHK and 4.5 BHK villas.Q: How many villas are there?
A: The project has 61 premium villas.Q: Is the project RERA approved?
A: No. It predates RERA regulations.Q: Where is Koncept The Trails located?
A: It is in Manikonda, West Hyderabad.Q: Does it have a clubhouse?
A: Yes. Residents enjoy a fully equipped clubhouse.Q: How many acres are open spaces?
A: Nearly half of the 12-acre site remains open.Q: Why is The Trails still popular?
A: Buyers appreciate its greenery, location, mature community, and livability.Q: Is it suitable for IT professionals?
A: Yes. Gachibowli and Financial District are nearby.Q: What makes The Trails unique?
A: Its low-density layout features only 61 villas across 12 acres.Q: What is the villa size range?
A: Villas measure about 3,500–5,000 sq.ft.Q: What is the total project area?
A: The community spans around 12 acres.Q: Is it ready to move in?
A: Yes. It is a ready-to-move villa community.
Location
- Neighborhoods: Manikonda