
Vensa Breeze Gandipet, Hyderabad
📍 See on Map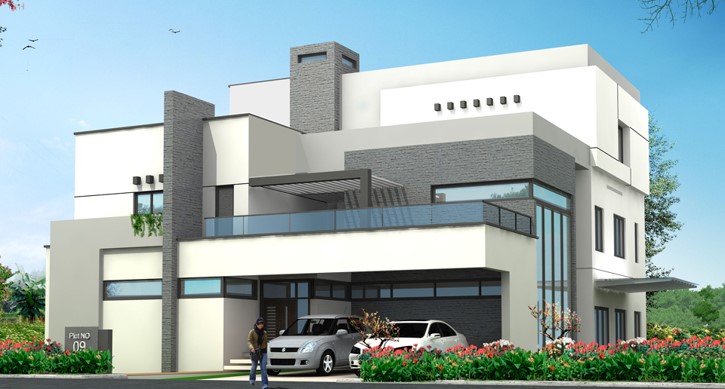
- Configuration
- 4 BHK
- Project type
- Luxury Villas
- Total units
- 46
- Land area
- 14 acres
- Project status
- Ready to Move
- Built-up area
- 5,700 - 8,600 sq ft
- Plot size
- 598 - 815 sq yd
- Possession
- 2024
- RERA
- P02400001799
About Vensa Breeze
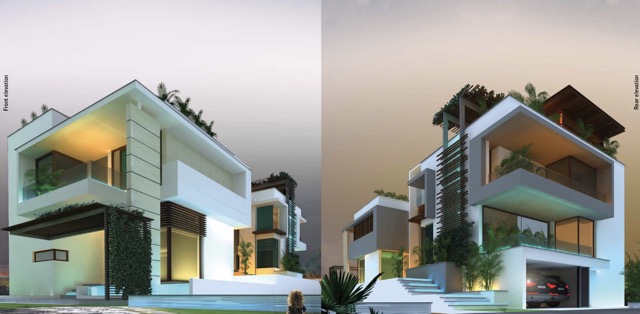
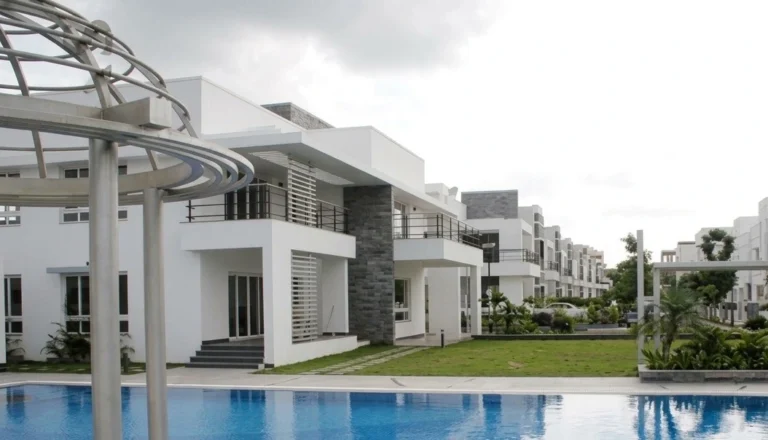
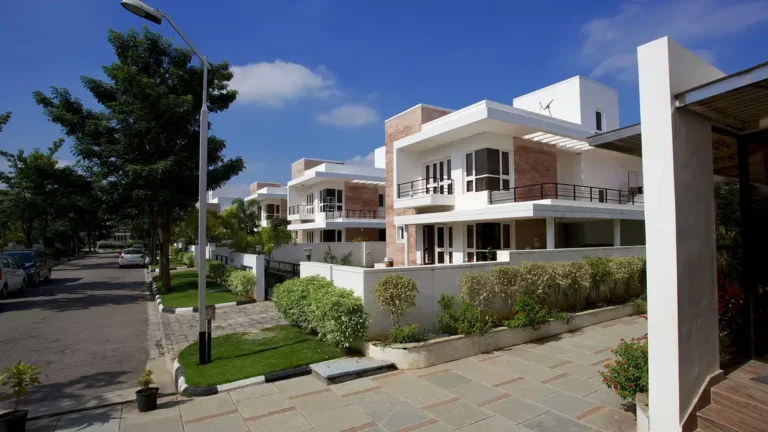
Vensa Breeze is situated in Gandipet with calm green surroundings in Hyderabad. The project was developed by Vensa Builders. The entire project occupies a land area of 14 acres. Vensa Breeze provides villas with plot sizes varying from 598 sq.yds to 815 sq.yds. The built-up area of the villa varies between 5700 sq ft to 8600 sq ft. The project offers 46 ultra-luxury 4 BHK villas. It has 20,000 sq ft clubhouse with ample amenities.
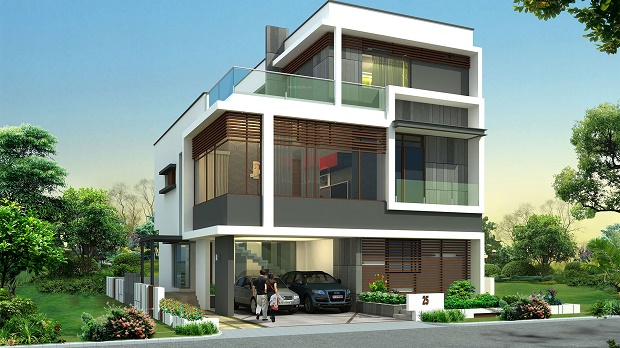
The project provides double-height dining, master suites, and large terraces. The project has been constructed in a way to provide modern functional homes.
It abides by the regulations laid down by the government for its development in terms of RERA and HMDA approvals.
Vensa Breeze Project Highlights
- Low density community
- 20,000 sq.ft. clubhouse
- Smart home automation
- 24/7 security
Vensa Breeze Master Plan
Unit Types & Sizes
| Type | Plot Area (sq yd) | Built-up Area (sq ft) | Facing | Floor Plan |
|---|---|---|---|---|
| A - 4 BHK | 598 sq.yd. | 5,968 sq.ft. & 5,741 sq.ft. | East & West | |
| B - 4 BHK | 645 sq.yd. | 6,024 sq.ft. | East | |
| C - 4 BHK | 654 sq.yd. | 6,438 sq.ft. | West | |
| D - 4 BHK | 815 sq.yd. | 8,672 sq.ft. | East |
Vensa Breeze Amenities
- Jacuzzi
- Steam room
- Sauna
- Landscaped green pockets
- Designer walkways
- Swimming pool
- Table tennis room
- Billiards room
- Indoor sports spaces
- Gym
- Workout studio
- Smart home automation
- Fire alarms
- Gas leak alarms
- Energy-efficient systems
Specifications
Foundation & Structure
- RCC Framed structure with red brick masonry
Flooring
- Master Bedroom: Wooden floor
- Other Bedroom: Vitrified tiles
- Living/Dining: Vitrified tiles
- Kitchen: Vitrified tiles
- Toilets: Anti-skid tiles
- Balcony: Anti-skid tiles
Walls
- Interior: Smooth finish plastic emulsion paint
- Exterior: Good quality paint, like Ace, Apex, Snowcryl
- Kitchen: 2 ft height ceramic tile dado
- Toilets: 7 ft height ceramic tile dado
Fittings
- Electrical: Concealed copper wiring
- Toilets: Quality C.P. Fittings and sanitary ware
- Kitchen: Granite platform with steel sink
Doors & Windows
- Main door: Polished weather-proof finger jointed seasoned and treated hard wood frame and shutters
- Internal doors: Polished weather-proof finger jointed seasoned and treated hard wood frame and hard wood shutters
- Door hardware: Hafele/ Yale or equivalent
- Windows & French doors: Powder coated aluminium frame with toughened glass sliding and fixed shutters or Schuco or equivalent make. All sliding windows with mosquito mesh shutter
Electricals
- Concealed copper wiring of Italian or equivalent brand
- Optional Remote controlled electrical switches
How does Vensa Breeze compare with other top projects?
Side-by-side with top Luxury Villas projects - pricing, configuration, possession and project scale.
Current project  Vensa Breeze
Gandipet |
 Lanco Hanging Gardens Manikonda | |
|---|---|---|
| Price | Price on request | Price on request |
| Per sq ft | N/A | N/A |
| Configuration | 4 BHK | 4 & 5 BHK |
| Unit size | 5,700 - 8,600 sq ft | 5,800 - 9,400 sq ft |
| Possession | 2024 | 2015 |
| Status | Ready to Move | Ready to Move |
| Land area | 14 acres | 6 acres |
| Total units | 46 | 57 |
| Density | 3 units/acre | 10 units/acre |
|
Current project Vensa Breeze
Gandipet
|
 Legend Chimes Kokapet | |
|---|---|---|
| Price | Price on request | Price on request |
| Per sq ft | N/A | N/A |
| Configuration | 4 BHK | 3 & 4 BHK |
| Unit size | 5,700 - 8,600 sq ft | 2,616 - 4,500 sq ft |
| Possession | 2024 | 2015 |
| Status | Ready to Move | Ready to Move |
| Land area | 14 acres | 45 acres |
| Total units | 46 | 316 |
| Density | 3 units/acre | 7 units/acre |
Nearby Landmarks - Vensa Breeze
What is Vensa Breeze address?
Vensa Breeze is located at Gandipet, Hyderabad.
- Outer Ring Road (ORR) — ~4 km
- Kokapet SEZ — ~3 km; ~6–7 mins
- Gachibowli — ~11–12 km; ~20–25 mins
- Financial District — ~9 km; ~18–20 mins
- HITEC City — ~13–14 km; ~25–30 mins
- Rajiv Gandhi International Airport (Shamshabad) — ~26–27 km; ~30–35 mins
- Rockwell International School — ~1.5 km
- Sloka The Global School Gandipet — ~1.8 km
- Phoenix Greens International School — ~2.1 km
- CBIT — ~6 km; ~12 mins
- Oakridge International School — ~9 km; ~18 mins
- One Downtown Mall Kokapet — ~4–5 km; ~10 mins
- Fairmont Mall Kokapet — ~4–5 km
- Inorbit Mall Cyberabad — ~12–14 km; ~25–30 mins
- Gandipet Lake and Eco Park — ~1–2 km
- Ocean Park — ~4 km
- Continental Hospital (Financial District) — ~9 km; ~18–20 mins
- AIG Hospitals — ~12–13 km; ~25 mins
- Care Hospital Gachibowli — ~11–12 km; ~22 mins
- Star Hospitals — ~14–15 km
- Apollo Hospital Jubilee Hills — ~16–17 km
About Vensa Builders
Vensa Builders Pvt. Ltd. was founded in 2016 by Mr. Laxman Polkampally and its headquarters is in Serilingampalli, Hyderabad. The company deals in developing residential and commercial properties, specializing in architecture, quality constructions, sustainability and functional spaces. The geographical scope of its operations is Hyderabad residential and commercial real estate market.
The development projects currently undertaken by the company include Vensa Breeze, 14-acre residential villa community of 46 villas located in Gandipet, and Vensa One, G+28 commercial project in Financial District of Hyderabad.
Other Luxury Villas in Hyderabad



Why you should consider Vensa Breeze?
Everyone wants in. Do not be left behind!
New launches and developer deals, exclusively for Yellow Square Realty clients.
FAQs about Vensa Breeze
How close is Vensa Breeze to IT hubs and schools?
Short drives to Kokapet SEZ, Gachibowli, HITEC City; nearby schools include CBIT, Pallavi, Rockwell.
What plot sizes and built-up areas does Lakemont offer?
Plots 598–815 sq.yd.; built-up ~5,700–8,700 sq.ft. across four villa types.
Is the project RERA and HMDA approved?
Yes — RERA (P02400001799) and HMDA approved.
What clubhouse and recreational facilities does the project include?
20,000 sq.ft. clubhouse: gym, spa, sauna, Jacuzzi, pools, games and multipurpose halls.
When did the developer launch the project and what is the expected completion?
Launched April 2018; completion estimated March 2025.
How many units exist and what are the typologies?
46 villas; mostly 4BHK, some larger convertible to 5BHK.