
Hallmark Imperia Osman Nagar, Hyderabad
📍 See on Map
- Configuration
- 5 BHK
- Project type
- Luxury Villas
- Total units
- 130
- Land area
- 20 acres
- Project status
- Ready to Move
- Built-up area
- 5,255 sq ft
- Plot size
- 428 sq yd
- Possession
- 2025
- RERA
- P02400003577
About Hallmark Imperia
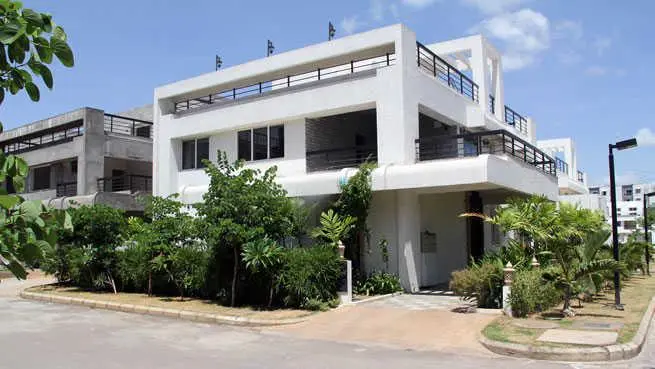
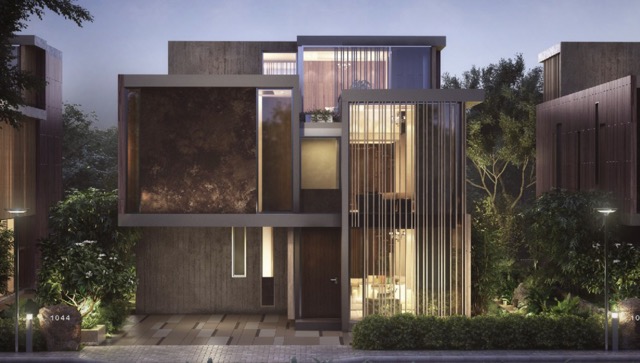
Hallmark Imperia provides 5 BHK triplex villas built by Hallmark Infracon. The project is situated in Osman Nagar, Hyderabad. Total area of land covered by the project is 20 acres. There are 130 units of provided by this project. The project followed all the government regulations, and has TS RERA. It was completed by December 2025.
The project Hallmark Imperia lies in Osman Nagar that is one of the most elegant and luxurious areas of Hyderabad having full greenery. It provides excellent infrastructure. The area is very convenient for living as it is situated near schools, hospitals, shopping centers and entertainment complexes.
Villas in this project have 5 BHK configuations and are built on 428 sq. yards plots each. Built-up area of the villas is 5255 sq. feet.
Hallmark Imperia Project Highlights
- Low density community
- Single size 130 Luxury Triplex Villas
- Vastu Compliant
- 40 Ft Wide Roads
- Central Park
Hallmark Imperia Master Plan
Unit Types & Sizes
| Type | Plot Area (sq yd) | Built-up Area (sq ft) | Facing | Floor Plan |
|---|---|---|---|---|
| 5 BHK | 428 sq.yd. | 5,255 sq.ft. | East | |
| 5 BHK | 428 sq.yd. | 5,255 sq.ft. | West |
Hallmark Imperia Amenities
- Home Theatre
- A/C Gym; Aerobics
- Indoor Badminton Court
- Library
- Billiards
- Table Tennis
- Multipurpose Hall
- Guest Bedrooms
- Tennis Court
- Cricket Practice Net
- Swimming Pool
- Basketball Court
- Outdoor Gym
- Kids Play Area
- Open Air Amphi Theatre
- Elderly Seating Area
Specifications
Structure
- Framed structure
- RCC framed structure resistant to wind and earthquake (Zone-2)
- Super structure
- Solid cement concrete blocks for external and internal walls
Plastering
- Internal
- Gypsum / Cement sand plaster for walls and ceilings
- External
- Double coat plaster for RCC and masonry surfaces
Doors and windows
- Main door
- Frames: Teak wood with melamine polish
- Shutter: Flush shutter with veneer on both sides with melamine polish
- Internal doors
- Frames: Engineered wood
- Shutter: Flush shutter with veneer on both sides with melamine polish
- Hardware: Hardware of reputed make
French doors
- Aluminum/UPVC sliding window with clear glass and provision for mosquito mesh
Windows
- Aluminum/UPVC sliding door with clear glass and with mosquito mesh for sliding windows
Flooring
- Drawing/Living/Dining/Family lounge/All bedrooms/Kitchen and home theatre
- 1600 x 900 mm vitrified tiles of reputed make
- Bathrooms
- Anti-skid vitrified tiles of reputed make
- Terrace
- Anti-skid vitrified tiles of reputed make
- Parking area
- Full body vitrified tiles of reputed make
- Staircase
- Granite or equivalent make
Dado
- Bathrooms
- Polished glazed vitrified tiles (PGVT) / glazed vitrified tiles (GVT) of reputed make up to lintel level
- Utility/Wash area
- Polished glazed vitrified tiles (PGVT) / glazed vitrified tiles (GVT) of reputed make up to sill level
Railing
- Staircase & balconies
- Internal staircase railing will be of SS and first floor front side elevation balcony railing will be of glass and the remaining balconies with glass
Kitchen
- Kitchen ready to receive modular unit
- Counter, dado, sink and taps are not included in the scope of work
- Provision for electrical and plumbing points for sink and water purifier
- Power plug for chimney, refrigerator, microwave oven/mixer/grinder and cooking range/rice cooker
Painting
- External
- Texture/smooth paint with two coats of weather shield exterior emulsion
- Tile cladding as per facade detail
- Internal
- Two coats of emulsion paint over smooth putty finish
Lift
- Structural provision will be provided (purchase of lift, earth pit, cladding etc., is at client scope only)
Plumbing and sanitary
- All bathrooms
- Polished chrome (CP) and sanitaryware fixtures of Villeroy & Boch or Vitra make
- Vanity type wash basin with hot & cold mixer
- Shower - single lever diverter with spout & overhead shower
Electrical
- Concealed copper wiring of reputed make
- Power socket for ACs in the villa
- Heat pump shall be provided with hot water connection in four / five bedroom washrooms
- Power socket for cooking range, chimney/exhaust fan, refrigerator, microwave oven, mixer/grinder & water purifier in kitchen
- Power socket for washing machine in utility area
- Three-phase supply for each unit with individual dual source energy meter
- Miniature circuit breakers (MCB) for each distribution board of reputed make
- Modular switch boards of reputed make
TV/Telephone
- Fibre-to-the-home for Internet, telephone & intercom
- Provision for DTH & TV services in all bedrooms, living room, family lounge & multipurpose hall
- Provision for telephone in drawing room
Water proofing
- Toilets and open terrace
Back-up for power
- DG back up for the common services and for each villa up to 8KVA load
Billing system
- Prepaid billing system for electricity, DG, water & maintenance
Security system
- Sophisticated round the clock security system
- Solar fencing throughout the boundary
- Intercom facility to all the units connecting to main security
Water supply
- Centralised water distribution by hydro-pneumatic system for all villas with individual water meters for each villa
WTP & STP
- Water treatment plant only for bore-well water supply
- Sewage treatment plant of adequate capacity as per norms will be provided inside the project. Treated sewage water will be used for the landscaping purpose
- Rainwater harvesting provided for recharging ground water levels
How does Hallmark Imperia compare with other top projects?
Your project stays fixed on the left. Use the arrows or swipe to compare it with 5 top Luxury Villas projects.
| Feature |
Your project  Hallmark Imperia
Osman Nagar |
 Sri Aditya AIKAA Gandipet |
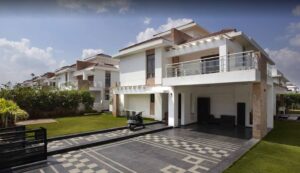 Splendid Aparna Palm Meadows Kompally |
 Rolling Hills Gachibowli |
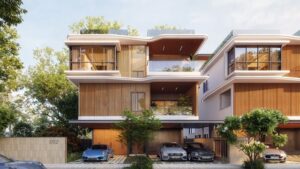 Sage by Raghava Kollur |
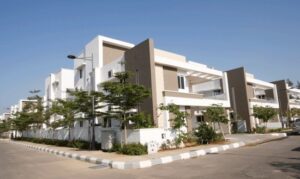 Rajapushpa Cannon Dale Kokapet |
|---|---|---|---|---|---|---|
| Price | Price on request | Price on request | Price on request | Price on request | Price on request | Price on request |
| Per sq ft | N/A | N/A | N/A | N/A | N/A | N/A |
| Configuration | 5 BHK | 5 BHK | 3 & 4 BHK | 3 & 4 BHK | 4 BHK | 4 BHK |
| Unit size | 5,255 sq ft | 8,220 - 8,432 sq ft | 3,505 - 4,555 sq ft | 3,100 - 4,197 sq ft | 5,373 - 6,126 sq ft | 4,200 - 4,450 sq ft |
| Possession | 2025 | 2027 | 2011 | 2012 | 2027 | 2015 |
| Status | Ready to Move | Ready to Move | Ready to Move | Ready to Move | Under Construction | Ready to Move |
| Land area | 20 acres | 33 acres | 95 acres | 18 acres | 20.86 acres | 5.11 acres |
| Total units | 130 | 140 | 335 | 98 | 169 | 37 |
| Density | 7 units/acre | 4 units/acre | 4 units/acre | 5 units/acre | 8 units/acre | 7 units/acre |
Location & Map - Hallmark Imperia
Address: Osman Nagar, Hyderabad
Nearby landmarks (19 places)
- Nehru Outer Ring Road (ORR)
- Gachibowli Road
- Nanakramguda Road
- Tellapur Railway Station (4 km)
- Hitech City Metro Station (8 km)
- Lingampally Railway Station (10 km)
- Rajiv Gandhi International Airport (30 km)
- Delhi Public School Kollur
- Blue Blocks School; Vattinagulaplly
- Vista School; Vattinagulaplly
- Glendale School; Tellapur
- Citizen Hospital; Nallagandla
- Continental Hospital; Gachibowli
- Care Hospital; Gachibowli
- Himagiri Hospital; Gachibowli
- Aparna Mall; Nallagandla
- Inorbit Mall; Hitech City
- Sharath City Mall; Kondapur
- City Center Mall; Banjara Hills
About Hallmark Infracon
Hallmark Infracon Private Limited is a real estate developer based out of Hyderabad which was established back in 1995 by Mr. Koripalli Gopala Krishna and Mr. K. Rajam Raju. Hallmark Infracon Private Limited specializes in developing residential projects comprising of apartments and villas with a focus on building quality and meeting evolving needs of home buyers.
So far Hallmark Infracon Private Limited has delivered in excess of 24 projects encompassing 2.5 million sq.ft. of construction. The completed residential projects of the company can be found in Hyderabad at places such as Khajaguda, Manikonda, Shaikpet and Jubilee Hills. Some of the completed projects of Hallmark Infracon Private Limited include Hallmark Oak Tree, Hallmark Palm Breeze Villas, Hallmark Green Living, Hallmark KSN Residency, Hallmark Express Towers, Hallmark Spring Leaf, Hallmark Mulberry and Hallmark Hill Views.
Currently under construction is Hallmark County, a villa project located in Osman Nagar and comprised of 4 & 5 BHK villas. Hallmark County is one of the many residential development projects of Hallmark Infracon Private Limited located in Hyderabad.
Projects by Hallmark Infracon in Hyderabad
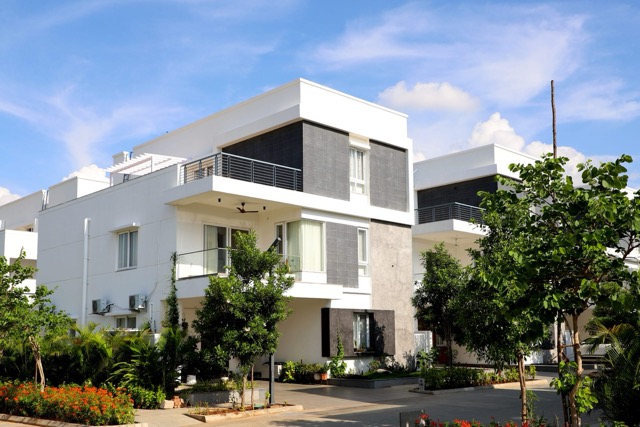
Other Luxury Villas in Hyderabad






Why you should consider Hallmark Imperia?
Everyone wants in. Do not be left behind!
New launches and developer deals, exclusively for Yellow Square Realty clients.
FAQs about Hallmark Imperia
What are the nearby landmarks to Hallmark Imperia?
Hallmark Imperia is close to Kollur ORR Exit, Wipro Gopanpally, and Q City, providing easy access to key locations in the city.
How many units are there in Hallmark Imperia?
Hallmark Imperia features a total of 130 luxury triplex villas, ensuring exclusivity and privacy for its residents.
When is the expected completion date for Hallmark Imperia?
The project is expected to be completed by December 2025, offering a world-class living experience when finished.
What type of amenities does Hallmark Imperia offer?
The project includes a clubhouse, jogging and strolling tracks, outdoor tennis courts, and strong security features to ensure a comfortable lifestyle.
Where is Hallmark Imperia located?
Hallmark Imperia is situated in Osman Nagar, Hyderabad, making it easy to reach key areas like the Financial District.
Who is the developer of Hallmark Imperia?
Hallmark Infracon, a company with 29 years of experience, is behind this prestigious project, known for their quality and vision.