
Basics
- Category: For sale
- Type: Luxury Villas
- Status: Active
Description
-
Description:
Sri Aditya The Reserve - Project Details
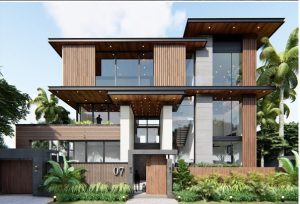
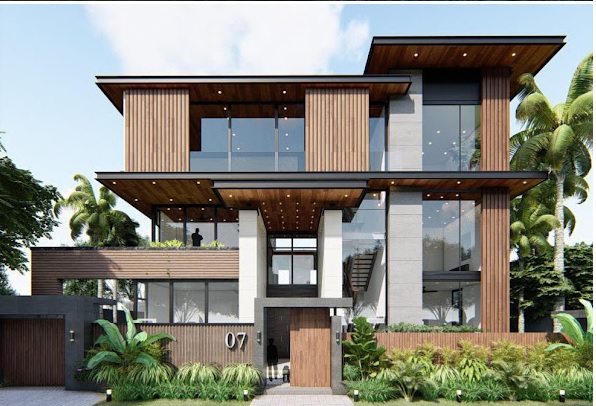
Sri Aditya The Reserve is a luxury villa project by Sri Aditya Homes in Manchirevula, Narsingi, West Hyderabad. The gated community spans 16.7 acres and comprises 40 five-bedroom villas. Each home has a cellar, ground floor and two upper floors, with built-up areas ranging from 10,000 to 13,000 sq. ft.
The villas are designed for families looking for large living spaces, private entertainment areas and dedicated rooms for household staff. Each home also has cellar parking for up to six cars. The project includes a 30,000 sq. ft. clubhouse, landscaped areas and facilities for sports, fitness and recreation.
Its location provides access to the Outer Ring Road (ORR), Kokapet, the Financial District and other major IT hubs in West Hyderabad. The project is listed as having TS RERA approval, and the stated completion date is March 2026.
Project Detail Information Project Name Sri Aditya The Reserve Developer Sri Aditya Homes Location Manchirevula, Narsingi Area 16.7 acres Units 40 five-bedroom villas Villa Size 10,000 to 13,000 sq. ft. Clubhouse 30,000 sq. ft. Completion Date March 2026 (stated) Key Features
Villa Features
Each villa at Sri Aditya The Reserve has five bedrooms with attached bathrooms, along with separate spaces for everyday living and entertainment. The layout includes a drawing room, dining area, kitchen, family lounge and home theatre. Dedicated staff and servant rooms, along with a driver's room, provide additional space for household requirements.
The cellar accommodates up to six cars. Inside, high ceilings and large windows help create an open feel and allow natural light into the rooms. The specifications include Italian marble or leather-finish granite in the main living areas, wood flooring in the master bedroom and home theatre, and premium fittings and finishes.
The project offers two villa types, both with a plot area of 900 sq. yd. Their built-up areas differ, giving buyers a choice between two large-format layouts.
Type Plot Area (sq. yd.) Built-up Area (sq. ft.) A 900 10,000 (E/W) B 900 13,000 (W) Architecture & Design
The villas are designed with high ceilings, large windows and spacious interiors. The specifications include Italian marble or leather-finish granite in the main living areas and wood flooring in the master bedroom and home theatre.
Apartment Details
The project offers five-bedroom villas with built-up areas ranging from 10,000 to 13,000 sq. ft. Both villa types have a plot area of 900 sq. yd.
Villa Type Configuration Plot Area Built-up Area A Five-bedroom villa 900 sq. yd. 10,000 sq. ft. (E/W) B Five-bedroom villa 900 sq. yd. 13,000 sq. ft. (W) Amenities and Facilities
The 30,000 sq. ft. clubhouse includes spaces for exercise, indoor recreation, reading and social gatherings. Its facilities are spread across three floors.
Clubhouse Amenities
Ground floor
- Club room with pantry
- Coffee shop
- Yoga area
- Squash court
- Manager's office room
- B.M.S. room
- Swimming pool with deck and changing rooms
First floor
- Gym
- Board games
- Library
- Indoor games
- Store room
Second floor
- Terrace tennis court
- Office room
- Terrace garden
Common Facilities
- Borewells, motors and pump house
- Sump and water supply lines
- Water softener
- Sewage treatment plant
- Drainage lines
- Internal roads
- Common electricity
- Street lights and generator
- Parks and play area
- Swimming pool
- Solar power fencing
- Security room
- Designer landscaping
- Avenue plantation
Maintenance and Management Office
The project specifications provide for a furnished society and maintenance office with working and storage space for the maintenance team. The proposed provisions cover electrician, housekeeping, plumbing and air-conditioning or refrigerator repair services.
The specifications also mention banqueting furniture, including chairs, and a centralised payment facility for water, electricity, gas, property tax, telephone, mobile and internet bills.
Location Advantages
Sri Aditya The Reserve is situated in Manchirevula, near Narsingi, Kokapet and Gandipet. These areas provide access to residential developments, commercial projects and established employment centres across West Hyderabad.
The Financial District, Gachibowli, Nanakramguda and HITEC City are among the major work destinations in the wider area. The Outer Ring Road connects this part of the city with other neighbourhoods and provides a route to Rajiv Gandhi International Airport.
Nearby IT Hubs
- Kokapet SEZ
- Financial District
- Gachibowli
- HITEC City
Schools and Educational Institutions
- Chaitanya Bharathi Institute of Technology
- Mahatma Gandhi Institute of Technology
- Pallavi International School
- Rockwell International School
Hospitals
- Rainbow Hospital
- Star Hospital
- Apollo Hospital
- Continental Hospital
Shopping and Leisure
- One Downtown Mall
- Fairmont Mall, Kokapet
- Inorbit Mall, Cyberabad
Entertainment and Recreation
- Gandipet Lake Park
- Ocean Park
- Fun City
Airport Connectivity
- Rajiv Gandhi International Airport: approximately 26 km via the Nehru Outer Ring Road (ORR)
Road Connectivity
- Access to the Nehru Outer Ring Road (ORR)
Travel times and distances to individual destinations may vary depending on the route and traffic conditions.
Key Specifications
The project specifications cover the structural framework, masonry, finishes, doors and windows, plumbing, electrical systems, air conditioning, security and common infrastructure.
RCC Frame Structure
- Structure designed to withstand Zone II seismic loads and wind loads.
- Structural steel from VSP, TATA, SAIL, Dhanalaxmi or an equivalent make.
- Ready-mix concrete from NCL or L&T, river sand and cement as specified by the structural engineer.
Superstructure
- External walls made of quality red bricks, solid AEROCON blocks, Birla cement bricks or Porotherm bricks, with a specified thickness of 8 inches.
- Internal walls with a specified thickness of 4 inches.
Plastering
- Internal walls: 18 mm double-coat smooth cement plaster with a smooth finish.
- External walls: 18 mm double-coat sand-faced cement plaster.
Painting
- Internal walls: Smooth Luppam Birla finish with Royal Emulsion paint over a coat of primer.
- External walls: Two coats of exterior texture paint from Asian Paints, ICI Weather Shield or an equivalent brand.
Flooring
- Foyer, drawing room, living room, dining room and bedrooms: Italian marble or leather-finish granite, such as Crema Marfil, Botticino, Perlato or equivalent quality.
- Master bedroom and home theatre: Wood flooring from a reputed make.
- Sit-outs and balconies: Anti-skid vitrified tiles installed with Laticrete adhesive, from Johnson, Kajaria, Nitco or an equivalent brand.
- Staircase and skirting: Italian marble or leather-finish granite, with rounded edges on the staircase.
- Terrace: Anti-skid tiles with a wood finish for outdoor use, installed with Laticrete adhesive. Brands include Johnson, Kajaria, Nitco or equivalent.
- Maid's room and bathroom: Vitrified tiles.
- Parking and ground paving: Export-quality natural Tandur stone.
Fabrication and Railings
- Staircase railings in premium-grade matt-finish stainless steel and glass, using Techno Rail, Dline or equivalent products.
- Alternative railing specifications include wooden railings with Saint-Gobain glass or MS-designed railings with a chapa finish and a wooden top handrail.
Joinery Works
Doors
- Main door: Seasoned teak wood frame, specified as BT wood, with a 5 × 7-inch section and an 8-foot height.
- Other door frames: Seasoned Burma teak wood, with a 5 × 3-inch section.
- Door shutters: 40 mm solid-core flush doors with veneer on both sides, from Century, Huns Ply, Greenply or an equivalent brand.
- Locks, handles, hinges and other hardware from Dorset, Hafele or an equivalent brand.
Windows
- Aluminium sliding shutters with plain glass panels.
- Provision for mosquito shutters.
Kitchen
- Provision for a sink.
- Provision for a dishwasher point.
- Provision for an Aqua Guard point.
Wash Area
- Provision for a washing machine.
Bathrooms, Powder Room and Dining Wash Basin
- One bathroom for every bedroom and the maid's room.
- One powder room on the ground floor.
- One wash basin near the dining area.
- Matte-finish wall tiles from Kajaria, Nitco, White Horse or an equivalent brand.
- White sanitary ware, including wash basins, WCs and other fittings, from Kohler, Villeroy & Boch, Toto or an equivalent brand.
- Stainless steel plumbing fixtures of a premium make.
- WC, exhaust provision and flushing cistern in the maid's bathroom.
Plumbing
- Underground water supply pipelines from Kimplas or an equivalent make.
- Multi-layer composite pipes, Kitek/CPVC or equivalent, for water lines in shafts and internal wall piping.
- Grundfos online pressure pumps for the water supply system, with a centralised hydro-pneumatic arrangement designed to maintain constant pressure.
- Plumbing designed and executed by certified, reputed consultants.
- Concealed or shaft-covered rainwater, soil, waste and other villa pipelines.
- Pressure testing and consultant certification for concealed and exposed water supply, sewage and stormwater pipelines.
- Air-conditioning drain lines connected to the drainage system.
- Underground sewerage lines using SWG or RCC Hume pipes.
- Covered stormwater drainage for balconies and parking areas, with heavy-duty UPVC covers where specified.
- Professional waterproofing for sunken slabs, toilet floors and exposed terrace areas.
Electricals
- Concealed PVC conduits with a specified wall thickness of 2 mm, from Sudhakar or an equivalent make.
- Concealed multi-strand copper wiring from Finolex, Lapp or an equivalent brand.
- Modular switches and electrical boxes from Legrand, Crabtree or Schneider.
- Legrand circuit breakers.
- Legrand changeover switches.
- Two-way switches for bedroom fans and lights.
- Electrical points for air conditioners, irons, washing machines, dryers, geysers, refrigerators, ovens, microwaves, mixers, grinders and other appliances.
- A light switch beside the main door for the portico light.
- Provisions for ceiling fans, ceiling lights and wall-mounted light fittings in all rooms.
Air-Conditioning System
- VRV air-conditioning system from Daikin or an equivalent make.
- Coverage specified for the drawing room, living room, dining room, bedrooms, family lounge, home theatre, study and bar lounge.
TV, Telephone, Intercom and Internet Connectivity
- Provisions for television, telephone, intercom, internet and high-speed fibre-optic broadband in bedrooms, the family room and multipurpose rooms.
- Intercom connection from each villa to security, the clubhouse, the repairs and maintenance office, amenities and other villas.
- EPBAX/Centrex facility as specified.
- Cabling routed through dedicated underground concrete trenches, with water and drainage lines placed in separate trenches, and through concealed piping inside the villas.
Centralised Facilities and Amenities
Entrance arcade
- Entrance arcade on a 40-foot road.
- Security cabin and appropriate lighting.
Security system
- Boom-barrier entry with access-controlled gates.
- Security-controlled room.
- Planned swipe-card access to the clubhouse.
- Intercom connection between every villa and the security office.
- Identity cards for servants and visitor passes for guests.
- Mobile phone, telephone or intercom facilities for security personnel.
Water Supply, Sumps and Borewells
- The specifications state that the developer will obtain and provide a dedicated water supply line from HMWS & SB for the layout.
- Water supply lines with online pressure pumps are planned for the villas and clubhouse.
Pumps
Grundfos pumps or equivalent equipment are specified for:
- Online water pumping
- Borewells
- Swimming pool recirculation
- Stormwater drainage
- Sewage pumping
- Landscape watering
- Lawns and plants
Water Treatment Plant
- Water treatment plants, water softeners or equivalent systems for the water supply.
- Treatment plant equipment from Ion Exchange or an equivalent manufacturer.
Sewage Treatment and Wastewater Treatment
- A sewage treatment plant of suitable capacity.
- Treatment and recycling of wastewater in accordance with environmental norms.
- Recycled water used for watering plants and trees.
Landscaping and Rainwater Harvesting
- Access roads, landscaped greenery and pavements across the development.
- Rainwater harvesting for runoff from villas and landscaped areas.
- Cast-iron or rough-granite benches in the lawns.
- Water pipelines and hose points for plant watering and road cleaning.
- Lockable water points at convenient locations.
- Sprinkler systems for lawns and drip irrigation for plants, avenue shrubs and other landscaped areas.
Signage and Maps
- Directional signs and entry and exit signage.
- Maps at necessary locations.
- Luminous paint or lighting provisions wherever required.
Power Backup
- The specifications provide for 100% power backup for villas, common amenities, common areas, parking areas, balcony lights, online water pressure pumps and street lights.
- Automatic-start, soundproof generators from Caterpillar, Kirloskar or an equivalent make.
- Underground electrical cabling through dedicated trenches, with no overhead power lines.
External Lighting
- Lighting throughout landscaped areas, avoiding dark spots.
- Designer road lights, pole lights and driveway lights.
- Luminous road markers wherever required.
- External focus lighting at the entrance arcade.
- Common car-washing area.
Central Garbage Collection Area
Organic waste
- Kitchen waste
- Garden leaves and stems
- Pet litter
Inorganic waste
- Paper and wood
- Glass, nails and iron
- Plastic covers, bottles, toys, cups and wires
Roads and Footpaths
- Internal roads with a minimum specified width of 46 feet.
- Footpaths with a minimum specified width of 6 feet.
Pest Control Treatment
- Pre-construction anti-termite treatment under the specified Term Seal service.
- Pest-control work by Pest Control (India) Pvt. Ltd., with a stated 10-year warranty certificate.
- Godrej, Excel Industries or Dhanuka Industries products, as specified.
About the Company
Sri Aditya Homes was founded by Mr. V. Kota Reddy in 1991. The company focuses on residential developments, with an emphasis on design, construction quality, technology and professional project delivery.
Its other projects include Sri Aditya Vantage in Narsingi, Sri Aditya Athena in Shaikpet, Sri Aditya LaGrandoise in Jubilee Hills, Aditya Casa Grande in Narsingi and Sri Aditya Life Style in Banjara Hills.
Frequently Asked Questions (FAQs)
Q: Who is the developer of Sri Aditya The Reserve?
A: Sri Aditya Homes is the developer.
Q: How many villas are there in Sri Aditya The Reserve?
A: The project comprises 40 villas.
Q: What facilities are available for residents?
A: Facilities listed for the community include landscaped parks, a play area, street lighting, a swimming pool and clubhouse amenities.
Q: Is Sri Aditya The Reserve RERA-approved?
A: The project information states that it has TS RERA approval. Buyers should verify the registration details on the official Telangana RERA portal.
Q: What type of villas does the project offer?
A: The project offers five-bedroom (5 BHK) villas.
Q: What social infrastructure is near the project?
A: The surrounding area has schools, hospitals, shopping destinations and recreational spots, including Gandipet Lake Park.
Q: Where is Sri Aditya The Reserve located?
A: The project is located in Manchirevula, near Narsingi, in West Hyderabad.
Q: What amenities are available in the clubhouse?
A: The clubhouse includes a swimming pool, gym, coffee shop, club room with pantry, library, indoor games, squash court, terrace tennis court and terrace garden.
Q: How many cars can each villa accommodate?
A: Each villa has cellar parking space for up to six cars, according to the project details.
Q: What are the villa sizes?
A: The stated built-up areas range from 10,000 to 13,000 sq. ft.
Q: What construction materials and finishes are specified?
A: The specifications include Italian marble or leather-finish granite, wood flooring in selected rooms, premium door hardware, branded sanitary ware, and specified electrical and plumbing systems.
Q: Which major employment hubs are nearby?
A: The project has access to Kokapet SEZ, the Financial District, Gachibowli and HITEC City. Actual travel times depend on traffic and route conditions.
Q: What is Sri Aditya The Reserve?
A: It is a luxury villa community planned across 16.7 acres, with 40 spacious five-bedroom villas.
Q: What spaces are included inside each villa?
A: The listed layout includes a home theatre, family lounge, drawing room, dining area, kitchen, five bedrooms and dedicated staff spaces.
Q: What is the expected completion date of Sri Aditya The Reserve?
A: The supplied project details state March 2026. As this date has passed, buyers should confirm the current completion and handover status with the developer.
Location
- Neighborhoods: Manchirevula